
22 Sunnyledge Street, New Britain, CT 06052
Local realty services provided by:CENTURY 21 Classic Homes
22 Sunnyledge Street,New Britain, CT 06052
$424,900
- 6 Beds
- 4 Baths
- 3,436 sq. ft.
- Single family
- Active
Listed by: michael bordiere(860) 982-1200
Office: bordiere building & realty(860) 982-1200
MLS#:24215151
Source:CT
Price summary
- Price:$424,900
- Price per sq. ft.:$123.66
About this home
Rare gem available at 22 Sunny Ledge, a quiet enclave of just five distinctive homes, this magnificent turn-of-the-century residence blends timeless elegance with modern comfort. Boasting 10 spacious rooms, six bedrooms, and 3.5 baths, the home is rich with architectural character and period charm. Original woodwork, custom built-ins, crown moldings, hardwood floors, and fine craftsmanship throughout reflect the quality and attention to detail of a bygone era. A gracious foyer welcomes guests and features a working elevator, providing easy access to the second floor, where four bedrooms await, including a primary suite complete with a private bath and fireplace. The eat-in kitchen offers extra-tall maple cabinetry, granite countertops, and a Sub-Zero refrigerator. A charming butler's pantry provides additional storage and workspace and includes a separate staircase to the upper level, a wonderful reminder of the home's historic design. Modern updates include central air, a new roof, and a new boiler, ensuring comfort and peace of mind while preserving the home's timeless character. Located just steps from Walnut Hill Park and the New Britain Museum of American Art, this rare offering combines architectural beauty, rich history, and an exceptional location....
Contact an agent
Home facts
- Year built:1907
- Listing ID #:24215151
- Added:1 day(s) ago
- Updated:October 28, 2026 at 04:45 AM
Rooms and interior
- Bedrooms:6
- Total bathrooms:4
- Full bathrooms:3
- Half bathrooms:1
- Rooms Total:10
- Kitchen Description:Convection Oven, Gas Range, Range Hood, Subzero
- Basement Description:Full Basement
- Living area:3,436 sq. ft.
Heating and cooling
- Cooling:Central Air
- Heating:Radiator
- Central air:Yes
Structure and exterior
- Roof:Fiberglass Shingle
- Year built:1907
- Building area:3,436 sq. ft.
- Lot area:0.44 Acres
- Lot Features:Level Lot, On Cul-De-Sac
- Architectural Style:Colonial
- Construction Materials:Cedar, Shake
- Exterior Features:Breezeway, Garden Area, Gutters, Porch, Underground Utilities
Schools
- High school:New Britain
- Middle school:Louis Slade
- Elementary school:Vance Village
Utilities
- Water:Public Water Connected
- Sewer:Public Sewer Connected
Finances and disclosures
- Price:$424,900
- Price per sq. ft.:$123.66
- Tax amount:$9,868 (July 2026-June 2027)
Features and amenities
- Appliances:Convection Oven, Gas Range, Range Hood, Subzero
- Amenities:Cable - Pre-wired, Elevator, Library, Paddle Tennis, Park, Playground/Tot Lot, Public Rec Facilities, Public Transportation, Tennis Courts
Parking
- Total parking spaces:10
- Parking description:Detached Garage, Driveway, Paved, Private
- Garage:Yes
- Garage spaces:2
New listings near 22 Sunnyledge Street
- Coming Soon
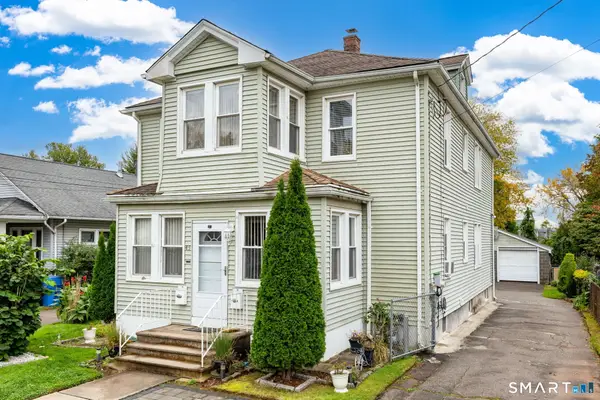 $389,900Coming Soon4 beds 2 baths2,052 sq. ft.
45 Landers Avenue, New Britain, CT 06051
MLS# 24215937Listed by: William Raveis Real Estate - New
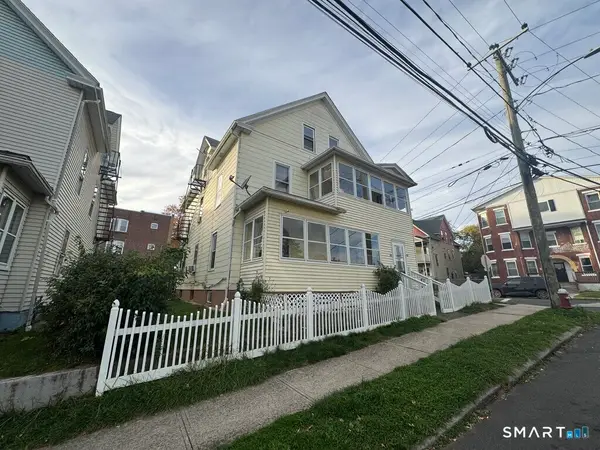 $400,000Active8 beds 3 baths2,430 sq. ft.
122 Willow Street, New Britain, CT 06051
MLS# 24217186Listed by: Creative Realty of CT LLC - New
 $359,900Active4 beds 1 baths1,192 sq. ft.
186 Alexander Road, New Britain, CT 06053
MLS# 24216851Listed by: Putnam Agency Real Estate LLC - New
 $499,999Active8 beds 4 baths5,856 sq. ft.
44 Lawlor Street, New Britain, CT 06051
MLS# 24216091Listed by: Irving Group Realty - New
 $480,000Active6 beds 2 baths2,418 sq. ft.
24 Dean Drive, New Britain, CT 06053
MLS# 24216715Listed by: New Haus Group LLC - Open Sat, 11am to 3pmNew
 $439,925Active5 beds 3 baths2,501 sq. ft.
93 Forest Street, New Britain, CT 06052
MLS# 24216259Listed by: Five Stars Realty - New
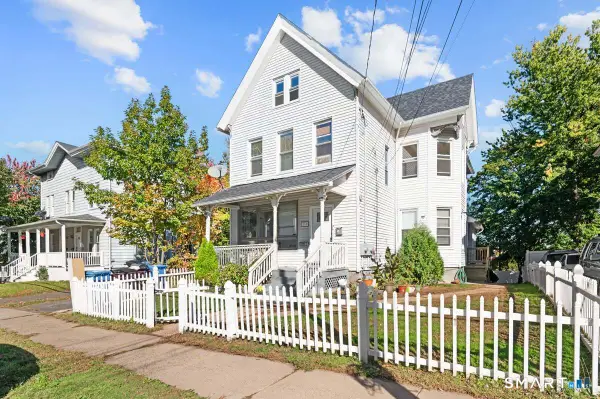 $419,900Active8 beds 2 baths2,788 sq. ft.
210 Maple Street, New Britain, CT 06051
MLS# 24209414Listed by: Real Broker CT, LLC  $420,000Pending4 beds 3 baths3,433 sq. ft.
50 Cedarwood Drive, New Britain, CT 06052
MLS# 24215203Listed by: Berkshire Hathaway NE Prop.- Open Sun, 12 to 2pmNew
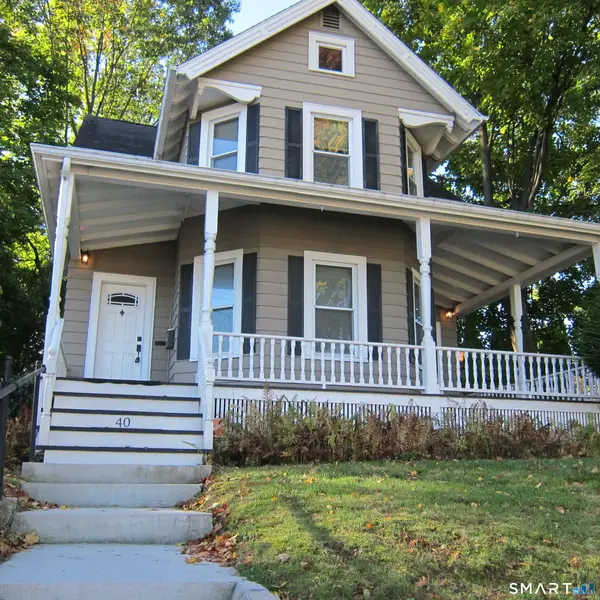 $329,900Active3 beds 2 baths1,676 sq. ft.
40 Cambridge Street, New Britain, CT 06051
MLS# 24215130Listed by: Showcase Realty, Inc.


Protect your home and budget from life's surprises with an Assurant Home Warranty, backed by a partner that supports you through every step of homeownership. Explore Plans.
©2026 Century 21 Real Estate LLC. All rights reserved. CENTURY 21®, the CENTURY 21 Logo and C21® are service marks owned by Century 21 Real Estate LLC. Century 21 Real Estate LLC fully supports the principles of the Fair Housing Act and the Equal Opportunity Act. Each office is independently owned and operated. Listing information is deemed reliable but not guaranteed accurate.