69 Smith Street, New Britain, CT 06053
Local realty services provided by:CENTURY 21 Custom Home Realty
69 Smith Street,New Britain, CT 06053
$336,000
- 3 Beds
- 2 Baths
- 2,312 sq. ft.
- Multi-family
- Active
Listed by: kelly durrschmidt(203) 218-8853
Office: coldwell banker realty(203) 878-7424
MLS#:24214945
Source:CT
Price summary
- Price:$336,000
- Price per sq. ft.:$145.33
About this home
Well-maintained two-family home in New Britain featuring two separate units. The first-floor unit offers 1 bedroom, 1 bath, a bright and cozy living space with fresh paint, updated flooring and kitchen with new appliances, laundry hookups in the basement, and a private sunporch area. The second-floor unit features 2 bedrooms, 1 bath, new flooring, fresh paint, and in-unit washer/dryer hookups. Additional highlights include a fully fenced shared backyard, shared driveway, ample basement storage, and attic storage for the second-floor unit.
Contact an agent
Home facts
- Year built:1890
- Listing ID #:24214945
- Added:2 day(s) ago
- Updated:October 19, 2026 at 12:19 PM
Rooms and interior
- Bedrooms:3
- Total bathrooms:2
- Full bathrooms:2
- Rooms Total:7
- Basement Description:Full Basement, Full With Walk-Out
- Living area:2,312 sq. ft.
Heating and cooling
- Heating:Baseboard
Structure and exterior
- Roof:Asphalt Shingle
- Year built:1890
- Building area:2,312 sq. ft.
- Lot area:0.06 Acres
- Lot Features:Level Lot
- Construction Materials:Shingle
Schools
- High school:Per Board of Ed
- Elementary school:Per Board of Ed
Utilities
- Water:Public Water Connected
- Sewer:Public Sewer Connected
Finances and disclosures
- Price:$336,000
- Price per sq. ft.:$145.33
- Tax amount:$4,621 (July 2026-June 2027)
Features and amenities
- Amenities:Public Transportation, Shopping/Mall
Parking
- Total parking spaces:2
- Parking description:Driveway, Private
New listings near 69 Smith Street
- Coming Soon
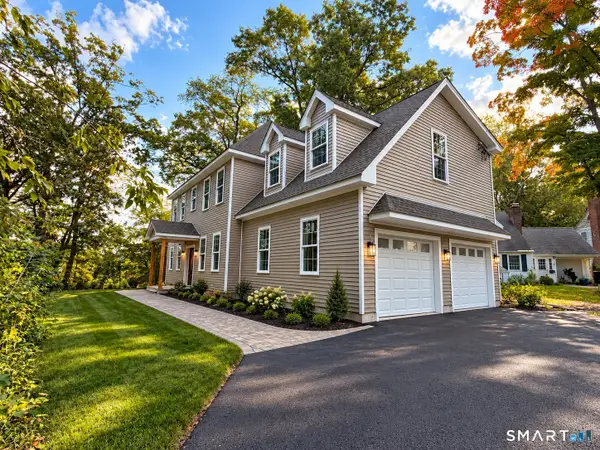 $499,900Coming Soon4 beds 3 baths2,234 sq. ft.
249 Amherst Street, New Britain, CT 06053
MLS# 24213184Listed by: New Haus Group LLC - Open Mon, 11am to 1pmNew
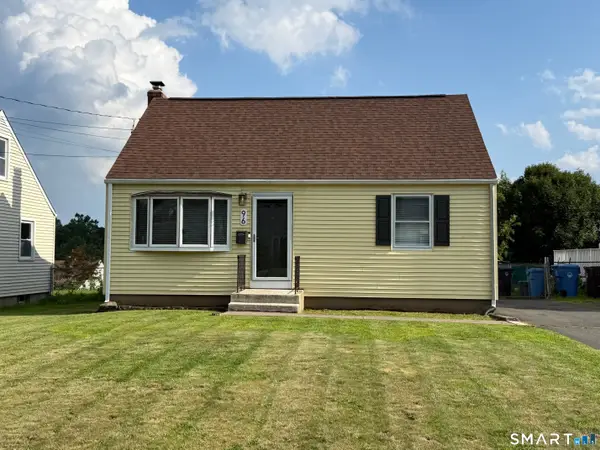
 $299,900Active4 beds 1 baths1,080 sq. ft.
96 Country Club Road, New Britain, CT 06053
MLS# 24215153Listed by: Century 21 AllPoints Realty - New
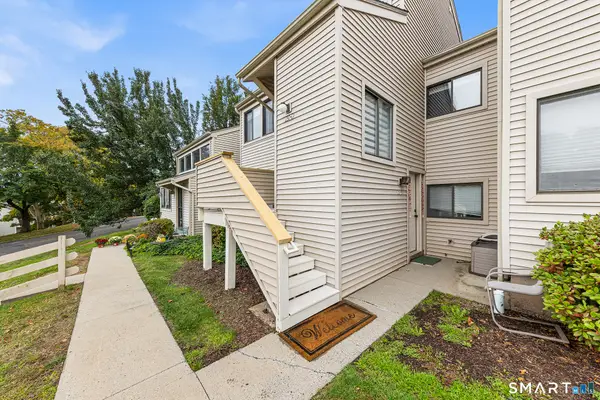 $300,000Active2 beds 2 baths1,194 sq. ft.
250 Brittany Farms Road #C, New Britain, CT 06053
MLS# 24214148Listed by: Redfin Corporation - New
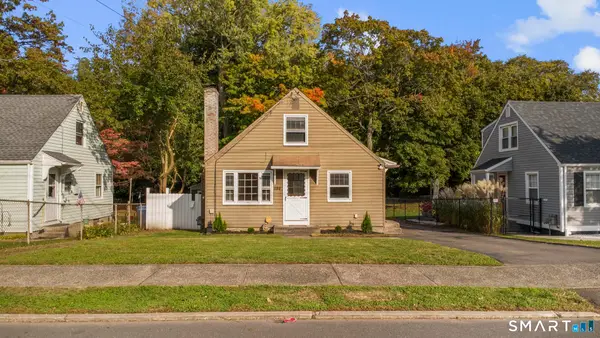 $259,900Active4 beds 2 baths1,152 sq. ft.
194 Linwood Street, New Britain, CT 06052
MLS# 24214731Listed by: Roundtree Realty LLC - New
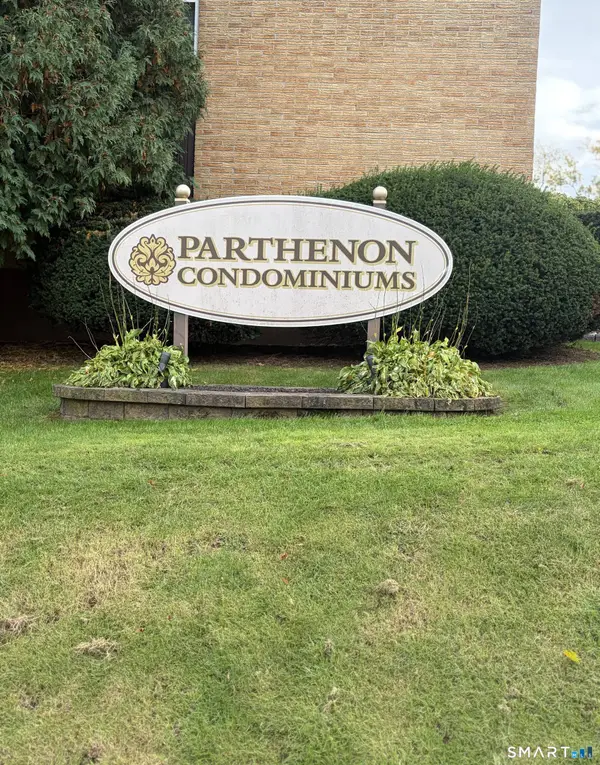 $130,900Active2 beds 1 baths874 sq. ft.
87 Clinic Drive #1B, New Britain, CT 06051
MLS# 24213513Listed by: Coldwell Banker Calabro - New
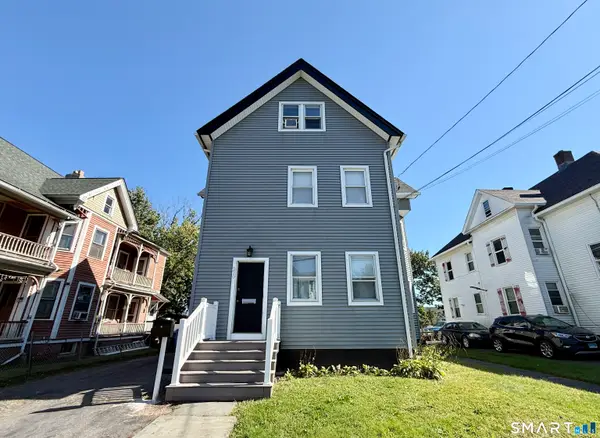 $399,000Active8 beds 5 baths3,038 sq. ft.
220 Maple Street, New Britain, CT 06051
MLS# 24212256Listed by: Social & Co Realty - New
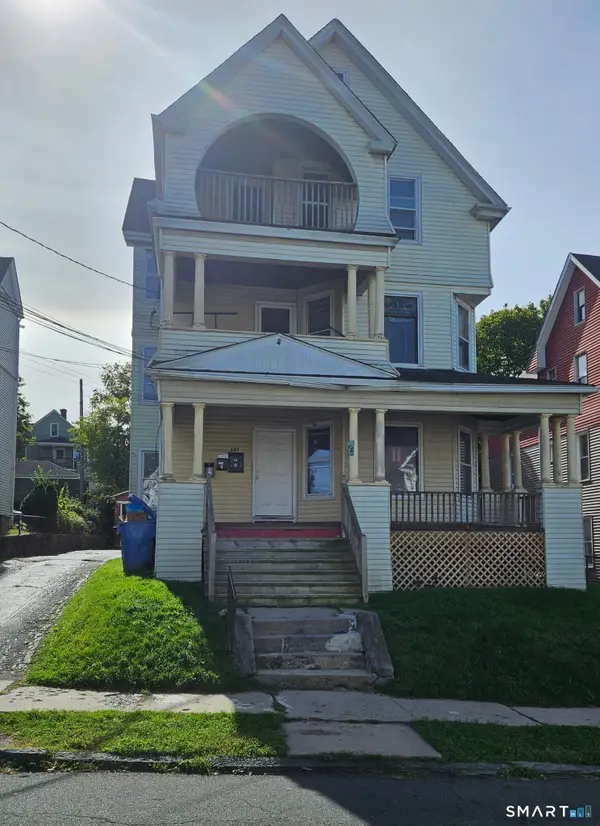 $519,900Active9 beds 3 baths4,227 sq. ft.
447 Church Street, New Britain, CT 06051
MLS# 24213817Listed by: KW Legacy Partners - New
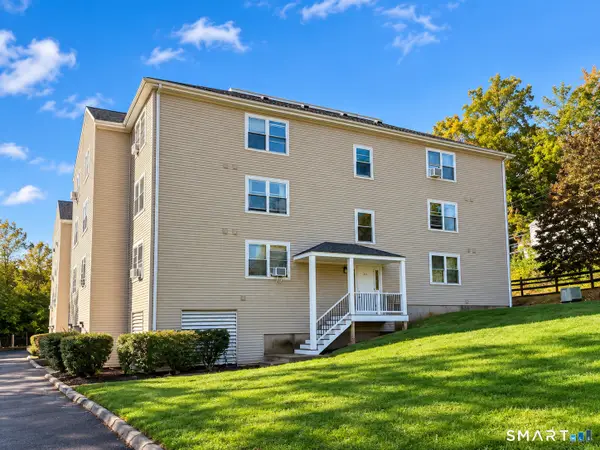 $119,900Active2 beds 1 baths974 sq. ft.
1241 East Street #C1, New Britain, CT 06051
MLS# 24214359Listed by: New Haus Group LLC - New
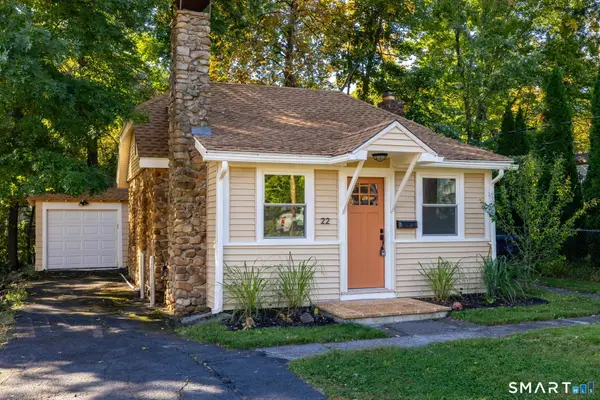 $234,900Active1 beds 1 baths748 sq. ft.
22 May Street, New Britain, CT 06052
MLS# 24213517Listed by: SalCal Real Estate Connections


Protect your home and budget from life's surprises with an Assurant Home Warranty, backed by a partner that supports you through every step of homeownership. Explore Plans.
©2026 Century 21 Real Estate LLC. All rights reserved. CENTURY 21®, the CENTURY 21 Logo and C21® are service marks owned by Century 21 Real Estate LLC. Century 21 Real Estate LLC fully supports the principles of the Fair Housing Act and the Equal Opportunity Act. Each office is independently owned and operated. Listing information is deemed reliable but not guaranteed accurate.