
96 Country Club Road, New Britain, CT 06053
Local realty services provided by:CENTURY 21 AllPoints Realty
96 Country Club Road,New Britain, CT 06053
$299,900
- 4 Beds
- 1 Baths
- 1,080 sq. ft.
- Single family
- Active
Upcoming open houses
- Tue, Oct 2012:00 pm - 02:00 pm
Listed by:
 Mimi Perrotti(860) 595 - 9888CENTURY 21 AllPoints Realty
Office: century 21 allpoints realty(860) 263-2121
MLS#:24215153
Source:CT
Price summary
- Price:$299,900
- Price per sq. ft.:$277.69
About this home
There's still time to make your move and celebrate the holidays in your new home! Welcome to 96 Country Club Road in New Britain, a four-bedroom home offering a flexible layout and space for a larger growing family. Hardwood floors add warmth and character, while the spacious eat-in kitchen features stainless steel appliances, a gas stove, and plenty of room to gather around the table. Two bedrooms, including the primary, are conveniently located on the main level, with two additional bedrooms upstairs. The full bathroom features a walk-in shower with a tile surround. Central air, natural gas heat, public water, and public sewer add everyday comfort and convenience. Outside, enjoy a spacious yard with room for outdoor gatherings, gardening, and summer fun by the pool. Whether you're purchasing your first home or looking for additional bedrooms, this home offers a welcoming place to begin your next chapter. Imagine settling in, decorating for the season, and making holiday memories of your own!...
Contact an agent
Home facts
- Year built:1952
- Listing ID #:24215153
- Added:3 day(s) ago
- Updated:October 20, 2026 at 04:49 AM
Rooms and interior
- Bedrooms:4
- Total bathrooms:1
- Full bathrooms:1
- Rooms Total:6
- Kitchen Description:Dishwasher, Disposal, Gas Range, Refrigerator
- Basement Description:Full Basement, Full With Hatchway, Partially Finished
- Living area:1,080 sq. ft.
Heating and cooling
- Cooling:Central Air
- Heating:Hot Air
- Central air:Yes
Structure and exterior
- Roof:Asphalt Shingle
- Year built:1952
- Building area:1,080 sq. ft.
- Lot area:0.16 Acres
- Lot Features:Cleared, Fence - Full, Fence - Privacy
- Architectural Style:Cape Cod
- Construction Materials:Vinyl Siding
Schools
- High school:Per Board of Ed
- Elementary school:Per Board of Ed
Utilities
- Water:Public Water Connected
- Sewer:Public Sewer Connected
Finances and disclosures
- Price:$299,900
- Price per sq. ft.:$277.69
- Tax amount:$5,354 (July 2026-June 2027)
Features and amenities
- Appliances:Dishwasher, Disposal, Dryer, Gas Range, Refrigerator, Washer
- Amenities:Basketball Court, Golf Course, Library, Playground/Tot Lot, Public Transportation, Shopping/Mall
- Pool features:Above Ground Pool
Parking
- Total parking spaces:3
- Parking description:Driveway, Off Street Parking, Paved
New listings near 96 Country Club Road
- Coming Soon
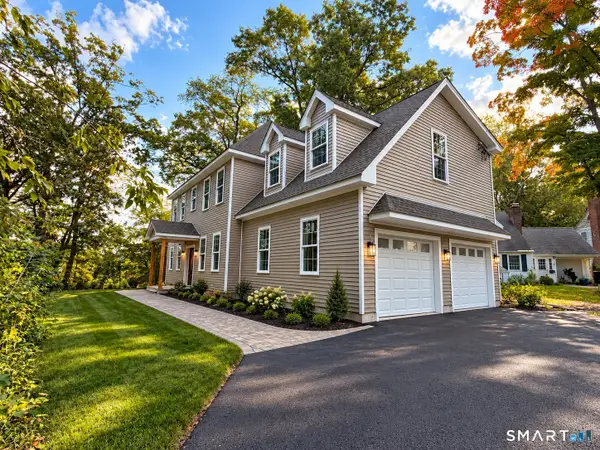 $499,900Coming Soon4 beds 3 baths2,234 sq. ft.
249 Amherst Street, New Britain, CT 06053
MLS# 24213184Listed by: New Haus Group LLC - New
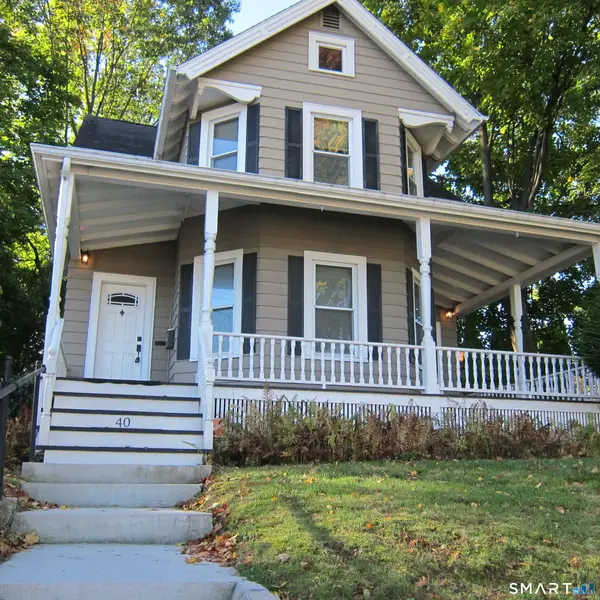 $329,900Active3 beds 2 baths1,676 sq. ft.
40 Cambridge Street, New Britain, CT 06051
MLS# 24215130Listed by: Showcase Realty, Inc. - New
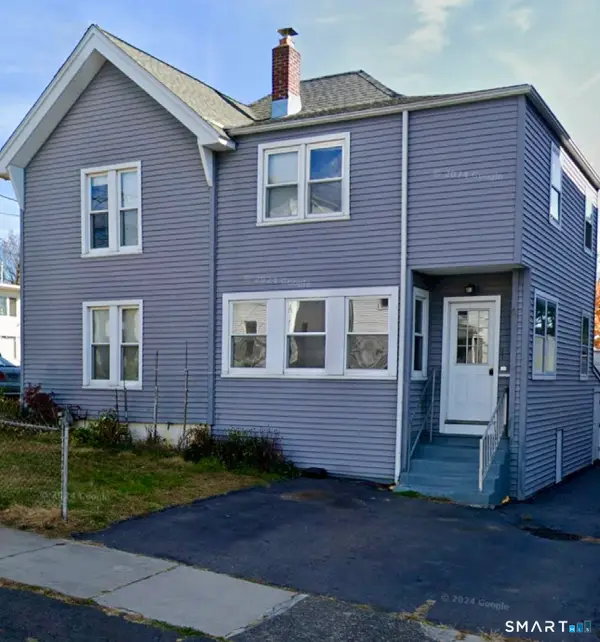 $336,000Active3 beds 2 baths2,312 sq. ft.
69 Smith Street, New Britain, CT 06053
MLS# 24214945Listed by: Coldwell Banker Realty - New
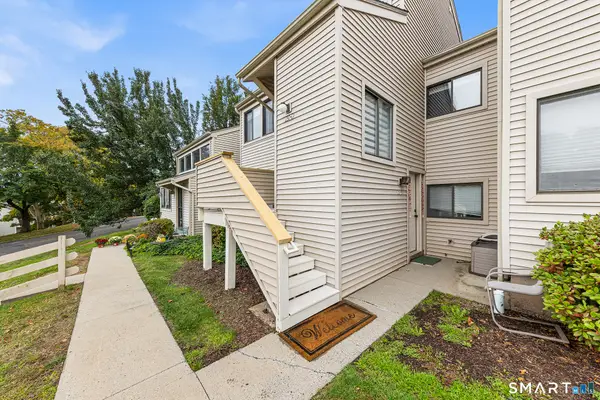 $300,000Active2 beds 2 baths1,194 sq. ft.
250 Brittany Farms Road #C, New Britain, CT 06053
MLS# 24214148Listed by: Redfin Corporation - New
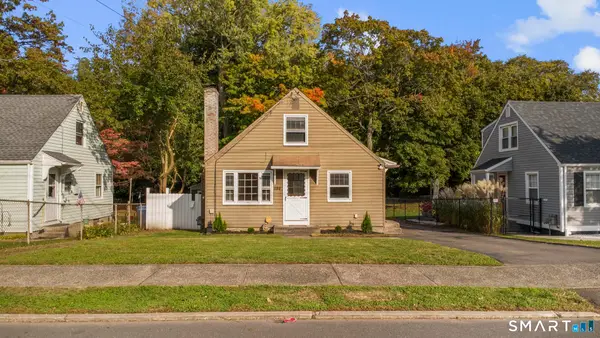 $259,900Active4 beds 2 baths1,152 sq. ft.
194 Linwood Street, New Britain, CT 06052
MLS# 24214731Listed by: Roundtree Realty LLC - New
 $130,900Active2 beds 1 baths874 sq. ft.
87 Clinic Drive #1 B, New Britain, CT 06051
MLS# 24213513Listed by: Coldwell Banker Calabro - New
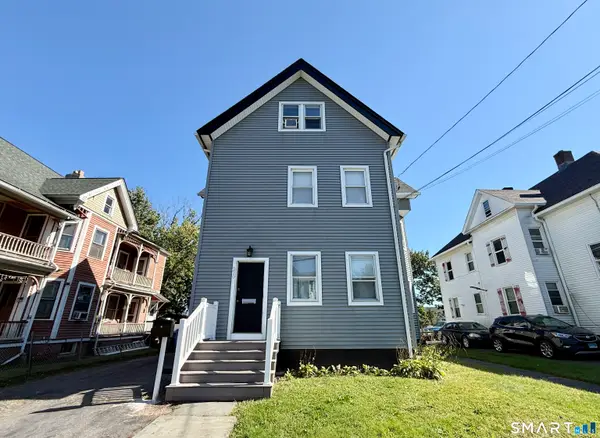 $399,000Active8 beds 5 baths3,038 sq. ft.
220 Maple Street, New Britain, CT 06051
MLS# 24212256Listed by: Social & Co Realty - New
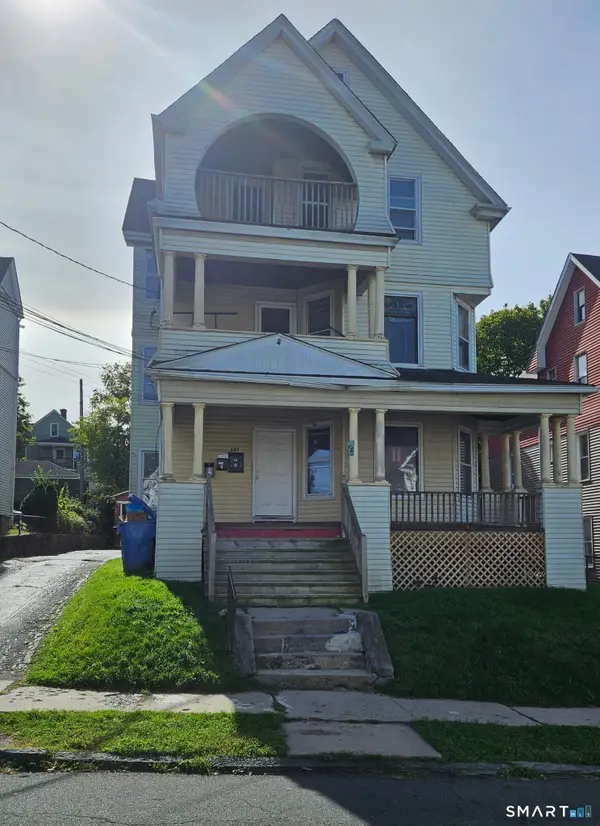 $519,900Active9 beds 3 baths4,227 sq. ft.
447 Church Street, New Britain, CT 06051
MLS# 24213817Listed by: KW Legacy Partners - New
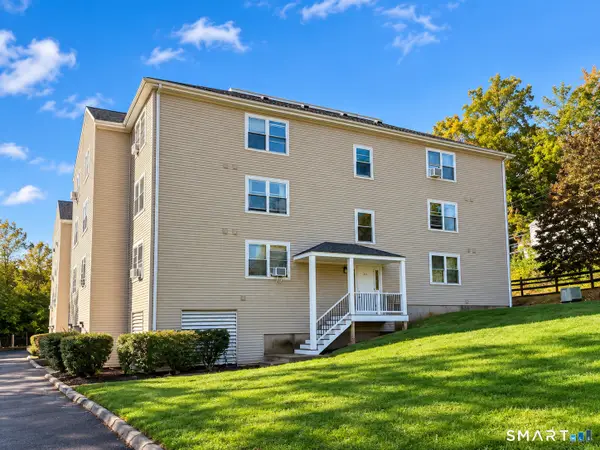 $119,900Active2 beds 1 baths974 sq. ft.
1241 East Street #C1, New Britain, CT 06051
MLS# 24214359Listed by: New Haus Group LLC


Protect your home and budget from life's surprises with an Assurant Home Warranty, backed by a partner that supports you through every step of homeownership. Explore Plans.
©2026 Century 21 Real Estate LLC. All rights reserved. CENTURY 21®, the CENTURY 21 Logo and C21® are service marks owned by Century 21 Real Estate LLC. Century 21 Real Estate LLC fully supports the principles of the Fair Housing Act and the Equal Opportunity Act. Each office is independently owned and operated. Listing information is deemed reliable but not guaranteed accurate.