
20 Gray Squirrel Drive, New Canaan, CT 06840
Local realty services provided by:CENTURY 21 Classic Homes
20 Gray Squirrel Drive,New Canaan, CT 06840
$1,995,000
- 4 Beds
- 3 Baths
- 3,530 sq. ft.
- Single family
- Coming Soon
Listed by: robin halsey, meg douglas(913) 530-4367
Office: compass connecticut, llc(203) 423-3100
MLS#:24203948
Source:CT
Price summary
- Price:$1,995,000
- Price per sq. ft.:$565.16
About this home
Privately set at the end of a quiet cul-de-sac, this classic Colonial offers exceptional privacy, beautifully proportioned living spaces and a one-of-a-kind detached barn on a level 2-acre lot. The 4-bedroom home features a warm, timeless floor plan designed for both everyday living and entertaining. An open foyer leads to an inviting living room with built-in bookshelves and window seating, while the cozy den is ideal for work or study. A dedicated dining room, eat-in kitchen and sun-filled breakfast nook flow seamlessly to the patio and private backyard. The family room is filled with natural light and anchored by one of two first-floor fireplaces. Upstairs, the spacious primary suite features a large bath and oversized walk-in closet, along with three additional bedrooms and a full bath. The lower level offers flexible space and future potential. The true bonus feature is the detached barn, built in 2019 with workshop and finished living space. From an entertaining space to artist's studio, home office, gardening retreat or workshop, the possibilities are endless. Together, the cul-se-sac location, private setting, traditional layout, plus barn create something truly special....
Contact an agent
Home facts
- Year built:1966
- Listing ID #:24203948
- Updated:September 12, 2026 at 11:59 AM
Rooms and interior
- Bedrooms:4
- Total bathrooms:3
- Full bathrooms:2
- Half bathrooms:1
- Rooms Total:10
- Kitchen Description:Dishwasher, Gas Cooktop, Microwave, Subzero, Wall Oven
- Basement Description:Full Basement, Garage Access, Interior Access, Partially Finished, Storage, Sump Pump
- Living area:3,530 sq. ft.
Heating and cooling
- Cooling:Central Air
- Heating:Hot Water
- Central air:Yes
Structure and exterior
- Roof:Asphalt Shingle
- Year built:1966
- Building area:3,530 sq. ft.
- Lot area:2.1 Acres
- Lot Features:Level Lot, Lightly Wooded, Some Wetlands, Treed
- Architectural Style:Colonial
- Construction Materials:Shingle, Wood
- Exterior Features:Barn, Deck
Schools
- High school:New Canaan
- Middle school:Saxe Middle
- Elementary school:South
Utilities
- Water:Private Well
- Sewer:Septic
Finances and disclosures
- Price:$1,995,000
- Price per sq. ft.:$565.16
- Tax amount:$20,440 (July 2026-June 2027)
Features and amenities
- Appliances:Dishwasher, Dryer, Gas Cooktop, Microwave, Subzero, Wall Oven, Washer
- Amenities:Golf Course, Library, Park, Playground/Tot Lot, Shopping/Mall, Tennis Courts
Parking
- Parking description:Attached Garage
- Garage:Yes
- Garage spaces:2
New listings near 20 Gray Squirrel Drive
- Coming SoonOpen Tue, 11am to 1pm
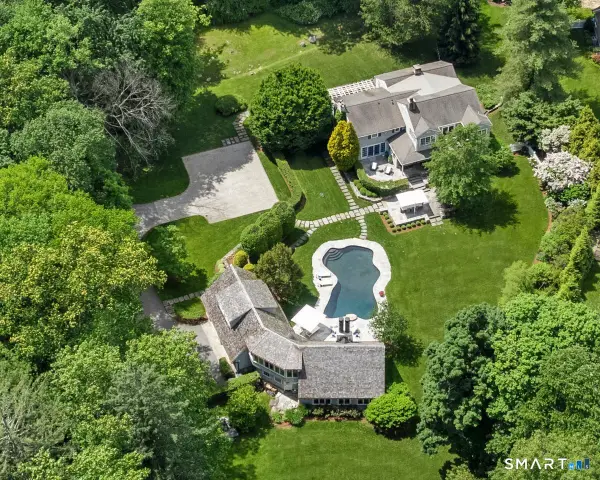 $5,895,000Coming Soon6 beds 5 baths7,723 sq. ft.
474 Brookside Road, New Canaan, CT 06840
MLS# 24196978Listed by: Compass Connecticut, LLC - Open Sat, 1 to 3pmNew
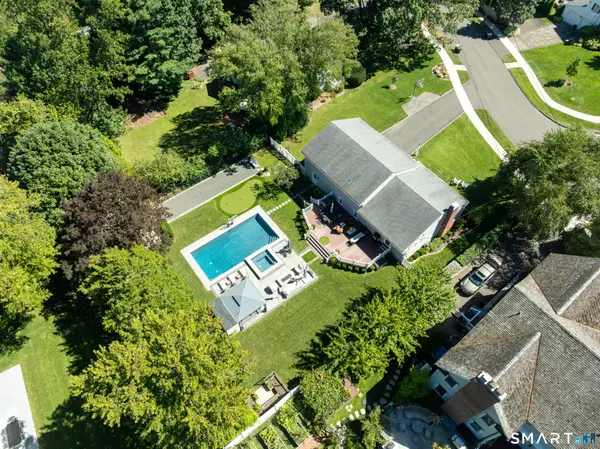 $2,395,000Active4 beds 3 baths2,202 sq. ft.
94 Field Crest Road, New Canaan, CT 06840
MLS# 24205042Listed by: Compass Connecticut, LLC - Open Sun, 1 to 3pmNew
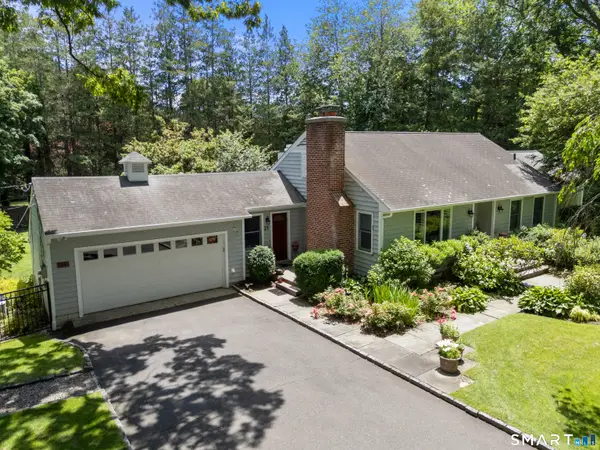 $1,595,000Active3 beds 3 baths2,432 sq. ft.
21 Hampton Lane, New Canaan, CT 06840
MLS# 24206440Listed by: Coldwell Banker Realty - Open Sun, 1 to 3pmNew
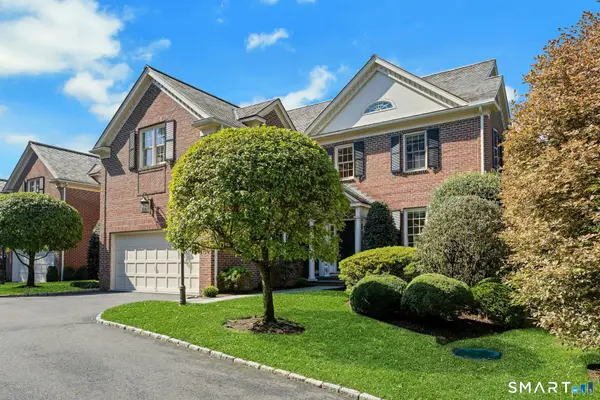 $2,795,000Active3 beds 3 baths3,717 sq. ft.
30 Richmond Hill Road, New Canaan, CT 06840
MLS# 24204690Listed by: Compass Connecticut, LLC - New
 $1,900,000Active5 beds 5 baths3,003 sq. ft.
115 Parade Hill Road, New Canaan, CT 06840
MLS# 24205495Listed by: Coldwell Banker Realty - New
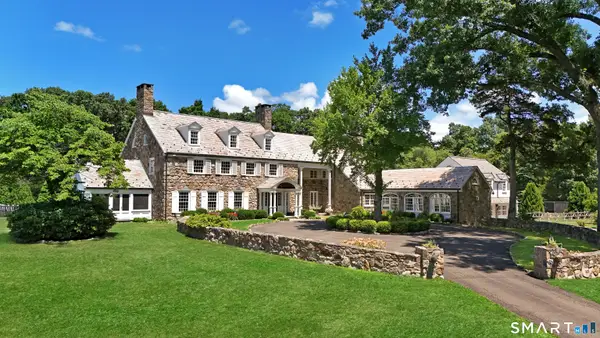 $8,995,000Active5 beds 6 baths8,438 sq. ft.
78 & 92 Pastures Lane, New Canaan, CT 06840
MLS# 24201619Listed by: Serhant Connecticut, LLC - Open Sat, 12 to 3pmNew
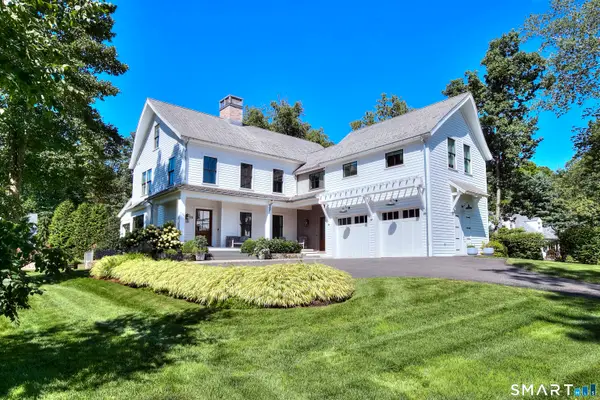 $4,395,000Active5 beds 6 baths5,903 sq. ft.
16 Orchard Lane, New Canaan, CT 06840
MLS# 24205057Listed by: William Raveis Real Estate - New
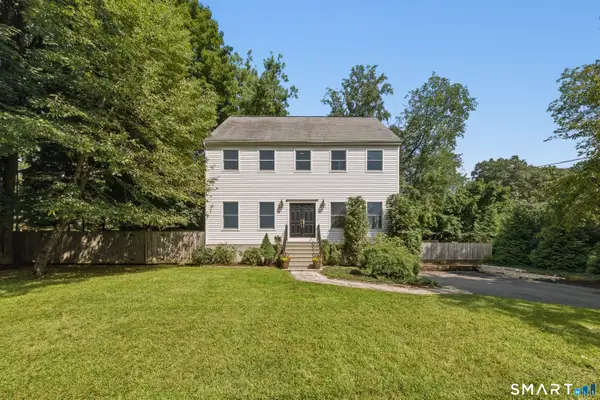 $1,150,000Active4 beds 3 baths2,300 sq. ft.
145 Weed Street, New Canaan, CT 06840
MLS# 24205553Listed by: Compass Connecticut, LLC - Open Sun, 1 to 4pmNew
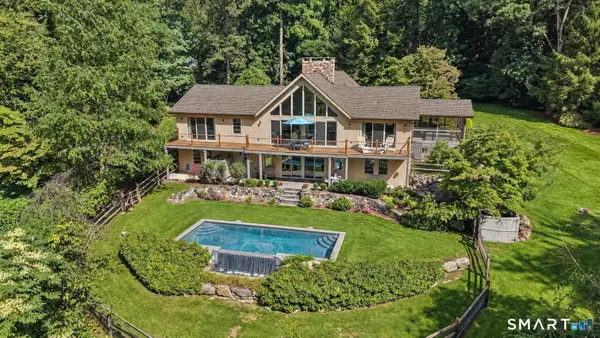 $2,895,000Active4 beds 4 baths4,180 sq. ft.
250 Dans Highway, New Canaan, CT 06840
MLS# 24204760Listed by: William Raveis Real Estate


Protect your home and budget from life's surprises with an Assurant Home Warranty, backed by a partner that supports you through every step of homeownership. Explore Plans.
©2026 Century 21 Real Estate LLC. All rights reserved. CENTURY 21®, the CENTURY 21 Logo and C21® are service marks owned by Century 21 Real Estate LLC. Century 21 Real Estate LLC fully supports the principles of the Fair Housing Act and the Equal Opportunity Act. Each office is independently owned and operated. Listing information is deemed reliable but not guaranteed accurate.