
474 Brookside Road, New Canaan, CT 06840
Local realty services provided by:CENTURY 21 North East
474 Brookside Road,New Canaan, CT 06840
$5,895,000
- 6 Beds
- 5 Baths
- 7,723 sq. ft.
- Single family
- Coming Soon
Upcoming open houses
- Tue, Sep 1511:00 am - 01:00 pm
- Tue, Sep 1501:00 pm - 03:00 pm
Listed by: christine saxe, nikki glazer(203) 273-1548
Office: compass connecticut, llc(203) 442-6626
MLS#:24196978
Source:CT
Price summary
- Price:$5,895,000
- Price per sq. ft.:$763.3
About this home
A truly exceptional private estate, this country compound set on more than three private acres, blends timeless character, refined design, and modern luxury. Anchored by a beautifully preserved 1932 main residence and an extraordinary 2,300-square-foot poolside entertainment barn, the property is designed for both everyday living and effortless entertaining. The main residence offers five bedrooms and three full baths, including a luxurious primary suite with spa-like bath, expansive walk-in closet, and private deck overlooking the grounds. Gracious formal living and dining rooms complement a chef's kitchen opening to the family room and breakfast area. A finished lower level provides additional living and entertaining space. The poolside barn is a destination unto itself, with a dramatic Great room, wet bar and kitchenette, private gym, home office, full bath, and outdoor shower. Expansive lawns, perennial gardens, multiple outdoor fireplaces, a spectacular swimming pool, and gracious dining veranda complete the grounds. Distinct living and entertaining spaces flow effortlessly together, creating an experience like no other....
Contact an agent
Home facts
- Year built:1932
- Listing ID #:24196978
- Updated:September 12, 2026 at 11:59 AM
Rooms and interior
- Bedrooms:6
- Total bathrooms:5
- Full bathrooms:4
- Half bathrooms:1
- Rooms Total:14
- Kitchen Description:Dishwasher, Gas Range, Microwave, Range Hood, Subzero
- Basement Description:Full Basement, Fully Finished
- Living area:7,723 sq. ft.
Heating and cooling
- Cooling:Central Air
- Heating:Hot Water
- Central air:Yes
Structure and exterior
- Roof:Shingle
- Year built:1932
- Building area:7,723 sq. ft.
- Lot area:3.11 Acres
- Lot Features:Level Lot, Professionally Landscaped
- Architectural Style:Colonial
- Construction Materials:Shingle
- Exterior Features:Terrace
Schools
- High school:New Canaan
- Middle school:Saxe Middle
- Elementary school:South
Utilities
- Water:Private Well
- Sewer:Septic
Finances and disclosures
- Price:$5,895,000
- Price per sq. ft.:$763.3
- Tax amount:$33,075 (July 2026-June 2027)
Features and amenities
- Appliances:Dishwasher, Gas Range, Microwave, Range Hood, Subzero
- Amenities:Audio System, Cable - Available, Library, Private School(s), Public Rec Facilities, Security System
- Pool features:In Ground Pool
Parking
- Parking description:Detached Garage
- Garage:Yes
- Garage spaces:2
New listings near 474 Brookside Road
- Coming Soon
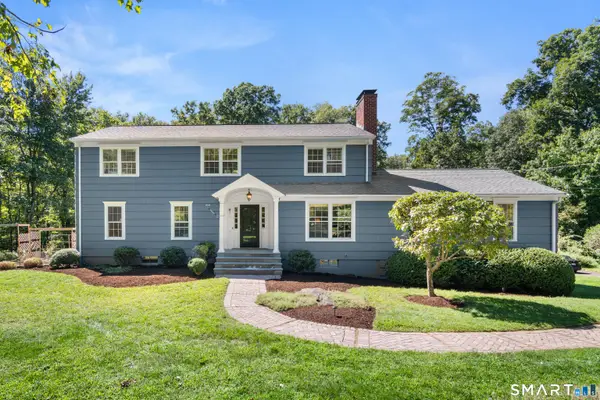 $1,995,000Coming Soon4 beds 3 baths3,530 sq. ft.
20 Gray Squirrel Drive, New Canaan, CT 06840
MLS# 24203948Listed by: Compass Connecticut, LLC - Open Sat, 1 to 3pmNew
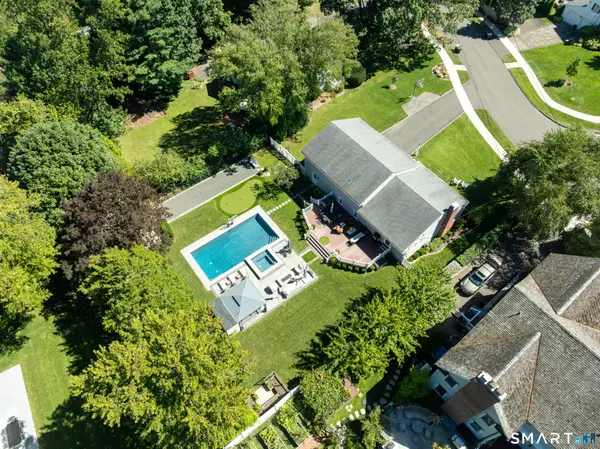 $2,395,000Active4 beds 3 baths2,202 sq. ft.
94 Field Crest Road, New Canaan, CT 06840
MLS# 24205042Listed by: Compass Connecticut, LLC - Open Sun, 1 to 3pmNew
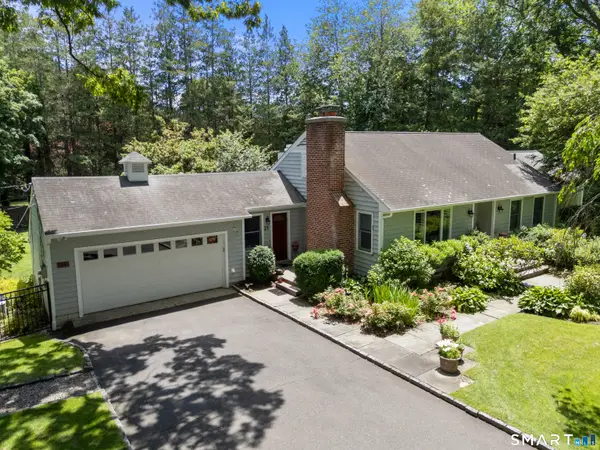 $1,595,000Active3 beds 3 baths2,432 sq. ft.
21 Hampton Lane, New Canaan, CT 06840
MLS# 24206440Listed by: Coldwell Banker Realty - Open Sun, 1 to 3pmNew
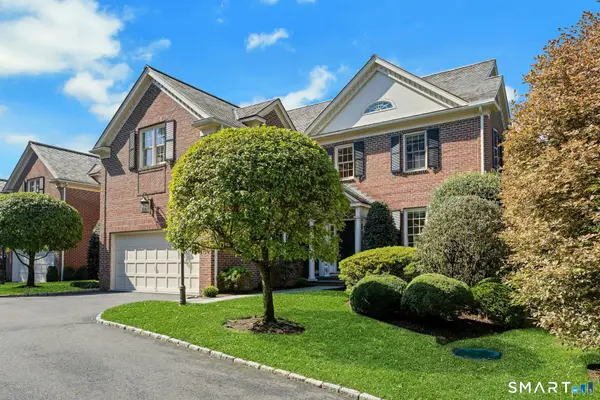 $2,795,000Active3 beds 3 baths3,717 sq. ft.
30 Richmond Hill Road, New Canaan, CT 06840
MLS# 24204690Listed by: Compass Connecticut, LLC - New
 $1,900,000Active5 beds 5 baths3,003 sq. ft.
115 Parade Hill Road, New Canaan, CT 06840
MLS# 24205495Listed by: Coldwell Banker Realty - New
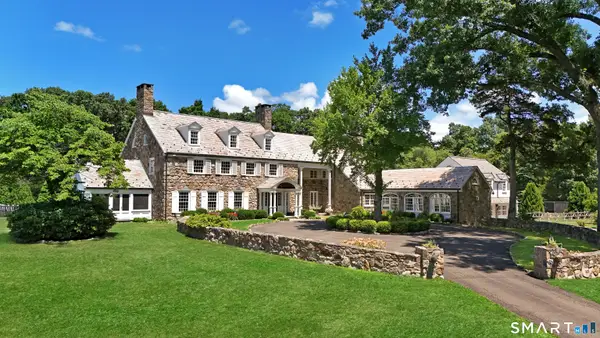 $8,995,000Active5 beds 6 baths8,438 sq. ft.
78 & 92 Pastures Lane, New Canaan, CT 06840
MLS# 24201619Listed by: Serhant Connecticut, LLC - Open Sat, 12 to 3pmNew
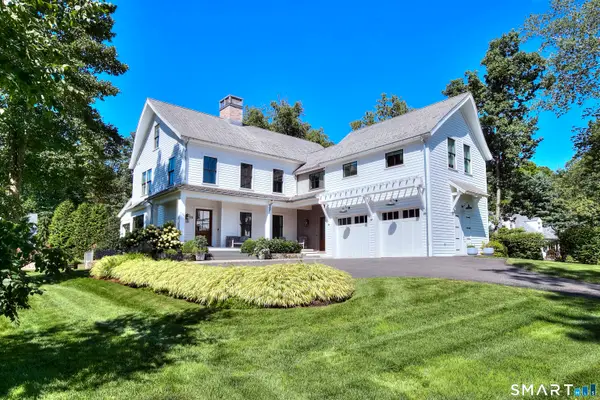 $4,395,000Active5 beds 6 baths5,903 sq. ft.
16 Orchard Lane, New Canaan, CT 06840
MLS# 24205057Listed by: William Raveis Real Estate - New
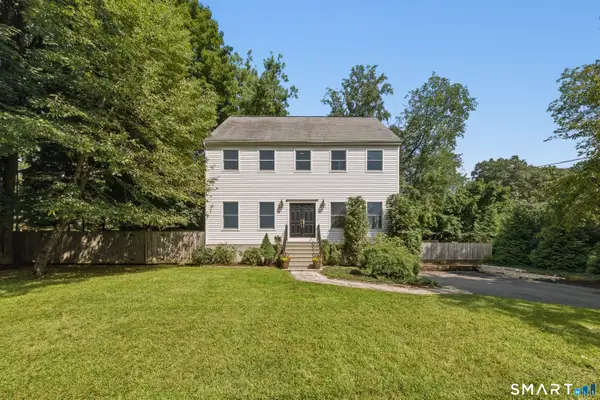 $1,150,000Active4 beds 3 baths2,300 sq. ft.
145 Weed Street, New Canaan, CT 06840
MLS# 24205553Listed by: Compass Connecticut, LLC - Open Sun, 1 to 4pmNew
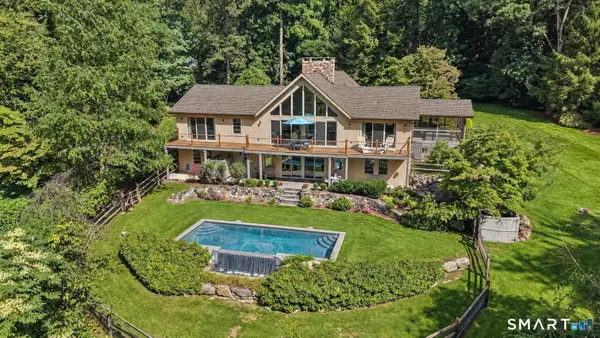 $2,895,000Active4 beds 4 baths4,180 sq. ft.
250 Dans Highway, New Canaan, CT 06840
MLS# 24204760Listed by: William Raveis Real Estate


Protect your home and budget from life's surprises with an Assurant Home Warranty, backed by a partner that supports you through every step of homeownership. Explore Plans.
©2026 Century 21 Real Estate LLC. All rights reserved. CENTURY 21®, the CENTURY 21 Logo and C21® are service marks owned by Century 21 Real Estate LLC. Century 21 Real Estate LLC fully supports the principles of the Fair Housing Act and the Equal Opportunity Act. Each office is independently owned and operated. Listing information is deemed reliable but not guaranteed accurate.