
81 Pine Hill Road, New Fairfield, CT 06812
Local realty services provided by:CENTURY 21 North East
81 Pine Hill Road,New Fairfield, CT 06812
$1,375,000
- 4 Beds
- 4 Baths
- 5,521 sq. ft.
- Single family
- Active
Upcoming open houses
- Sat, Sep 2612:00 pm - 03:00 pm
- Sun, Sep 2712:00 pm - 03:00 pm
Listed by: tim dent(203) 244-2277
Office: coldwell banker realty(203) 438-9000
MLS#:24207618
Source:CT
Price summary
- Price:$1,375,000
- Price per sq. ft.:$249.05
About this home
Turn-key and pristine, this beautiful Colonial is set on 2.06 acres and welcomes you with a bluestone walkway leading to the front entry. A two-story foyer opens to the thoughtfully designed main level, featuring a spacious eat-in kitchen with stainless steel appliances, granite countertops, an induction cooktop, double wall ovens, a center island and a wine chiller. The stunning, adjoining breakfast area features vaulted ceilings, large windows and sliders overlooking the bluestone patio. The spacious family room offers hardwood floors and a wood-burning fireplace, while the elegant dining room showcases custom built-ins and a tray ceiling. The living room overlooks the expansive front yard and provides access to a private home office. Upstairs, the luxurious primary suite features a tray ceiling and columns leading to a comfortable sitting area, along with a large walk-in closet and a second closet. The spacious ensuite bath offers a walk-in shower, double vanity, and Jacuzzi tub. Three additional bedrooms, including one with an ensuite bath, a full hall bath, and a convenient laundry room complete the upper level. The finished lower level provides flexible living space ideal for a gym, guest area or playroom. Outdoors, the stunning fenced backyard is designed for entertaining and relaxation, featuring a bluestone patio with covered pergola, in-ground heated Gunite pool, and gazebo overlooking picturesque mountain views in the distance....
Contact an agent
Home facts
- Year built:2003
- Listing ID #:24207618
- Added:2 day(s) ago
- Updated:September 25, 2026 at 04:40 AM
Rooms and interior
- Bedrooms:4
- Total bathrooms:4
- Full bathrooms:3
- Half bathrooms:1
- Rooms Total:11
- Kitchen Description:Cook Top, Dishwasher, Microwave, Refrigerator, Wall Oven, Wine Chiller
- Basement Description:Cooled, Full Basement, Fully Finished, Heated, Liveable Space, Storage
- Living area:5,521 sq. ft.
Heating and cooling
- Cooling:Central Air, Zoned
- Heating:Hot Air
- Central air:Yes
Structure and exterior
- Roof:Asphalt Shingle
- Year built:2003
- Building area:5,521 sq. ft.
- Lot area:2.06 Acres
- Lot Features:Level Lot, Professionally Landscaped
- Architectural Style:Colonial
- Construction Materials:Vinyl Siding
- Exterior Features:Patio
Schools
- High school:Per Board of Ed
- Elementary school:Per Board of Ed
Utilities
- Water:Private Well
- Sewer:Septic
Finances and disclosures
- Price:$1,375,000
- Price per sq. ft.:$249.05
- Tax amount:$16,744 (July 2026-June 2027)
Features and amenities
- Appliances:Cook Top, Dishwasher, Dryer, Microwave, Refrigerator, Wall Oven, Washer, Wine Chiller
- Amenities:Central Vacuum, Golf Course, Lake, Library, Park, Shopping/Mall, Tennis Courts
- Pool features:In Ground Pool
Parking
- Parking description:Attached Garage
- Garage:Yes
- Garage spaces:3
New listings near 81 Pine Hill Road
- Open Sat, 12 to 2pmNew
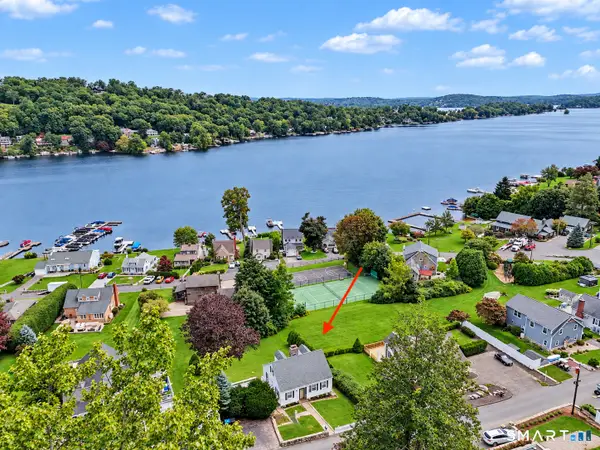 $579,000Active2 beds 2 baths1,215 sq. ft.
9 Candlewood Knolls Road, New Fairfield, CT 06812
MLS# 24209234Listed by: Houlihan Lawrence - Open Sat, 12 to 2pmNew
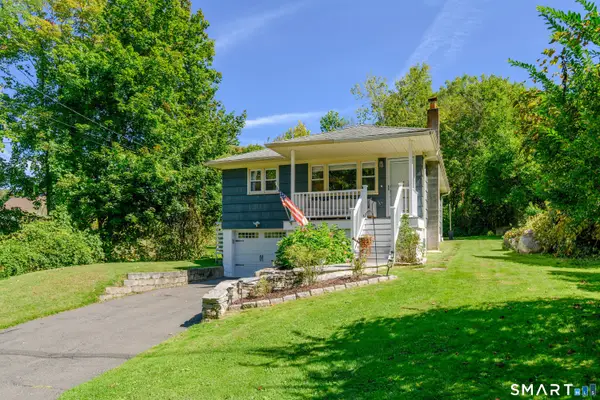 $399,900Active3 beds 1 baths1,515 sq. ft.
6 Merlin Avenue, New Fairfield, CT 06812
MLS# 24208935Listed by: William Raveis Real Estate - New
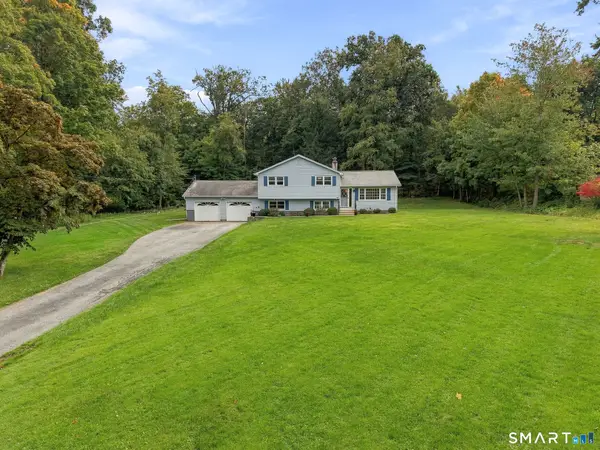 $557,857Active3 beds 2 baths1,862 sq. ft.
27 Rita Drive, New Fairfield, CT 06812
MLS# 24207739Listed by: Compass Connecticut, LLC - New
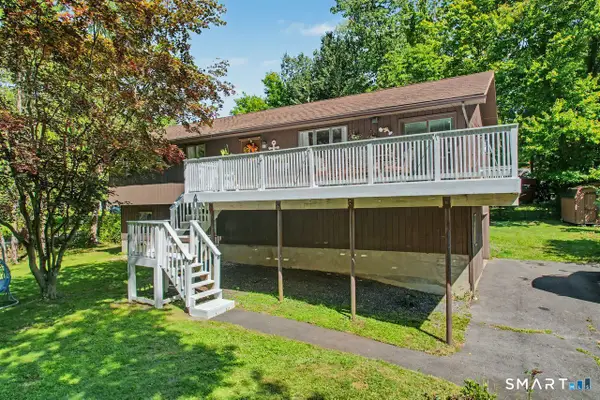 $589,900Active4 beds 3 baths2,176 sq. ft.
4 Clement Road, New Fairfield, CT 06812
MLS# 24200276Listed by: Coldwell Banker Realty - New
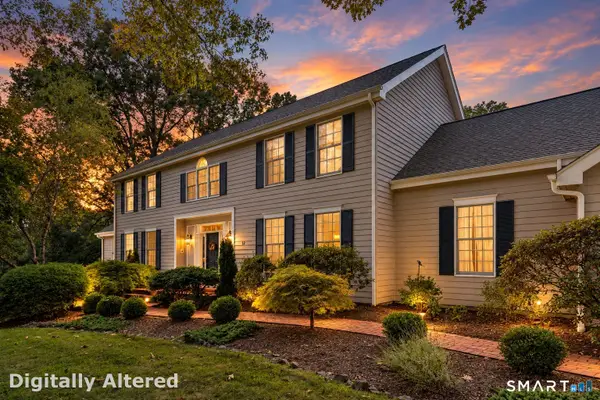 $1,345,000Active4 beds 6 baths6,052 sq. ft.
32 Sail Harbour Drive, New Fairfield, CT 06812
MLS# 24206610Listed by: Coldwell Banker Realty 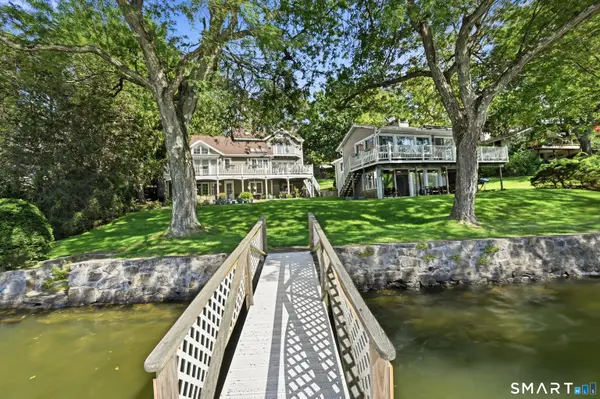 $3,750,000Active5 beds 4 baths4,308 sq. ft.
23 Lake Drive North, New Fairfield, CT 06812
MLS# 24205382Listed by: William Pitt Sotheby's Int'l $599,900Pending3 beds 3 baths2,744 sq. ft.
39 Bear Mountain Road, New Fairfield, CT 06812
MLS# 24206029Listed by: William Raveis Real Estate $999,900Active4 beds 4 baths3,744 sq. ft.
1 Elwell Road, New Fairfield, CT 06812
MLS# 24206225Listed by: Houlihan Lawrence $550,000Pending3 beds 3 baths1,804 sq. ft.
38 Old Farm Road, New Fairfield, CT 06812
MLS# 24205453Listed by: Luks Realty


Protect your home and budget from life's surprises with an Assurant Home Warranty, backed by a partner that supports you through every step of homeownership. Explore Plans.
©2026 Century 21 Real Estate LLC. All rights reserved. CENTURY 21®, the CENTURY 21 Logo and C21® are service marks owned by Century 21 Real Estate LLC. Century 21 Real Estate LLC fully supports the principles of the Fair Housing Act and the Equal Opportunity Act. Each office is independently owned and operated. Listing information is deemed reliable but not guaranteed accurate.