
170 Southeast Road, New Hartford, CT 06057
Local realty services provided by:CENTURY 21 Clemens Group
170 Southeast Road,New Hartford, CT 06057
$670,000
- 4 Beds
- 3 Baths
- - sq. ft.
- Single family
- Sold
Listed by: rosemary scanlon(860) 459-2616
Office: coldwell banker realty(860) 674-0300
MLS#:24189057
Source:CT
Sorry, we are unable to map this address
Price summary
- Price:$670,000
About this home
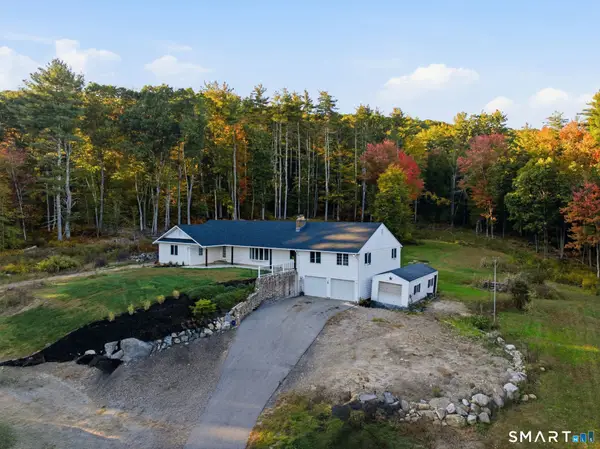
Welcome to the most incredible property listed in New Hartford right now: 170 Southeast Road. Hidden beyond a long driveway, this chic modern farmhouse was reimagined in recent years to reflect a sophisticated ease of living. The mudroom entry features a beautiful half bath, seating, and smooth access to the kitchen, dining room and sprawling living room. The timeless and expansive kitchen features a huge island with prep sink, 36 inch gas stove with pot filler, and a pantry hidden behind a pocket door. The dining room features original refinished hardwood and sliding door access to the stone courtyard outside, then flows into the sprawling living room. The original stone fireplace anchors this room at the Western side, with views and further and courtyard access to the North, and a look into the sunroom through an original accent window. The abutting sunroom features three walls of windows, with views of the backyard and mountains in the distance. Upstairs find four unique bedrooms, each more spectacular than the last. The Northeastern bedroom mimics the incredible views of the sunroom, but the primary suite is even more of a showstopper. This room is pure luxury, with a fireplace of its own and an open concept closet that flows into the bathroom with modern double sinks and a large glass walled shower....
Contact an agent
Home facts
- Year built:1913
- Listing ID #:24189057
- Added:79 day(s) ago
- Updated:October 24, 2026 at 06:40 AM
Rooms and interior
- Bedrooms:4
- Total bathrooms:3
- Full bathrooms:2
- Half bathrooms:1
- Rooms Total:7
- Kitchen Description:Dishwasher, Gas Range, Microwave, Oven/Range, Range Hood, Refrigerator, Wine Chiller
- Basement Description:Full Basement, Hatchway Access, Interior Access, Unfinished
Heating and cooling
- Cooling:Central Air
- Heating:Hot Air
- Central air:Yes
Structure and exterior
- Roof:Asphalt Shingle
- Year built:1913
- Lot Features:Lightly Wooded, Professionally Landscaped, Rolling
- Architectural Style:Colonial
- Construction Materials:Shake
- Exterior Features:Barn, Deck, Stone Wall
Schools
- High school:Regional District 7
- Elementary school:Per Board of Ed
Utilities
- Water:Private Well
- Sewer:Septic
Finances and disclosures
- Price:$670,000
- Tax amount:$9,122 (July 2026-June 2027)
Features and amenities
- Appliances:Dishwasher, Dryer, Gas Range, Microwave, Oven/Range, Range Hood, Refrigerator, Washer, Wine Chiller
- Amenities:Public Rec Facilities
Parking
- Total parking spaces:4
- Parking description:Circular, Detached Garage, Driveway, Paved, Private
- Garage:Yes
- Garage spaces:3
New listings near 170 Southeast Road
- Coming SoonOpen Sat, 12 to 2pm
 $849,900Coming Soon3 beds 3 baths2,968 sq. ft.
49 Stedman Road, New Hartford, CT 06057
MLS# 24213916Listed by: William Raveis Real Estate - New
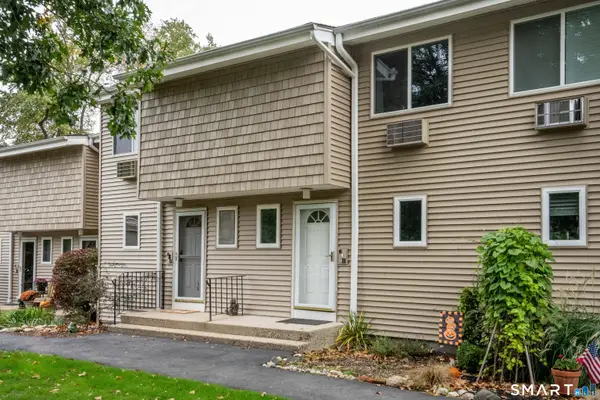 $195,000Active2 beds 2 baths1,136 sq. ft.
220 Main Street #6H, New Hartford, CT 06057
MLS# 24214124Listed by: William Raveis Real Estate 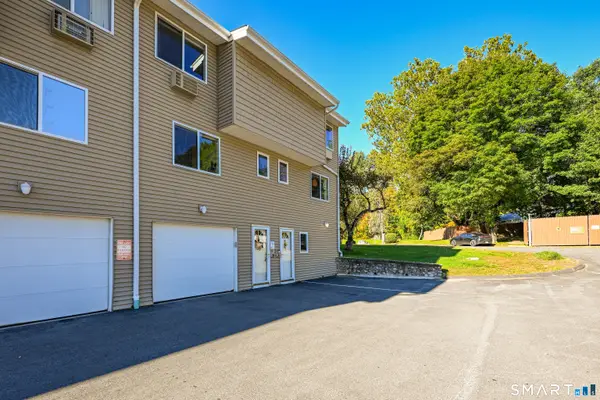 $220,000Active2 beds 2 baths1,136 sq. ft.
220 Main Street #7K, New Hartford, CT 06057
MLS# 24213514Listed by: Litchfield County Real Estate- Open Sun, 1 to 3pm
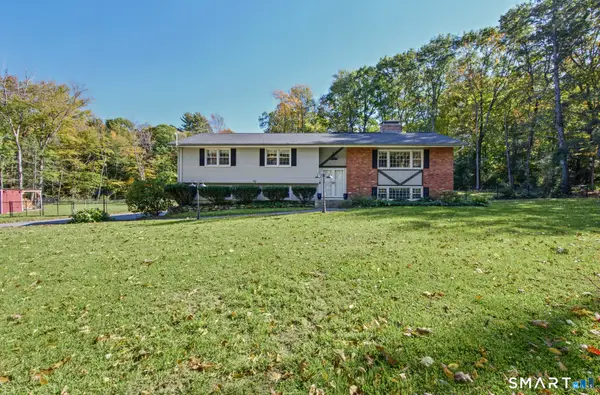 $525,000Active4 beds 2 baths2,412 sq. ft.
27 Berkshire Drive, New Hartford, CT 06057
MLS# 24213226Listed by: Berkshire Hathaway NE Prop. 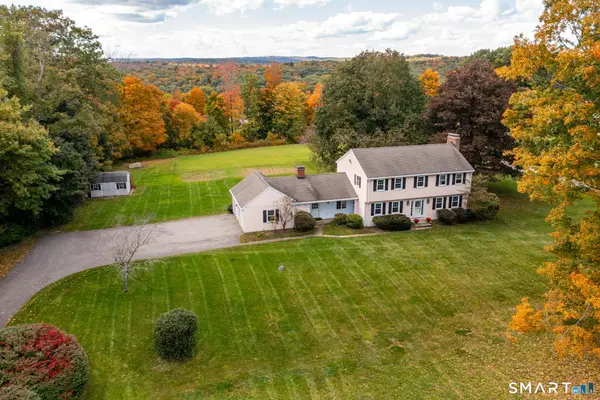 $450,000Pending3 beds 3 baths2,464 sq. ft.
479 Town Hill Road, New Hartford, CT 06057
MLS# 24212901Listed by: Berkshire Hathaway NE Prop.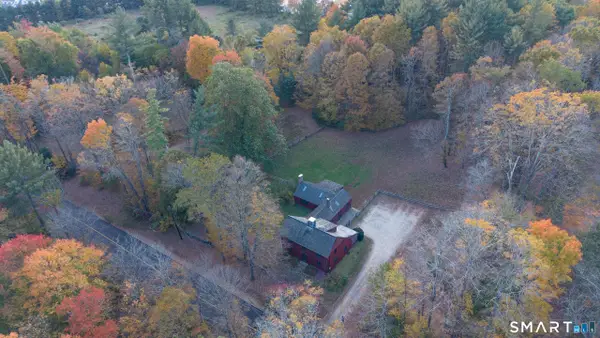 $599,000Active4 beds 3 baths3,214 sq. ft.
75 Bruning Road, New Hartford, CT 06057
MLS# 24212899Listed by: W. Raveis Lifestyles Realty- Open Sat, 11am to 1pm
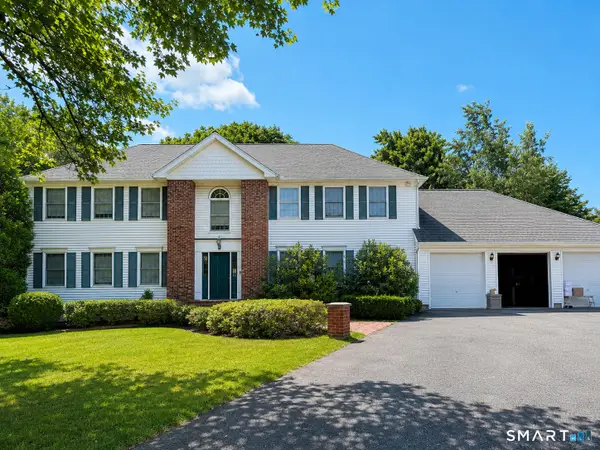 $749,999Active5 beds 3 baths3,784 sq. ft.
27 Spencer Brook Road, New Hartford, CT 06057
MLS# 24211632Listed by: GRL & Realtors, LLC 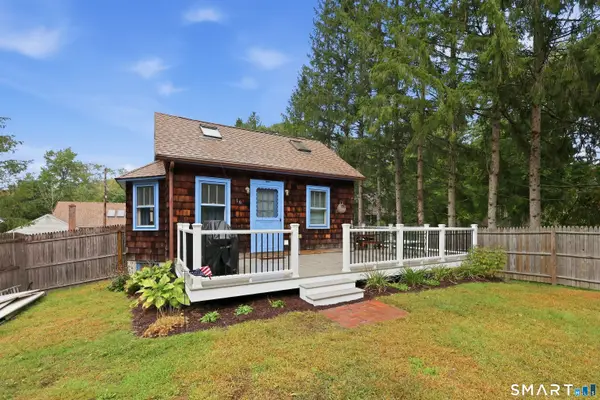 $250,000Pending1 beds 1 baths556 sq. ft.
16 Pond Road, New Hartford, CT 06057
MLS# 24211800Listed by: Berkshire Hathaway NE Prop.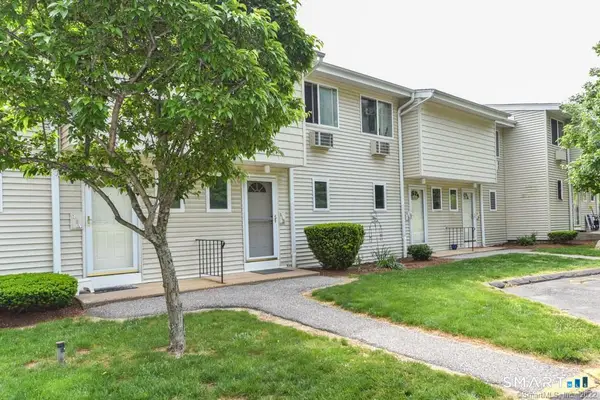 $180,000Active2 beds 2 baths1,388 sq. ft.
220 Main Street #1B, New Hartford, CT 06057
MLS# 24211205Listed by: Regency Real Estate, LLC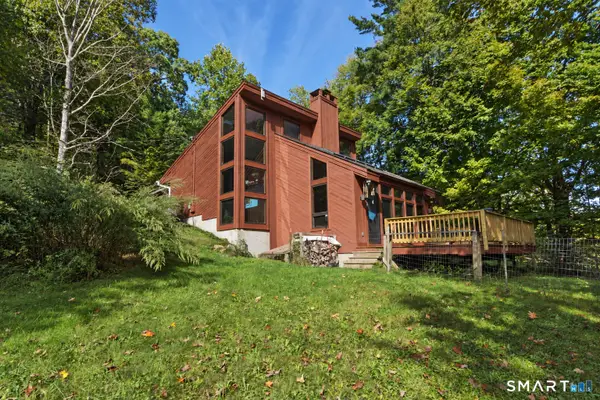 $424,900Pending3 beds 2 baths1,752 sq. ft.
220 Richards Road, New Hartford, CT 06057
MLS# 24208449Listed by: Coldwell Banker Realty


Protect your home and budget from life's surprises with an Assurant Home Warranty, backed by a partner that supports you through every step of homeownership. Explore Plans.
©2026 Century 21 Real Estate LLC. All rights reserved. CENTURY 21®, the CENTURY 21 Logo and C21® are service marks owned by Century 21 Real Estate LLC. Century 21 Real Estate LLC fully supports the principles of the Fair Housing Act and the Equal Opportunity Act. Each office is independently owned and operated. Listing information is deemed reliable but not guaranteed accurate.