
97 Troutwood Drive, New Hartford, CT 06057
Local realty services provided by:CENTURY 21 Classic Homes
97 Troutwood Drive,New Hartford, CT 06057
$895,000
- 5 Beds
- 3 Baths
- 3,947 sq. ft.
- Single family
- Active
Listed by: penny woodford(860) 558-4326
Office: coldwell banker realty(860) 674-0300
MLS#:24203981
Source:CT
Price summary
- Price:$895,000
- Price per sq. ft.:$226.75
About this home
A welcoming wrap-around front porch opens to sun-filled interiors featuring gleaming hardwood floors, abundant windows, and an effortless open-concept design. The chef's kitchen is appointed with a center island, custom cabinetry, black granite countertops, and updated stainless steel appliances, flowing seamlessly into the dining room and inviting family room with a fireplace. A private office or quiet room is just off the foyer. Step outside to an expansive deck overlooking the serene backyard with a private hot tub & outdoor shower - an ideal setting for entertaining or quiet relaxation. A standout feature is the detached custom carriage house with a heated studio, perfect for a luxury home office, fitness space, art studio, or private retreat. A separate staircase within the home leads to a flexible suite with bedroom and bonus room, ideal for guests, multigenerational living, or executive workspace. The home offers five bedrooms, including a stunning primary suite with a beautifully renovated spa-inspired bath. Plus, a beautifully finished lower-level retreat perfect for family movie watching & games. Abundant storage as well! Just minutes from Ski Sundown, the Farmington River, breweries, wineries, boutique shopping, and scenic hiking trails, this extraordinary property delivers refined country living with every modern convenience....
Contact an agent
Home facts
- Year built:1999
- Listing ID #:24203981
- Added:6 day(s) ago
- Updated:September 14, 2026 at 04:50 AM
Rooms and interior
- Bedrooms:5
- Total bathrooms:3
- Full bathrooms:2
- Half bathrooms:1
- Rooms Total:10
- Kitchen Description:Dishwasher, Microwave, Oven/Range, Refrigerator
- Basement Description:Full Basement, Partially Finished
- Living area:3,947 sq. ft.
Heating and cooling
- Cooling:Central Air
- Heating:Hot Air
- Central air:Yes
Structure and exterior
- Roof:Asphalt Shingle, Gable
- Year built:1999
- Building area:3,947 sq. ft.
- Lot area:1.84 Acres
- Lot Features:Level Lot
- Architectural Style:Colonial
- Construction Materials:Clapboard
- Exterior Features:Deck, Hot Tub, Porch, Underground Utilities
Schools
- High school:Northwestern
- Middle school:Northwestern
- Elementary school:Ann Antolini
Utilities
- Water:Private Well
- Sewer:Septic
Finances and disclosures
- Price:$895,000
- Price per sq. ft.:$226.75
- Tax amount:$13,251 (July 2026-June 2027)
Features and amenities
- Appliances:Dishwasher, Dryer, Microwave, Oven/Range, Refrigerator, Washer
- Amenities:Auto Garage Door Opener, Lake, Public Rec Facilities, Security System
Parking
- Total parking spaces:4
- Parking description:Attached Garage, Detached Garage, Driveway, Gravel, Paved
- Garage:Yes
- Garage spaces:4
New listings near 97 Troutwood Drive
- New
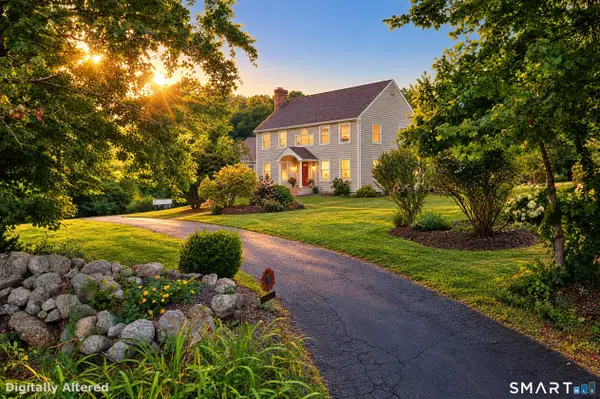 $799,900Active5 beds 3 baths3,014 sq. ft.
38 Spencer Brook Road, New Hartford, CT 06057
MLS# 24198737Listed by: eXp Realty - New
 $99,999Active3.67 Acres
208 South Road, New Hartford, CT 06057
MLS# 24205475Listed by: KW Legacy Partners - New
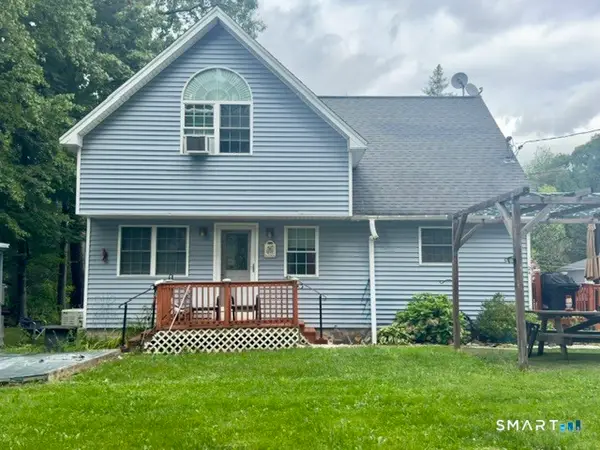 $329,000Active2 beds 2 baths1,310 sq. ft.
24 Pond Road, New Hartford, CT 06057
MLS# 24203033Listed by: William Pitt Sotheby's Int'l - New
 $799,900Active3 beds 4 baths3,990 sq. ft.
190 Stub Hollow Road, New Hartford, CT 06057
MLS# 24193641Listed by: Coldwell Banker Realty 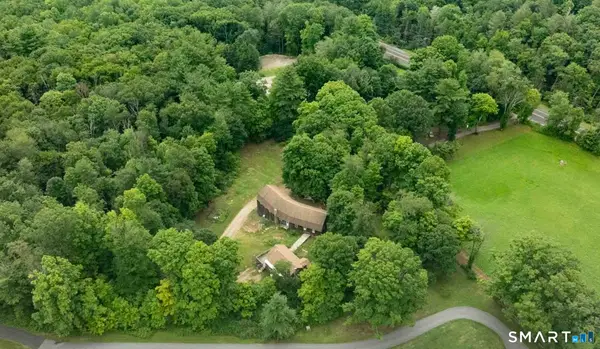 $499,000Pending4 beds 2 baths3,300 sq. ft.
1318 Litchfield Turnpike, New Hartford, CT 06057
MLS# 24203888Listed by: Turning Point Realty, LLC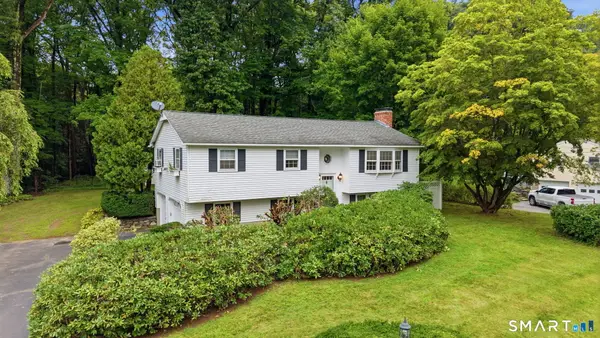 $330,000Active3 beds 2 baths1,704 sq. ft.
80 Little Brook Road, New Hartford, CT 06057
MLS# 24170765Listed by: RE/MAX One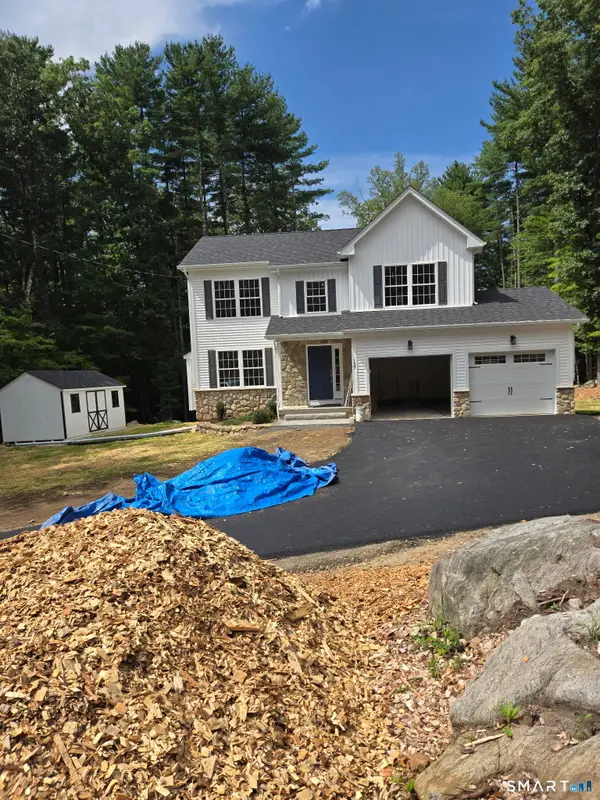 $599,900Active3 beds 3 baths1,700 sq. ft.
127 Holcomb Hill Road, New Hartford, CT 06057
MLS# 24198715Listed by: For Sale By Owner Connecticut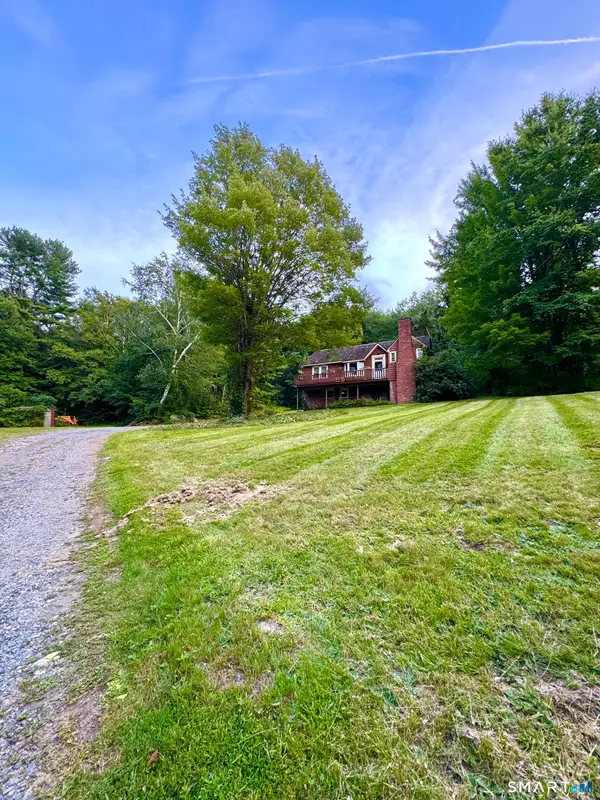 $280,000Pending4 beds 2 baths1,704 sq. ft.
28 Cotton Hill Road, New Hartford, CT 06057
MLS# 24202704Listed by: Litchfield County Real Estate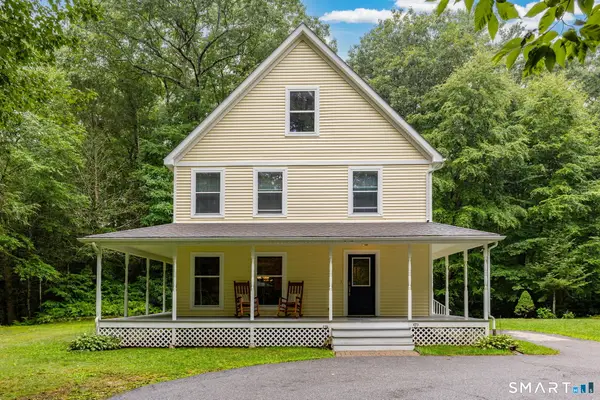 $565,000Active4 beds 3 baths2,160 sq. ft.
183 Steele Road, New Hartford, CT 06057
MLS# 24194644Listed by: William Raveis Real Estate


Protect your home and budget from life's surprises with an Assurant Home Warranty, backed by a partner that supports you through every step of homeownership. Explore Plans.
©2026 Century 21 Real Estate LLC. All rights reserved. CENTURY 21®, the CENTURY 21 Logo and C21® are service marks owned by Century 21 Real Estate LLC. Century 21 Real Estate LLC fully supports the principles of the Fair Housing Act and the Equal Opportunity Act. Each office is independently owned and operated. Listing information is deemed reliable but not guaranteed accurate.