11 Laura Lane, New Haven, CT 06513
Local realty services provided by:CENTURY 21 AllPoints Realty
Listed by:
 Mary Tirozzi(203) 214 - 3372CENTURY 21 AllPoints Realty
- Joe Goodwin(203) 623 - 1317CENTURY 21 AllPoints Realty
Office: century 21 allpoints realty(203) 481-7247
MLS#:24209646
Source:CT
Price summary
- Price:$375,000
- Price per sq. ft.:$390.63
About this home
Come see how easy one level living can be in this thoughtfully updated 3 bedroom ranch. Hardwood floors add warmth, while the open floor plan gives the main living area an airy, connected feel with plenty of flexibility for everyday life or entertaining. The third bedroom is currently being used as a dining room and can be returned to bedroom use if desired. Recent improvements include a new roof and central air in 2025, a new water heater in 2024 and a fully renovated bathroom in 2026. The basement offers possibilities for future living or recreation space. Step outside to a private backyard with a new six foot fence, patio and pergola for an inviting spot to dine or relax outdoors. A detached garage adds parking and storage, and the location puts shopping, restaurants, major highways, Yale University and Yale New Haven Hospital within easy reach.
Contact an agent
Home facts
- Year built:1959
- Listing ID #:24209646
- Added:5 day(s) ago
- Updated:October 19, 2026 at 12:19 PM
Rooms and interior
- Bedrooms:3
- Total bathrooms:1
- Full bathrooms:1
- Rooms Total:5
- Kitchen Description:Dishwasher, Oven/Range, Refrigerator
- Basement Description:Full Basement, Unfinished
- Living area:960 sq. ft.
Heating and cooling
- Cooling:Ceiling Fans, Central Air
- Heating:Hot Air
- Central air:Yes
Structure and exterior
- Roof:Asphalt Shingle
- Year built:1959
- Building area:960 sq. ft.
- Lot area:0.13 Acres
- Lot Features:Fence - Full, Level Lot
- Architectural Style:Ranch
- Construction Materials:Vinyl Siding
- Exterior Features:Deck, Patio
Schools
- High school:Per Board of Ed
- Elementary school:Per Board of Ed
Utilities
- Water:Public Water Connected
- Sewer:Public Sewer Connected
Finances and disclosures
- Price:$375,000
- Price per sq. ft.:$390.63
- Tax amount:$6,091 (July 2026-June 2027)
Features and amenities
- Appliances:Dishwasher, Oven/Range, Refrigerator
- Amenities:Auto Garage Door Opener, Cable - Pre-wired, Commuter Bus, Open Floor Plan, Park, Public Transportation, Shopping/Mall, Walk to Bus Lines
Parking
- Parking description:Detached Garage
- Garage:Yes
- Garage spaces:2
New listings near 11 Laura Lane
- New
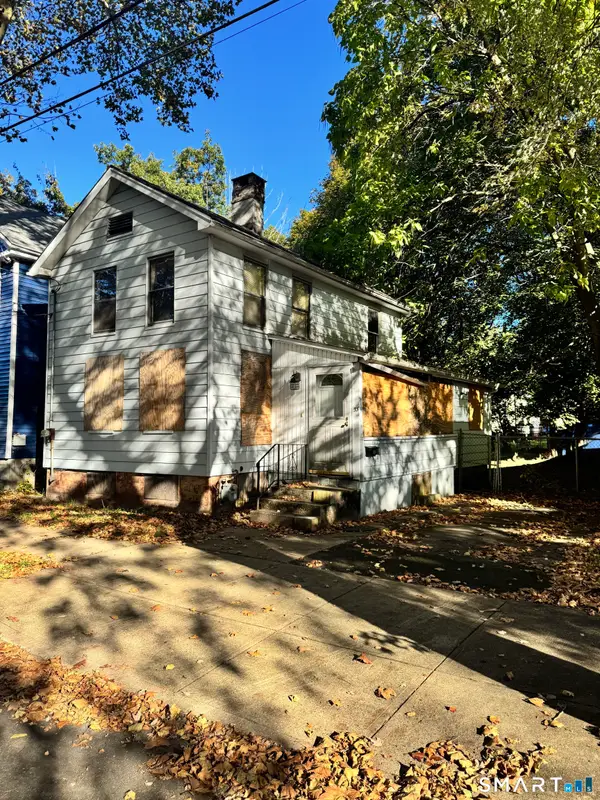 $149,900Active2 beds 1 baths1,017 sq. ft.
33 W Read Street, New Haven, CT 06511
MLS# 24213958Listed by: eXp Realty - New
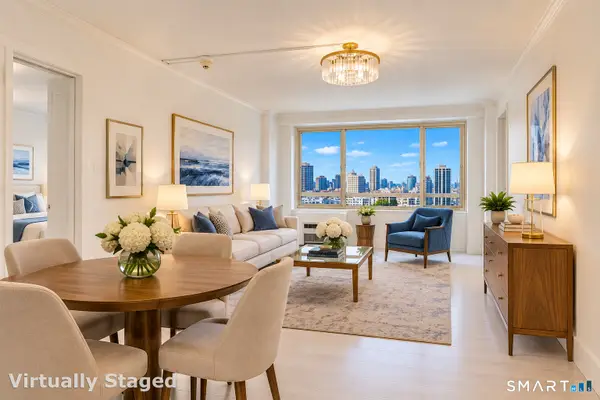 $195,000Active2 beds 1 baths897 sq. ft.
100 York Street #16E, New Haven, CT 06511
MLS# 24215383Listed by: Coldwell Banker Realty - New
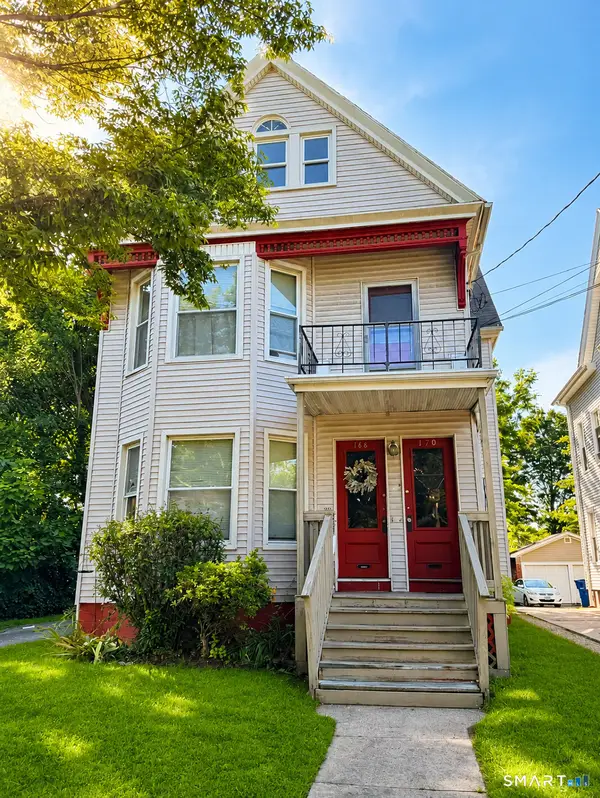
 $554,900Active6 beds 3 baths3,222 sq. ft.
168 Ellsworth Avenue, New Haven, CT 06511
MLS# 24215196Listed by: Century 21 AllPoints Realty - Open Sat, 10am to 2pmNew
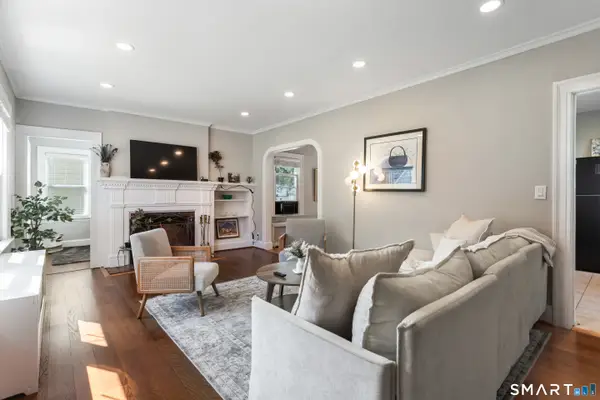 $515,000Active3 beds 2 baths1,678 sq. ft.
86 Roydon Road, New Haven, CT 06511
MLS# 24207419Listed by: Farnam Realty Group - New
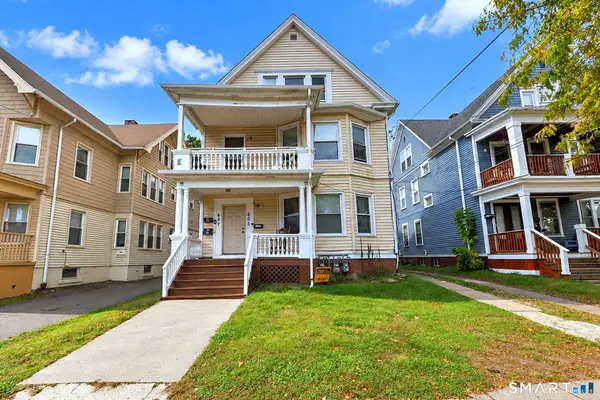 $535,900Active6 beds 3 baths3,577 sq. ft.
605-607 Whalley Avenue, New Haven, CT 06511
MLS# 24214823Listed by: Coldwell Banker Realty - New
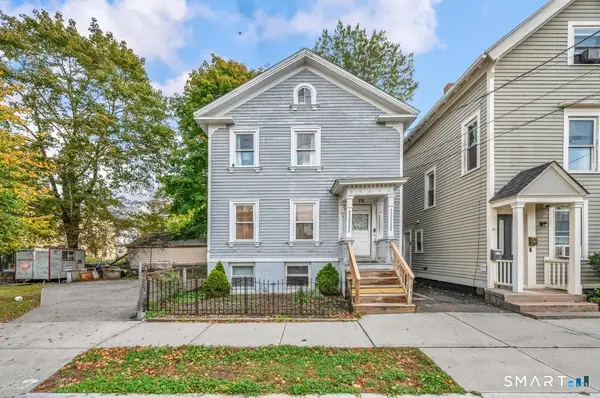 $349,900Active4 beds 4 baths2,112 sq. ft.
75 Perkins Street, New Haven, CT 06513
MLS# 24212690Listed by: Hagel & Assoc. Real Estate - New
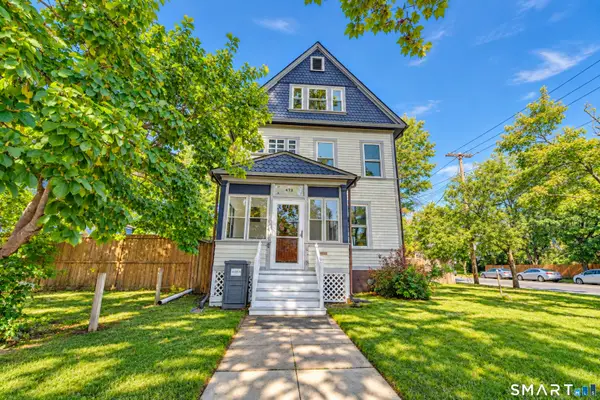 $545,000Active5 beds 3 baths2,422 sq. ft.
473 Edgewood Avenue, New Haven, CT 06511
MLS# 24210929Listed by: William Raveis Real Estate - New
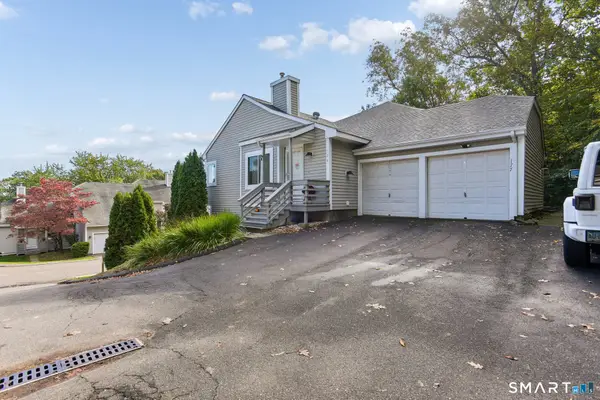 $225,000Active1 beds 1 baths752 sq. ft.
675 Townsend Avenue #176, New Haven, CT 06512
MLS# 24214681Listed by: Carbutti & Co., Realtors - New
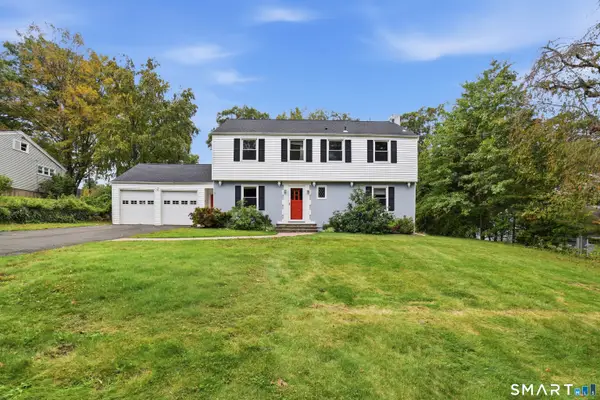 $625,000Active3 beds 3 baths2,107 sq. ft.
120 Knollwood Drive, New Haven, CT 06515
MLS# 24190273Listed by: Betsy Grauer Realty, Inc - New
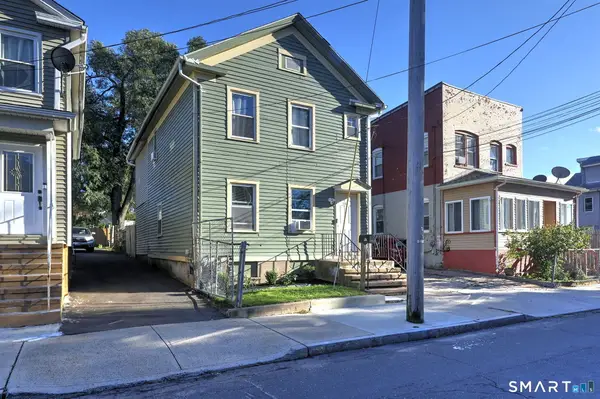 $339,900Active4 beds 2 baths1,456 sq. ft.
120 Adeline Street, New Haven, CT 06519
MLS# 24213994Listed by: Berkshire Hathaway NE Prop.


Protect your home and budget from life's surprises with an Assurant Home Warranty, backed by a partner that supports you through every step of homeownership. Explore Plans.
©2026 Century 21 Real Estate LLC. All rights reserved. CENTURY 21®, the CENTURY 21 Logo and C21® are service marks owned by Century 21 Real Estate LLC. Century 21 Real Estate LLC fully supports the principles of the Fair Housing Act and the Equal Opportunity Act. Each office is independently owned and operated. Listing information is deemed reliable but not guaranteed accurate.