1423 Quinnipiac Avenue #108, New Haven, CT 06513
Local realty services provided by:CENTURY 21 North East
1423 Quinnipiac Avenue #108,New Haven, CT 06513
$145,000
- 2 Beds
- 1 Baths
- 1,021 sq. ft.
- Condominium
- Active
Listed by: christian spiro selverian(203) 520-5436
Office: alpha capital realty, llc(860) 507-3394
MLS#:24179029
Source:CT
Price summary
- Price:$145,000
- Price per sq. ft.:$142.02
- Monthly HOA dues:$333
About this home
Welcome to this well-maintained 2-bedroom, 1-bathroom condo located in a peaceful waterfront community along the Quinnipiac River. This first-floor unit features a bright and open layout with a spacious living area, a well-equipped kitchen, and generously sized bedrooms. Enjoy easy, low-maintenance living with assigned parking and convenient access to nearby parks, shopping, public transportation, and major highways. Ideal for first-time buyers, downsizers, or investors looking for a solid opportunity in a quiet and accessible New Haven neighborhood. Schedule your showing today!
Contact an agent
Home facts
- Year built:1987
- Listing ID #:24179029
- Added:143 day(s) ago
- Updated:October 19, 2026 at 12:19 PM
Rooms and interior
- Bedrooms:2
- Total bathrooms:1
- Full bathrooms:1
- Rooms Total:4
- Kitchen Description:Microwave, Refrigerator
- Basement Description:Full Basement, Interior Access
- Living area:1,021 sq. ft.
Heating and cooling
- Cooling:Central Air
- Heating:Hot Air
- Central air:Yes
Structure and exterior
- Year built:1987
- Building area:1,021 sq. ft.
- Architectural Style:Townhouse
- Construction Materials:Vinyl Siding
Schools
- High school:Wilbur Cross
- Middle school:Worthington Hooker
- Elementary school:Bishop Woods
Utilities
- Water:Public Water Connected
- Sewer:Public Sewer Connected
Finances and disclosures
- Price:$145,000
- Price per sq. ft.:$142.02
- Tax amount:$2,241 (July 2026-June 2027)
Features and amenities
- Appliances:Microwave, Refrigerator
New listings near 1423 Quinnipiac Avenue #108
- New
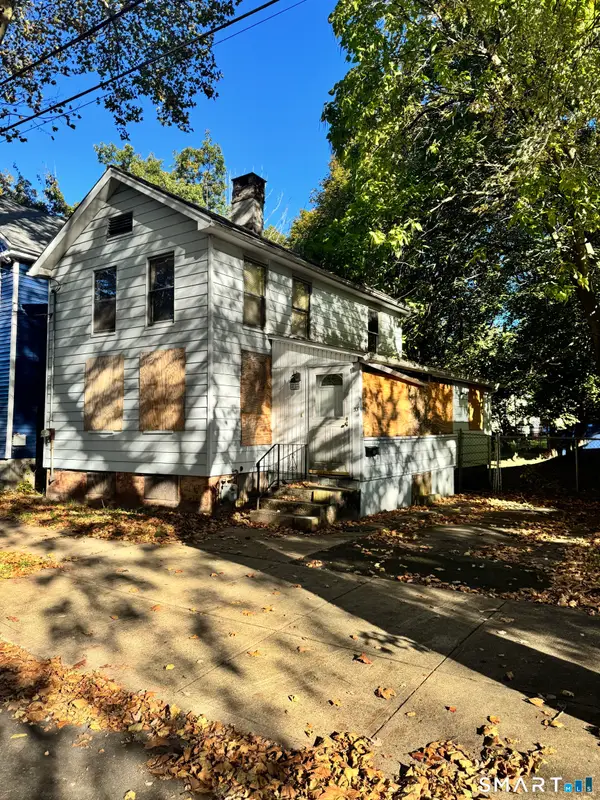 $149,900Active2 beds 1 baths1,017 sq. ft.
33 W Read Street, New Haven, CT 06511
MLS# 24213958Listed by: eXp Realty - New
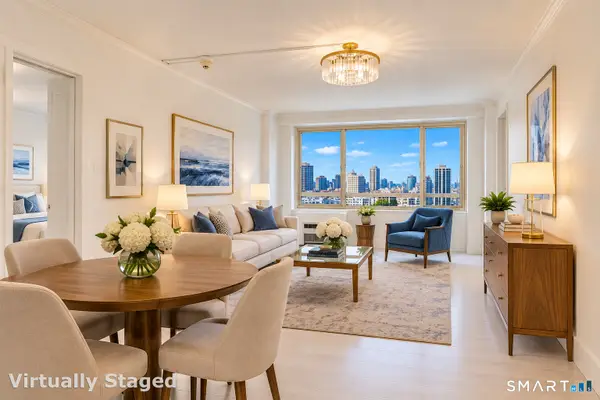 $195,000Active2 beds 1 baths897 sq. ft.
100 York Street #16E, New Haven, CT 06511
MLS# 24215383Listed by: Coldwell Banker Realty - New
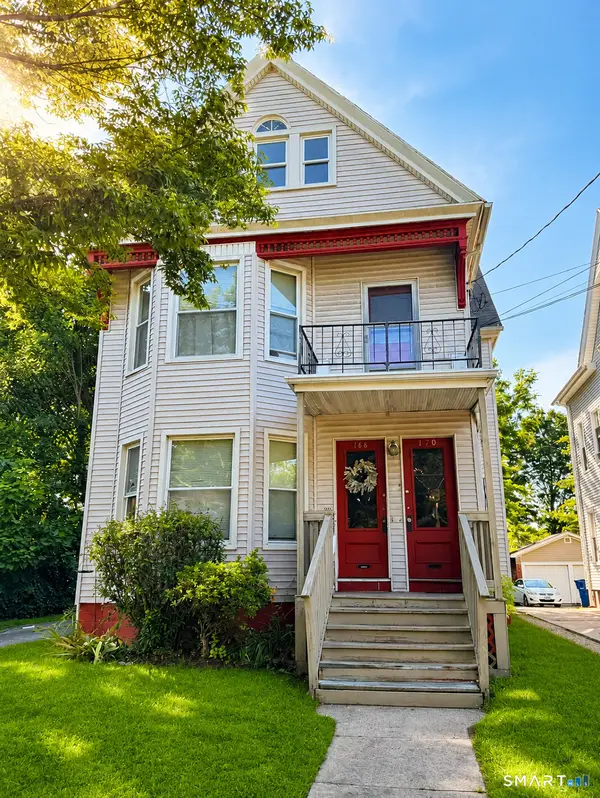
 $554,900Active6 beds 3 baths3,222 sq. ft.
168 Ellsworth Avenue, New Haven, CT 06511
MLS# 24215196Listed by: Century 21 AllPoints Realty - Open Sat, 10am to 2pmNew
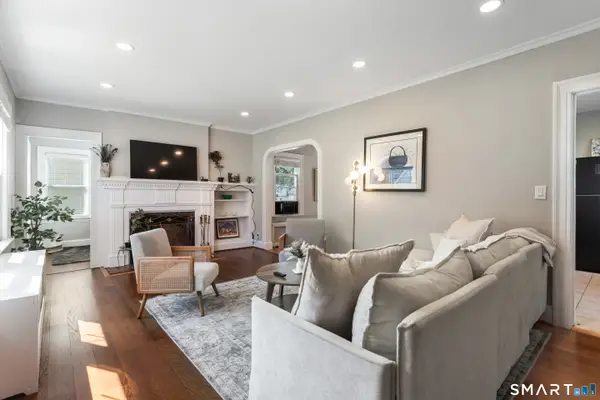 $515,000Active3 beds 2 baths1,678 sq. ft.
86 Roydon Road, New Haven, CT 06511
MLS# 24207419Listed by: Farnam Realty Group - New
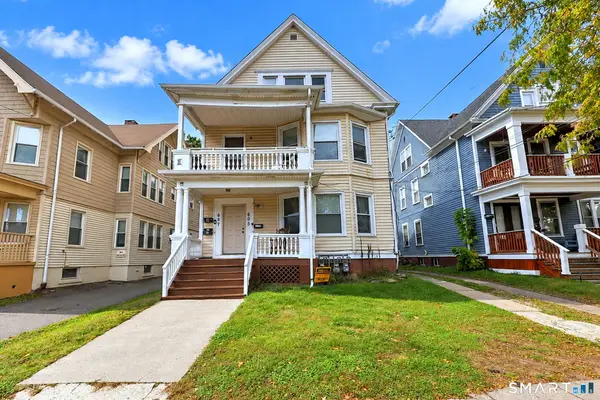 $535,900Active6 beds 3 baths3,577 sq. ft.
605-607 Whalley Avenue, New Haven, CT 06511
MLS# 24214823Listed by: Coldwell Banker Realty - New
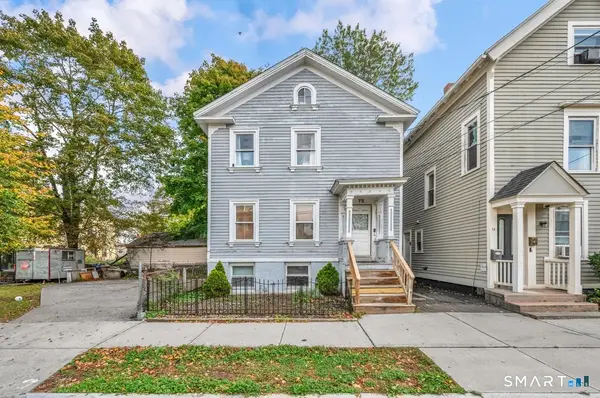 $349,900Active4 beds 4 baths2,112 sq. ft.
75 Perkins Street, New Haven, CT 06513
MLS# 24212690Listed by: Hagel & Assoc. Real Estate - New
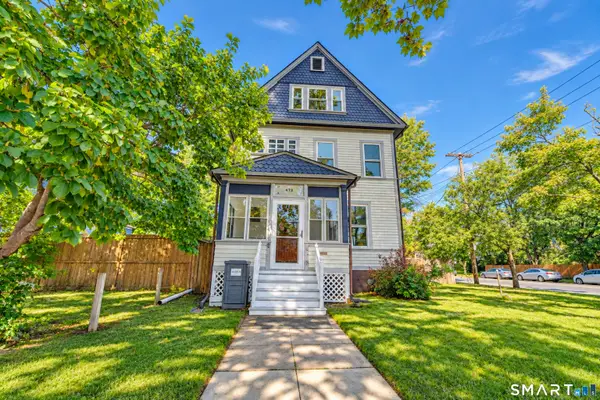 $545,000Active5 beds 3 baths2,422 sq. ft.
473 Edgewood Avenue, New Haven, CT 06511
MLS# 24210929Listed by: William Raveis Real Estate - New
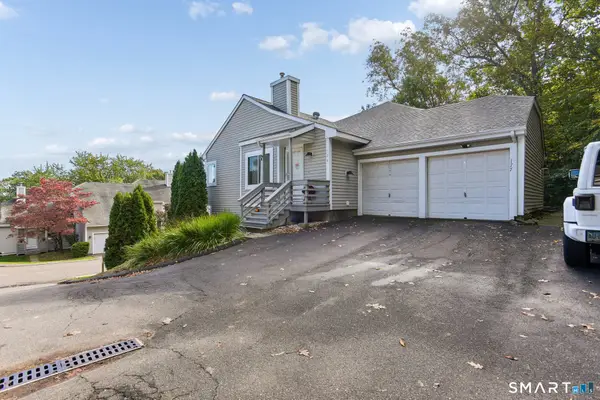 $225,000Active1 beds 1 baths752 sq. ft.
675 Townsend Avenue #176, New Haven, CT 06512
MLS# 24214681Listed by: Carbutti & Co., Realtors - New
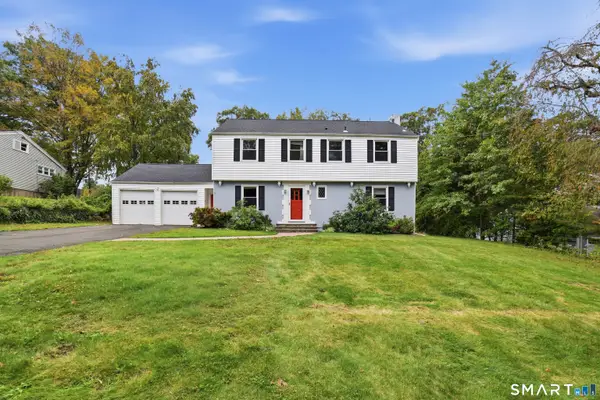 $625,000Active3 beds 3 baths2,107 sq. ft.
120 Knollwood Drive, New Haven, CT 06515
MLS# 24190273Listed by: Betsy Grauer Realty, Inc - New
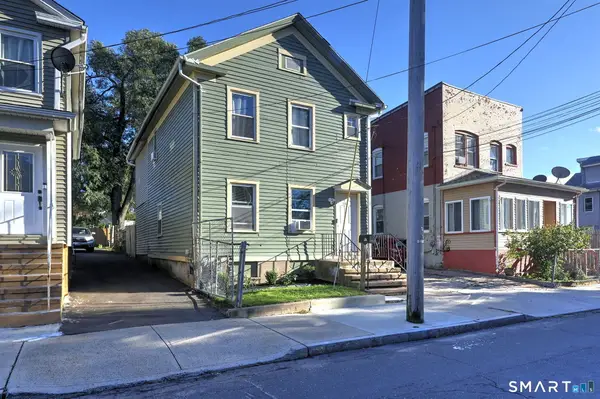 $339,900Active4 beds 2 baths1,456 sq. ft.
120 Adeline Street, New Haven, CT 06519
MLS# 24213994Listed by: Berkshire Hathaway NE Prop.


Protect your home and budget from life's surprises with an Assurant Home Warranty, backed by a partner that supports you through every step of homeownership. Explore Plans.
©2026 Century 21 Real Estate LLC. All rights reserved. CENTURY 21®, the CENTURY 21 Logo and C21® are service marks owned by Century 21 Real Estate LLC. Century 21 Real Estate LLC fully supports the principles of the Fair Housing Act and the Equal Opportunity Act. Each office is independently owned and operated. Listing information is deemed reliable but not guaranteed accurate.