
146 Everit Street #E, New Haven, CT 06511
Local realty services provided by:CENTURY 21 Classic Homes
146 Everit Street #E,New Haven, CT 06511
$315,000
- 1 Beds
- 1 Baths
- 953 sq. ft.
- Condominium
- Active
Listed by: melanie gunn(203) 216-1728
Office: coldwell banker realty(203) 389-0015
MLS#:24204621
Source:CT
Price summary
- Price:$315,000
- Price per sq. ft.:$330.54
- Monthly HOA dues:$452
About this home
Welcome to effortless East Rock living! This charming, move in ready 1 bedroom condo is filled with character and ideally situated in one of New Haven's most desirable neighborhoods. The inviting living room features beautiful hardwood floors and exposed brick walls, while the updated kitchen offers granite countertops and a breakfast bar perfect for casual dining and entertaining. A dedicated dining area is enhanced by views toward East Rock park. The expansive bedroom with walk in closet, exposed brick wall with decorative tile mosaic wall paper; and the tiled bath features a tub/shower combination completes this easy, low-maintenance home. Brand-new skylights (2023) enhance this beautiful space and brand new A/C for added comfort. Coin op laundry & storage unit is accessible in the basement. Added bonus- a 1 carport parking space! Enjoy being moments from East Rock Park, neighborhood cafes, restaurants and shops, with convenient access to Yale, downtown New Haven, major highways and public transportation. Character, convenience and location come together in this special East Rock home!...
Contact an agent
Home facts
- Year built:1920
- Listing ID #:24204621
- Added:3 day(s) ago
- Updated:September 10, 2026 at 11:58 AM
Rooms and interior
- Bedrooms:1
- Total bathrooms:1
- Full bathrooms:1
- Rooms Total:4
- Kitchen Description:Dishwasher, Gas Range, Microwave, Oven/Range, Refrigerator
- Basement Description:Partial
- Living area:953 sq. ft.
Heating and cooling
- Cooling:Window Unit
- Heating:Hot Water
Structure and exterior
- Year built:1920
- Building area:953 sq. ft.
- Lot Features:Level Lot
- Architectural Style:Apartment
- Construction Materials:Brick
- Exterior Features:Gutters, Lighting, Sidewalk
Schools
- High school:Per Board of Ed
- Elementary school:Worthington Hooker
Utilities
- Water:Public Water Connected
- Sewer:Public Sewer Connected
Finances and disclosures
- Price:$315,000
- Price per sq. ft.:$330.54
- Tax amount:$5,894 (July 2026-June 2027)
Features and amenities
- Appliances:Dishwasher, Gas Range, Microwave, Oven/Range, Refrigerator
- Amenities:Cable - Pre-wired, Park, Public Rec Facilities, Tennis Courts, Walk to Bus Lines
Parking
- Total parking spaces:1
- Parking description:Assigned Parking, Detached Garage, Off Street Parking
- Garage:Yes
- Garage spaces:1
New listings near 146 Everit Street #E
- Coming Soon
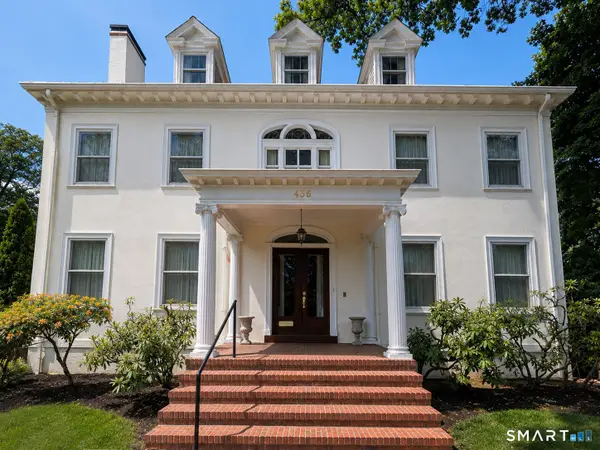 $1,750,000Coming Soon5 beds 5 baths4,826 sq. ft.
436 Saint Ronan Street, New Haven, CT 06511
MLS# 24205302Listed by: Pearce Real Estate - Coming SoonOpen Sat, 12:30 to 2pm
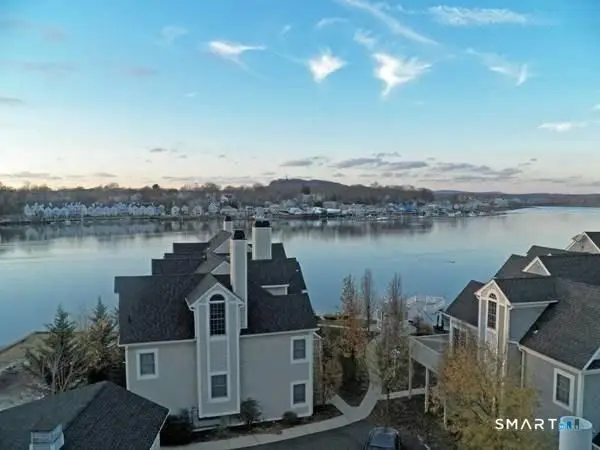 $350,000Coming Soon3 beds 2 baths1,530 sq. ft.
750 Quinnipiac Avenue #2, New Haven, CT 06513
MLS# 24204553Listed by: Diamond Realty Partners, LLC - Coming SoonOpen Sat, 1:30 to 3pm
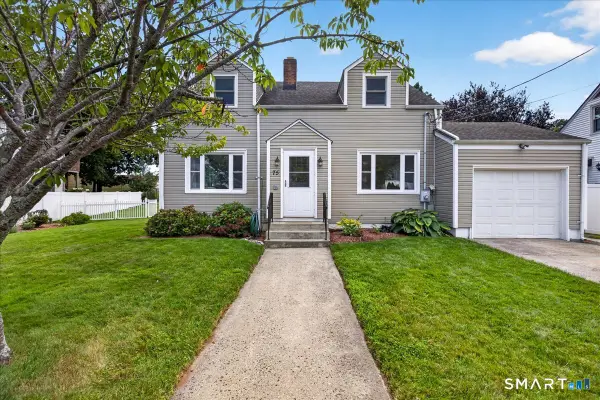 $425,000Coming Soon3 beds 2 baths1,598 sq. ft.
75 Meadow View Road, New Haven, CT 06519
MLS# 24204012Listed by: William Pitt Sotheby's Int'l - New
 $330,000Active3 beds 2 baths1,500 sq. ft.
244 Division Street, New Haven, CT 06511
MLS# 24205851Listed by: Roundtree Realty LLC - New
 $330,000Active2 beds 1 baths972 sq. ft.
180 Portland Street, New Haven, CT 06513
MLS# 24205171Listed by: Venture Real Estate, Inc. - New
 $110,000Active1 beds 1 baths815 sq. ft.
100 York Street #7B, New Haven, CT 06511
MLS# 24205682Listed by: Seabury Hill REALTORS - New
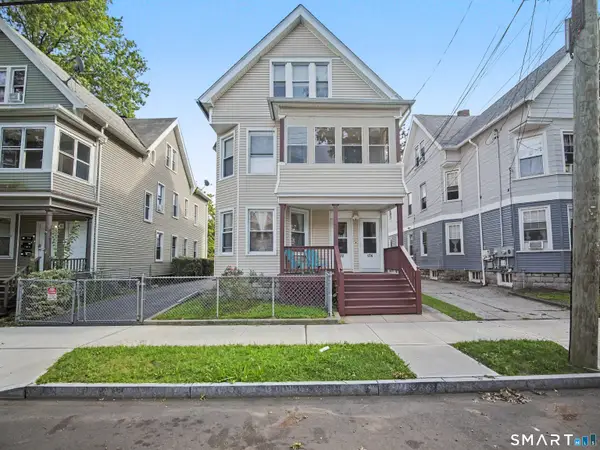 $499,999Active6 beds 3 baths3,309 sq. ft.
172 Chatham Street, New Haven, CT 06513
MLS# 24205530Listed by: Great Estates, CT - New
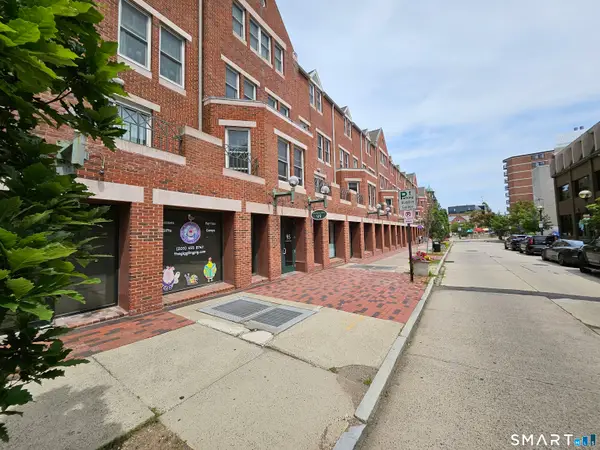 $595,000Active2 beds 2 baths1,395 sq. ft.
95 Audubon Street #339, New Haven, CT 06510
MLS# 24200252Listed by: Pearce Real Estate - New
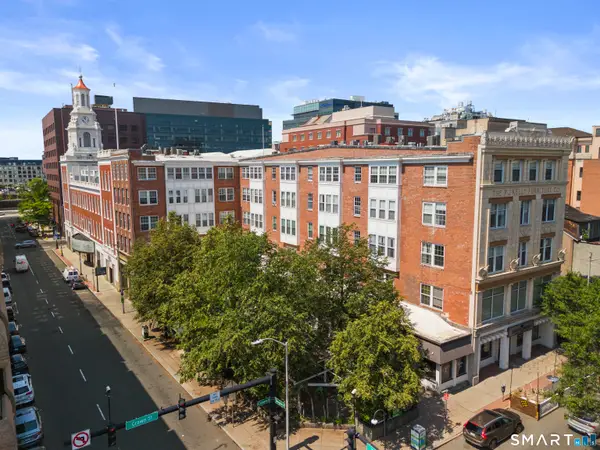 $375,000Active3 beds 2 baths1,452 sq. ft.
196 Crown Street #3J, New Haven, CT 06510
MLS# 24205271Listed by: Seabury Hill REALTORS


Protect your home and budget from life's surprises with an Assurant Home Warranty, backed by a partner that supports you through every step of homeownership. Explore Plans.
©2026 Century 21 Real Estate LLC. All rights reserved. CENTURY 21®, the CENTURY 21 Logo and C21® are service marks owned by Century 21 Real Estate LLC. Century 21 Real Estate LLC fully supports the principles of the Fair Housing Act and the Equal Opportunity Act. Each office is independently owned and operated. Listing information is deemed reliable but not guaranteed accurate.