
172 Livingston Street, New Haven, CT 06511
Local realty services provided by:CENTURY 21 Clemens Group
172 Livingston Street,New Haven, CT 06511
$1,550,000
- 7 Beds
- 5 Baths
- 4,060 sq. ft.
- Single family
- Coming Soon
Listed by: lucy morgan(203) 494-6489
Office: william raveis real estate(203) 876-7507
MLS#:24205013
Source:CT
Price summary
- Price:$1,550,000
- Price per sq. ft.:$381.77
About this home
An unparalleled legacy estate of 1904 pedigree and state-of-the-art modern infrastructure in the heart of East Rock! Designed by the legendary architectural firm Brown & Von Beren, this magnificent 4,060 sq ft, 7-bedroom Colonial stands as the premier luxury landmark on Livingston Street. Deliberately delivered vacant and move-in ready, it sits directly across the street from a Yale Shuttle stop, steps from cafes, markets, and top schools.Mechanically transformed for the modern era, the home features a brand-new 2024 multi-zone HVAC system (all-new air handlers & compressors) serving the 1st, 2nd, and 3rd floors, a dedicated basement AC, an advanced whole-home leak monitoring system, and a 2026 hot water heater. Elite tech and wellness upgrades include a whole-home water filtration system paired with a premium 2026 UV Reverse Osmosis system feeding both the sink and fridge, integrated radon mitigation, dual EV charging stations, and restored high-speed Ethernet/cable wiring throughout.The versatile floor plan perfectly pairs historic chestnut woodwork and newly refinished 1st-floor hardwoods (2026) with an immaculate, extensively painted interior. The layout is highlighted by a private 3rd-floor oasis featuring 3 of the 7 bedrooms, a full bath, and a generous flex area ideal for an au pair or guest suite, already equipped with a farmhouse sink and seamless room to expand into a full kitchenette layout....
Contact an agent
Home facts
- Year built:1904
- Listing ID #:24205013
- Updated:September 12, 2026 at 11:59 AM
Rooms and interior
- Bedrooms:7
- Total bathrooms:5
- Full bathrooms:4
- Half bathrooms:1
- Rooms Total:13
- Kitchen Description:Dishwasher, Gas Range, Refrigerator
- Basement Description:Concrete Floor, Cooled, Full Basement, Full With Hatchway, Interior Access, Storage
- Living area:4,060 sq. ft.
Heating and cooling
- Cooling:Central Air
- Heating:Hot Air
- Central air:Yes
Structure and exterior
- Roof:Shingle
- Year built:1904
- Building area:4,060 sq. ft.
- Lot area:0.17 Acres
- Lot Features:Corner Lot, Fence - Partial, Fence - Privacy, Fence - Wood
- Architectural Style:Colonial
- Construction Materials:Clapboard, Wood
- Exterior Features:Balcony, Porch, Terrace
Schools
- High school:Wilbur Cross
- Middle school:Worthington Hooker
- Elementary school:Worthington Hooker
Utilities
- Water:Public Water Connected
- Sewer:Public Sewer Connected
Finances and disclosures
- Price:$1,550,000
- Price per sq. ft.:$381.77
- Tax amount:$23,570 (July 2026-June 2027)
Features and amenities
- Appliances:Dishwasher, Dryer, Gas Range, Refrigerator, Washer
- Amenities:Basketball Court, Central Vacuum, Park, Private School(s), Public Transportation, Security System
Parking
- Total parking spaces:3
- Parking description:Detached Garage, Driveway, Off Street Parking, Paved, Private
- Garage:Yes
- Garage spaces:1
New listings near 172 Livingston Street
- Coming Soon
 $985,000Coming Soon6 beds 8 baths3,772 sq. ft.
356 Humphrey Street, New Haven, CT 06511
MLS# 24206201Listed by: Press/Cuozzo Realtors - Open Sun, 12 to 2pmNew
 $259,900Active2 beds 2 baths1,100 sq. ft.
40 Foxon Hill Road #I30, New Haven, CT 06513
MLS# 24206315Listed by: Align Realty LLC - New
 $549,900Active9 beds 4 baths3,303 sq. ft.
169 Chatham Street, New Haven, CT 06513
MLS# 24206142Listed by: Great Estates, CT - Open Sat, 12 to 3pmNew
 $325,000Active2 beds 2 baths1,155 sq. ft.
44 Hard Street #2, New Haven, CT 06515
MLS# 24205602Listed by: Coldwell Banker Realty - New
 $330,000Active3 beds 2 baths1,500 sq. ft.
244 Division Street, New Haven, CT 06511
MLS# 24205851Listed by: Roundtree Realty LLC - New
 $330,000Active2 beds 1 baths972 sq. ft.
180 Portland Street, New Haven, CT 06513
MLS# 24205171Listed by: Venture Real Estate, Inc. - New
 $110,000Active1 beds 1 baths815 sq. ft.
100 York Street #7B, New Haven, CT 06511
MLS# 24205682Listed by: Seabury Hill REALTORS - New
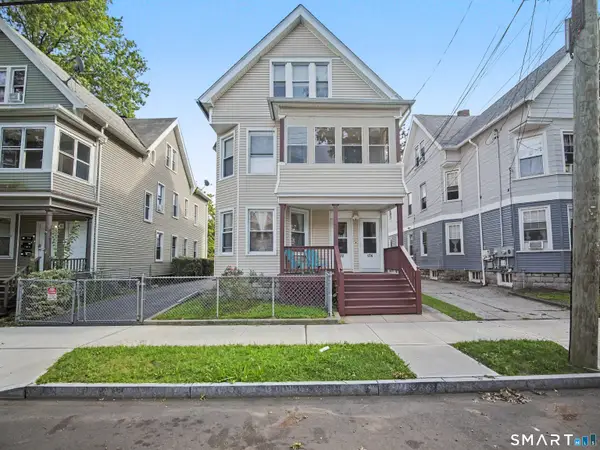 $499,999Active6 beds 3 baths3,309 sq. ft.
172 Chatham Street, New Haven, CT 06513
MLS# 24205530Listed by: Great Estates, CT - New
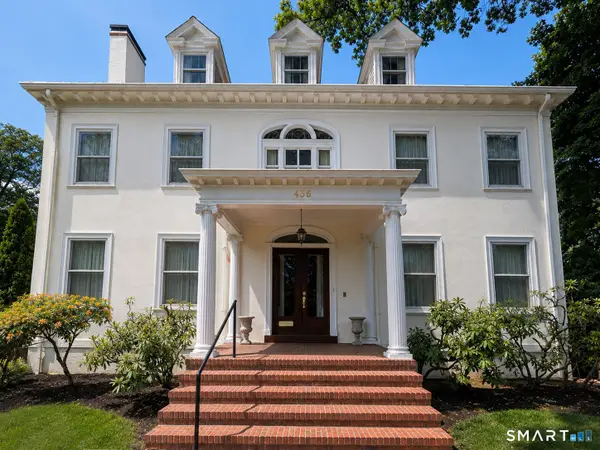 $1,750,000Active5 beds 5 baths4,826 sq. ft.
436 Saint Ronan Street, New Haven, CT 06511
MLS# 24205302Listed by: Pearce Real Estate


Protect your home and budget from life's surprises with an Assurant Home Warranty, backed by a partner that supports you through every step of homeownership. Explore Plans.
©2026 Century 21 Real Estate LLC. All rights reserved. CENTURY 21®, the CENTURY 21 Logo and C21® are service marks owned by Century 21 Real Estate LLC. Century 21 Real Estate LLC fully supports the principles of the Fair Housing Act and the Equal Opportunity Act. Each office is independently owned and operated. Listing information is deemed reliable but not guaranteed accurate.