
41 Howe Street #2 #2, New Haven, CT 06511
Local realty services provided by:
41 Howe Street #2 #2,New Haven, CT 06511
$3,600 per month
- 4 Beds
- 2 Baths
- 1,795 sq. ft.
- Rental
- Active
Listed by:
 Kiki Pusczynski(860) 377 - 1532CENTURY 21 AllPoints Realty

MLS#:24175576
Price summary
- Price:$3,600 per month
- Price per sq. ft.:$2.01
About this home
Level Lot, Newly Renovated 4-Bedroom Apartment - 41 Howe St, New Haven! Step into this bright and modern unit featuring a stunning kitchen with white shaker cabinets, sleek black granite countertops, stainless steel appliances, and elegant marble-style flooring. The spacious layout includes three comfortable bedrooms and a beautifully updated bathroom with floor-to-ceiling tile. Enjoy recessed lighting, fresh neutral paint, and a clean, contemporary feel throughout. Conveniently located near Yale, Downtown New Haven, hospitals, and major highways. Move-in ready, schedule your showing today!
Contact an agent
Home facts
- Year built:1900
- Listing ID #:24175576
- Added:138 day(s) ago
- Updated:July 11, 2026 at 03:48 AM
Rooms and interior
- Bedrooms:4
- Total bathrooms:2
- Full bathrooms:2
- Kitchen Description:Microwave, Refrigerator
- Basement Description:Full
- Living area:1,795 sq. ft.
Structure and exterior
- Year built:1900
- Building area:1,795 sq. ft.
- Lot area:0.1 Acres
- Architectural Style:Other Style
- Construction Materials:Vinyl Siding
Schools
- High school:Per Board of Ed
- Elementary school:Per Board of Ed
Utilities
- Water:City Water
- Sewer:Public
Finances and disclosures
- Price:$3,600 per month
- Price per sq. ft.:$2.01
New listings near 41 Howe Street #2 #2
- New
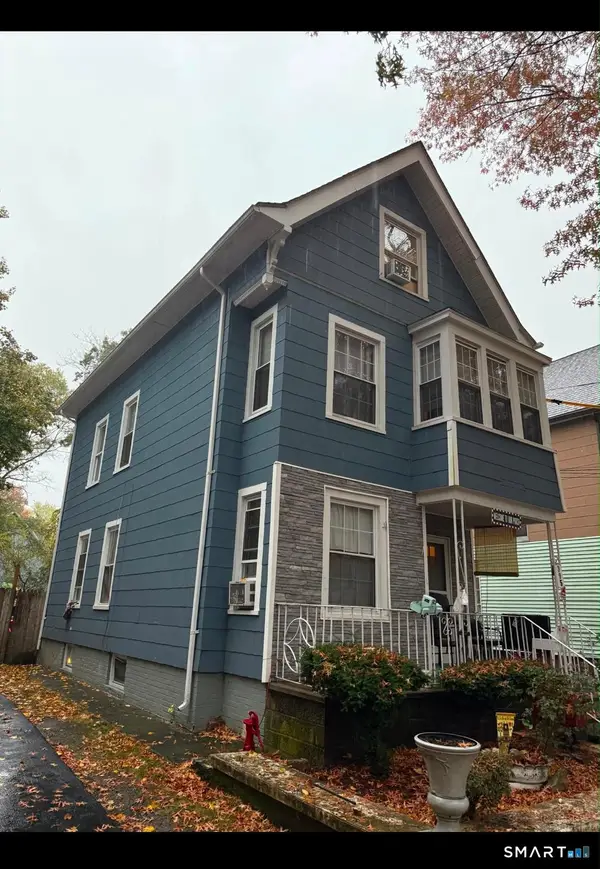 $250,000Active5 beds 1 baths1,592 sq. ft.
395 Shelton Avenue, New Haven, CT 06511
MLS# 24187479Listed by: Coldwell Banker Realty - New
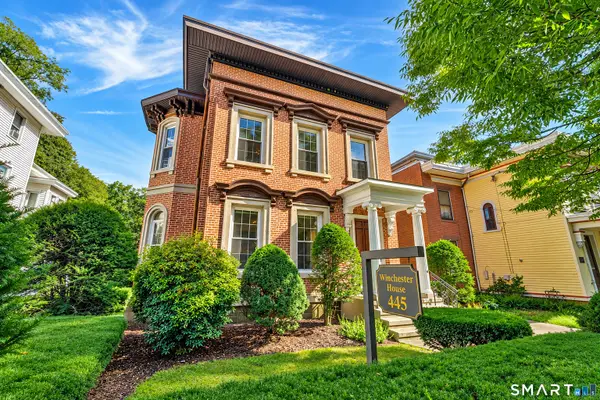 $1,495,000Active4 beds 5 baths4,016 sq. ft.
445 Orange Street, New Haven, CT 06511
MLS# 24211160Listed by: Seabury Hill REALTORS - New
 $259,000Active1 beds 1 baths615 sq. ft.
196 Crown Street #2A, New Haven, CT 06510
MLS# 24210627Listed by: Seabury Hill REALTORS - New
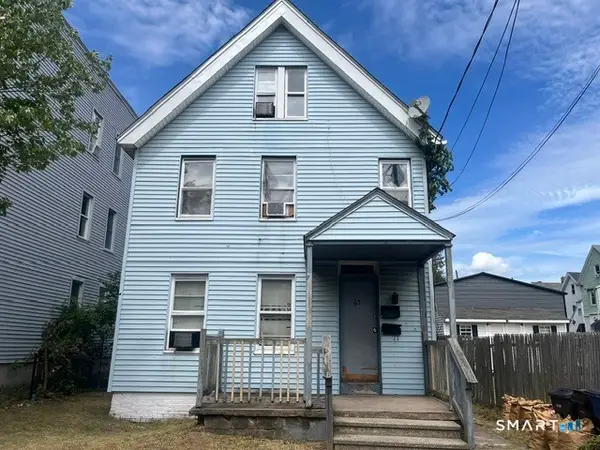 $319,000Active6 beds 2 baths1,700 sq. ft.
65 Saltonstall Avenue, New Haven, CT 06513
MLS# 24211490Listed by: Petrucci Real Estate Services - New
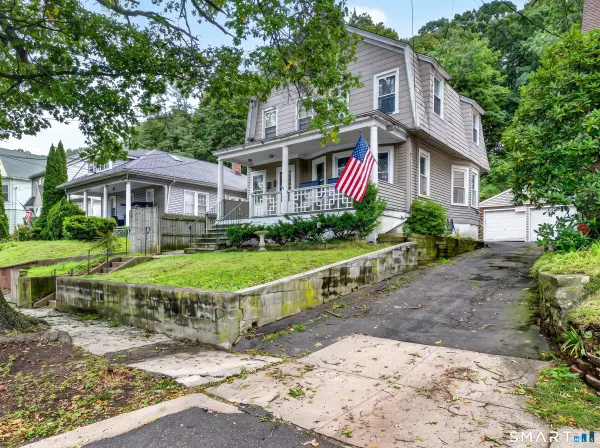 $399,000Active3 beds 2 baths1,626 sq. ft.
977 Townsend Avenue, New Haven, CT 06512
MLS# 24211031Listed by: RE/MAX Coast and Country - Open Sun, 12 to 2pmNew
 $306,000Active2 beds 1 baths1,080 sq. ft.
461 Townsend Avenue, New Haven, CT 06512
MLS# 24211196Listed by: Betsy Grauer Realty, Inc - New
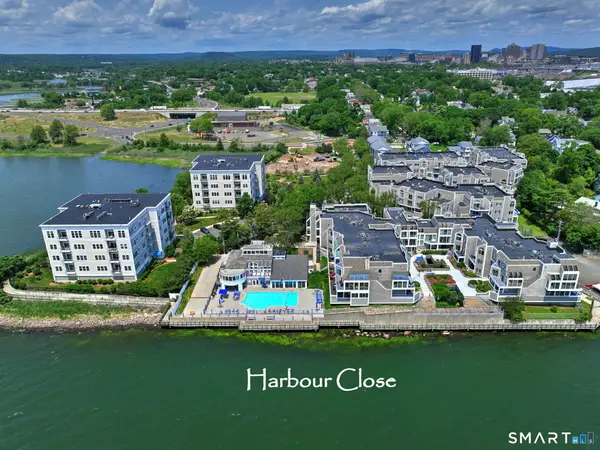 $355,000Active2 beds 2 baths1,271 sq. ft.
111 Harbour Close #111, New Haven, CT 06519
MLS# 24211053Listed by: Coldwell Banker Realty - New
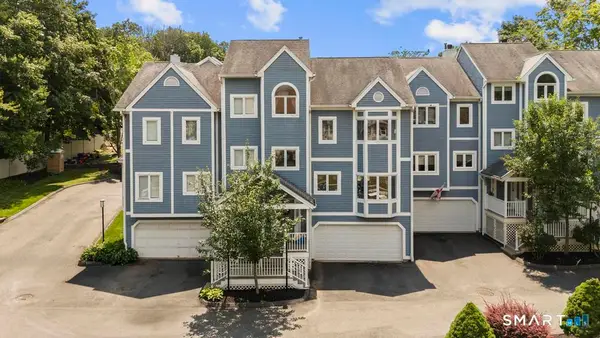 $329,000Active3 beds 3 baths2,150 sq. ft.
420 Fountain Street #C, New Haven, CT 06515
MLS# 24210512Listed by: Coldwell Banker Realty - New
 $1,050,000Active6 beds 5 baths4,693 sq. ft.
352 Mckinley Avenue, New Haven, CT 06405
MLS# 24210395Listed by: Seabury Hill REALTORS - New
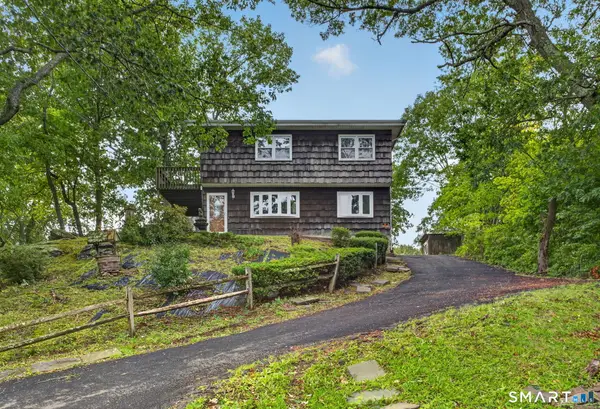 $299,999Active3 beds 2 baths1,380 sq. ft.
163 Cranston Street, New Haven, CT 06513
MLS# 24210186Listed by: Coldwell Banker Realty


Protect your home and budget from life's surprises with an Assurant Home Warranty, backed by a partner that supports you through every step of homeownership. Explore Plans.
©2026 Century 21 Real Estate LLC. All rights reserved. CENTURY 21®, the CENTURY 21 Logo and C21® are service marks owned by Century 21 Real Estate LLC. Century 21 Real Estate LLC fully supports the principles of the Fair Housing Act and the Equal Opportunity Act. Each office is independently owned and operated. Listing information is deemed reliable but not guaranteed accurate.