
448 Orchard Street, New Haven, CT 06511
Local realty services provided by:CENTURY 21 North East
448 Orchard Street,New Haven, CT 06511
$329,999
- 2 Beds
- 2 Baths
- 1,140 sq. ft.
- Single family
- Pending
Listed by: regina sauer(203) 494-3421
Office: houlihan lawrence wd(203) 701-4848
MLS#:24182571
Source:CT
Price summary
- Price:$329,999
- Price per sq. ft.:$289.47
About this home
This stunningly remodeled home is nestled on a spacious, level, fenced lot, just a stone's throw from Yale New Haven Hospital and the lively shops and eateries on Chapel Street. As you enter the main level, you'll be greeted by a cozy living room and a breathtaking open-concept kitchen. Picture yourself cooking in style with white cabinetry, a large center island, Venetian quartz countertops, a gas cooktop, wall oven, built-in microwave, wine cooler, and an AI-enabled smart refrigerator. The dining area is perfect for hosting friends and family. The first floor also boasts a beautifully renovated full bath with elegant marble tile finishes and a luxurious walk-in shower. Upstairs, you'll find a primary bedroom with a generous closet and a queen-sized bedroom, both sharing a chic new full bath with marble finishes and a walk-in shower. The entire home is adorned with gorgeous hardwood floors, adding warmth and charm. The partially finished lower level offers extra living space with tile flooring, a full bath with a walk-in shower, and an AI-powered washer and dryer. You'll have peace of mind with recent major upgrades, including a new roof and gutters, a new HVAC system with central air, and a new water heater. This property is truly a gem!...
Contact an agent
Home facts
- Year built:1900
- Listing ID #:24182571
- Added:48 day(s) ago
- Updated:July 30, 2026 at 07:59 AM
Rooms and interior
- Bedrooms:2
- Total bathrooms:2
- Full bathrooms:2
- Rooms Total:5
- Kitchen Description:Dishwasher, Gas Cooktop, Microwave, Range Hood, Refrigerator, Wall Oven, Wine Chiller
- Basement Description:Full Basement, Hatchway Access, Partially Finished
- Living area:1,140 sq. ft.
Heating and cooling
- Cooling:Central Air
- Heating:Hot Air
- Central air:Yes
Structure and exterior
- Roof:Asphalt Shingle
- Year built:1900
- Building area:1,140 sq. ft.
- Lot area:0.09 Acres
- Lot Features:Fence - Chain Link, Level Lot
- Architectural Style:Colonial
- Construction Materials:Aluminium
- Exterior Features:Gutters, Lighting
Schools
- High school:Per Board of Ed
- Elementary school:Per Board of Ed
Utilities
- Water:Public Water Connected
- Sewer:Public Sewer Connected
Finances and disclosures
- Price:$329,999
- Price per sq. ft.:$289.47
- Tax amount:$4,274 (July 2026-June 2027)
Features and amenities
- Appliances:Dishwasher, Dryer, Gas Cooktop, Microwave, Range Hood, Refrigerator, Wall Oven, Washer, Wine Chiller
- Amenities:Cable - Available, Public Transportation, Shopping/Mall, Walk to Bus Lines
New listings near 448 Orchard Street
- New
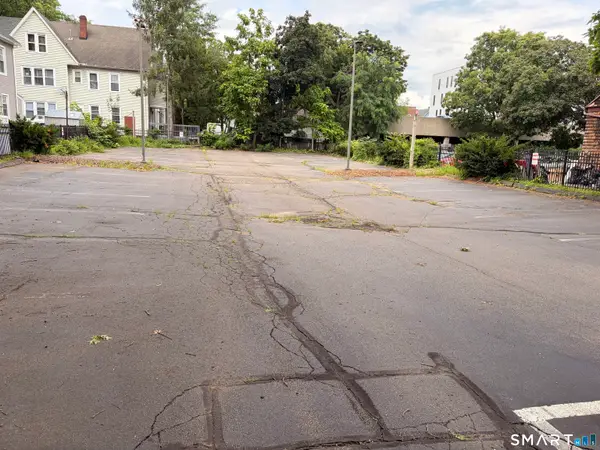 $225,000Active0.26 Acres
707 George Street, New Haven, CT 06511
MLS# 24194878Listed by: Seabury Hill REALTORS - Coming SoonOpen Fri, 4 to 6pm
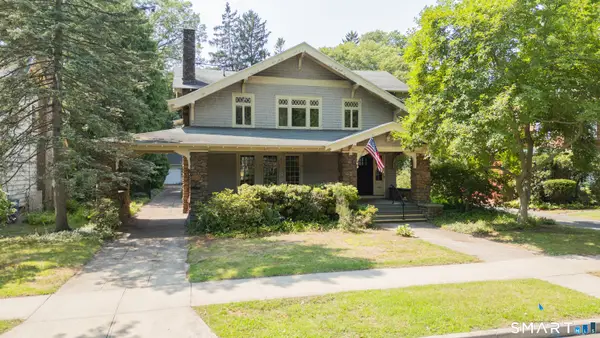 $549,900Coming Soon5 beds 3 baths
460 Ellsworth Avenue, New Haven, CT 06511
MLS# 24195258Listed by: KW Legacy Partners - Open Sun, 1 to 3pmNew
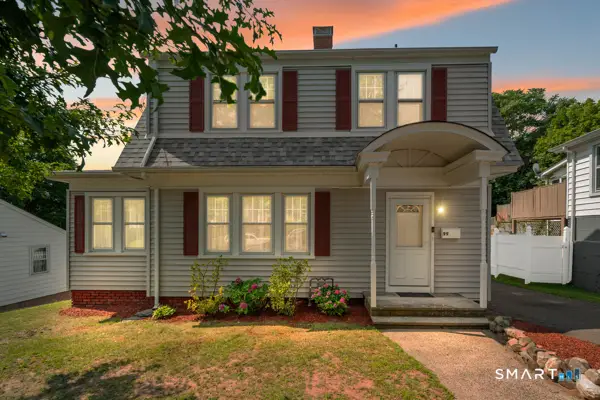 $475,000Active3 beds 2 baths1,744 sq. ft.
99 Girard Avenue, New Haven, CT 06512
MLS# 24195085Listed by: RE/MAX RISE - New
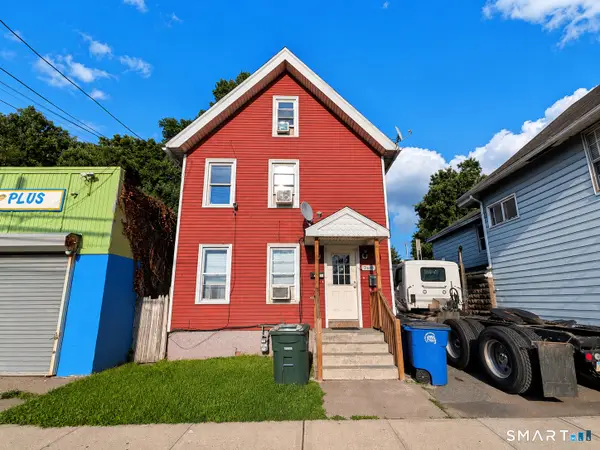 $389,900Active6 beds 2 baths1,870 sq. ft.
769 Dixwell Avenue, New Haven, CT 06511
MLS# 24194058Listed by: Roundtree Realty LLC - New
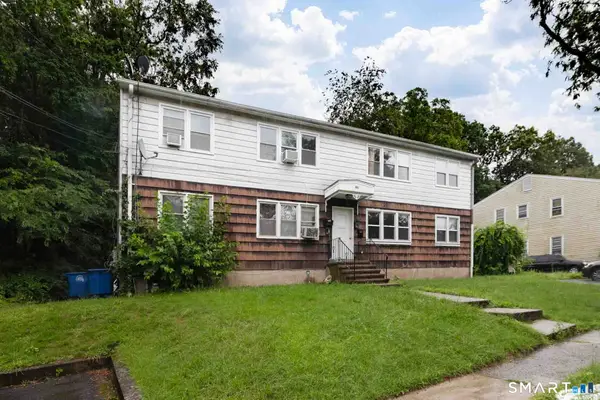 $124,900Active2 beds 1 baths710 sq. ft.
86 Oak Ridge Drive #39, New Haven, CT 06513
MLS# 24194282Listed by: RE/MAX Right Choice - New
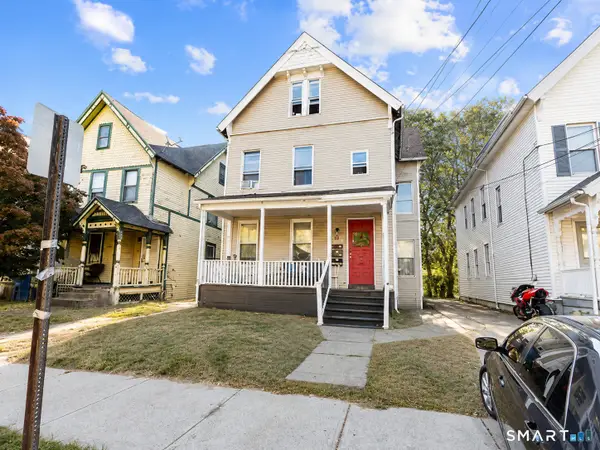 $519,900Active5 beds 3 baths2,268 sq. ft.
49 Carmel Street, New Haven, CT 06511
MLS# 24195398Listed by: Roundtree Realty LLC - New
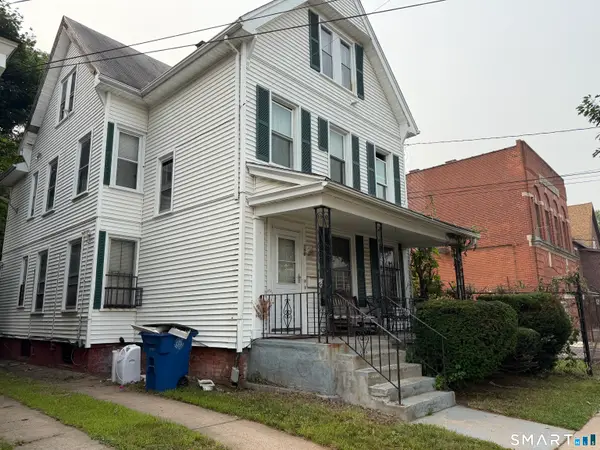 $305,900Active4 beds 2 baths2,512 sq. ft.
380 Dixwell Avenue, New Haven, CT 06511
MLS# 24195305Listed by: T A J Real Estate LLC - Coming Soon
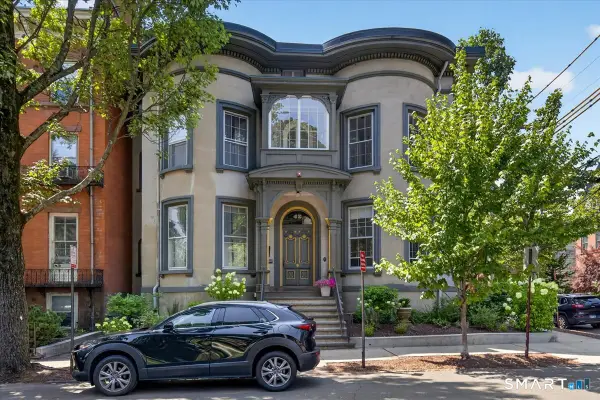 $595,000Coming Soon2 beds 2 baths
42 Academy Street #2, New Haven, CT 06511
MLS# 24194029Listed by: Seabury Hill REALTORS - New
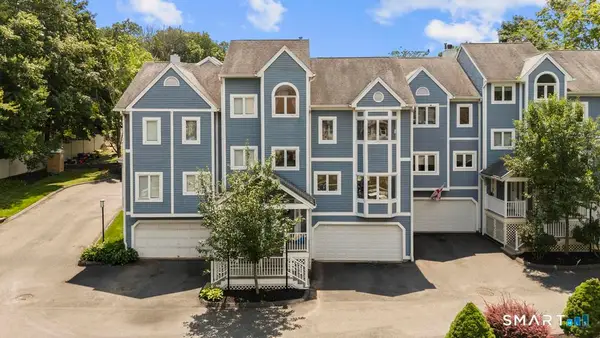 $329,000Active3 beds 3 baths2,150 sq. ft.
420 Fountain Street #C, New Haven, CT 06515
MLS# 24193975Listed by: Coldwell Banker Realty - New
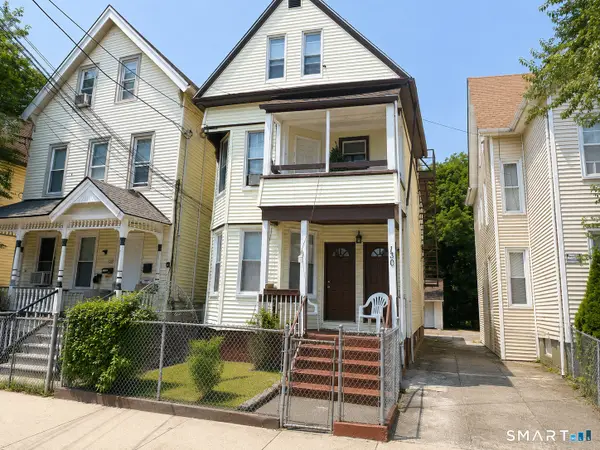 $599,000Active5 beds 3 baths2,324 sq. ft.
130 Plymouth Street, New Haven, CT 06504
MLS# 24195052Listed by: Coldwell Banker Realty


Protect your home and budget from life's surprises with an Assurant Home Warranty, backed by a partner that supports you through every step of homeownership. Explore Plans.
©2026 Century 21 Real Estate LLC. All rights reserved. CENTURY 21®, the CENTURY 21 Logo and C21® are service marks owned by Century 21 Real Estate LLC. Century 21 Real Estate LLC fully supports the principles of the Fair Housing Act and the Equal Opportunity Act. Each office is independently owned and operated. Listing information is deemed reliable but not guaranteed accurate.