
586 Orchard Street, New Haven, CT 06511
Local realty services provided by:CENTURY 21 Clemens Group
586 Orchard Street,New Haven, CT 06511
$675,000
- 10 Beds
- 3 Baths
- 3,946 sq. ft.
- Multi-family
- Active
Listed by: patrick garrett, john brewer(203) 927-7309
Office: exceptional real estate llc(860) 516-5663
MLS#:24203746
Source:CT
Price summary
- Price:$675,000
- Price per sq. ft.:$171.06
About this home
Welcome to 586 Orchard Street, a large 3-family property offering incredible flexibility for investors and owner-occupants alike. With 10 total bedrooms and 3 full baths spread across three spacious units, and a large parking lot in the back. This property is built for strong rental income and long-term value in one of New Haven's established residential pockets. Whether you're an investor looking to add a cash-flowing multi-family to your portfolio, or a buyer looking to offset your mortgage by living in one unit while renting the others, 586 Orchard St checks every box: size, flexibility, and immediate income potential. AS-IS SALE: Seller will not make any repairs
Contact an agent
Home facts
- Year built:1905
- Listing ID #:24203746
- Added:1 day(s) ago
- Updated:September 16, 2026 at 04:46 AM
Rooms and interior
- Bedrooms:10
- Total bathrooms:3
- Full bathrooms:3
- Rooms Total:16
- Basement Description:Full Basement
- Living area:3,946 sq. ft.
Heating and cooling
- Heating:Gas on Gas
Structure and exterior
- Roof:Asphalt Shingle
- Year built:1905
- Building area:3,946 sq. ft.
- Lot area:0.23 Acres
- Lot Features:Level Lot
- Construction Materials:Vinyl Siding
Schools
- High school:Per Board of Ed
- Elementary school:Per Board of Ed
Utilities
- Water:Public Water Connected
- Sewer:Public Sewer Connected
Finances and disclosures
- Price:$675,000
- Price per sq. ft.:$171.06
- Tax amount:$10,205 (July 2026-June 2027)
New listings near 586 Orchard Street
- Coming Soon
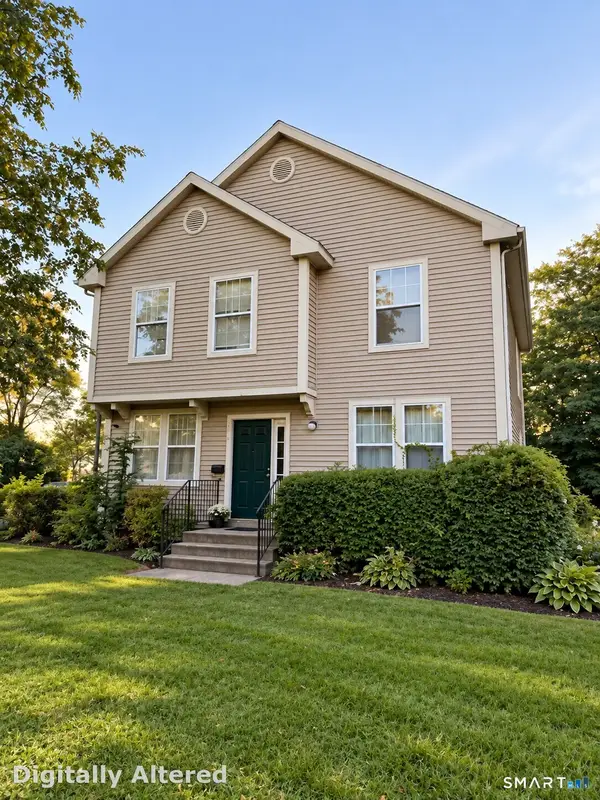 $349,000Coming Soon4 beds 2 baths2,217 sq. ft.
282 Ashmun Street, New Haven, CT 06511
MLS# 24206705Listed by: Keller Williams Realty - Coming Soon
 $1,550,000Coming Soon7 beds 5 baths4,060 sq. ft.
172 Livingston Street, New Haven, CT 06511
MLS# 24205013Listed by: William Raveis Real Estate - New
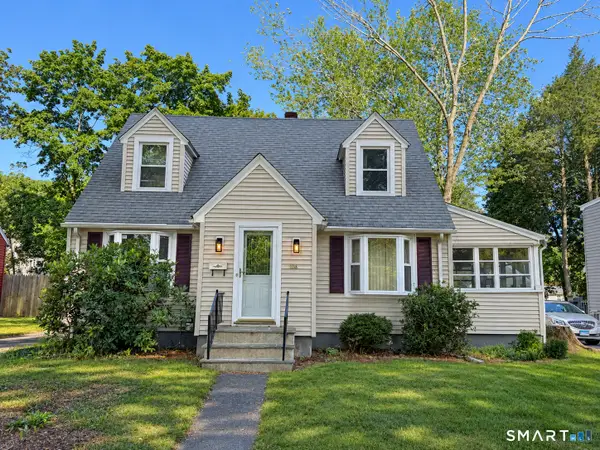 $340,000Active3 beds 2 baths1,487 sq. ft.
106 Greenhill Terrace, New Haven, CT 06515
MLS# 24207133Listed by: Coldwell Banker Realty - New
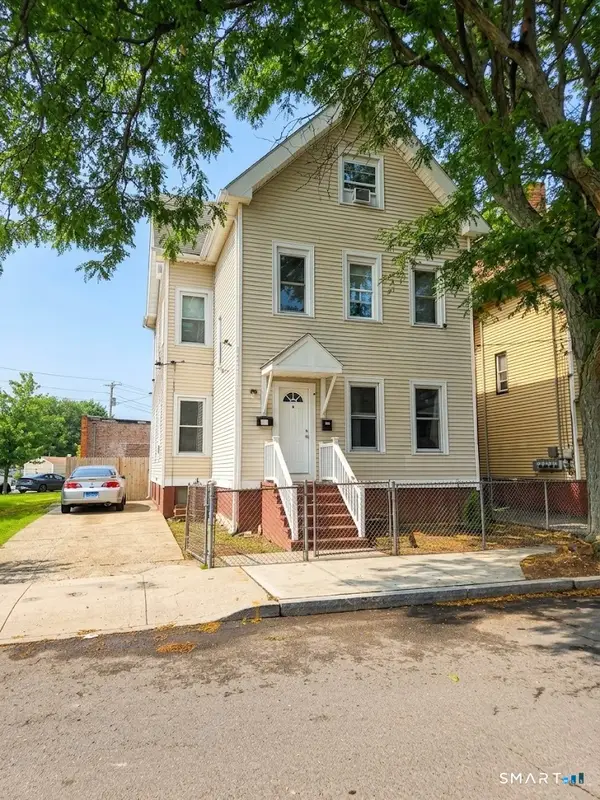 $440,000Active7 beds 3 baths2,324 sq. ft.
6 Arch Street, New Haven, CT 06519
MLS# 24205394Listed by: Roundtree Realty LLC - New
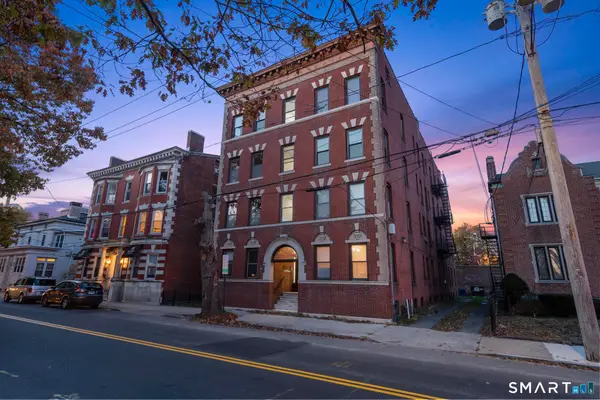 $3,899,999Active24 beds 16 baths14,692 sq. ft.
527 Chapel Street, New Haven, CT 06511
MLS# 24206633Listed by: Social & Co Realty - New
 $449,900Active2 beds 2 baths1,180 sq. ft.
43 Chestnut Street #201, New Haven, CT 06511
MLS# 24205542Listed by: Luxe Realty LLC - New
 $1,350,000Active12 beds 9 baths7,867 sq. ft.
1003-1005 Whalley Avenue, New Haven, CT 06515
MLS# 24206622Listed by: Coldwell Banker Realty - New
 $279,000Active3 beds 2 baths1,100 sq. ft.
190 Wooster Street #63, New Haven, CT 06511
MLS# 24206568Listed by: William Pitt Sotheby's Int'l - New
 $259,900Active2 beds 2 baths1,100 sq. ft.
40 Foxon Hill Road #I30, New Haven, CT 06513
MLS# 24206315Listed by: Align Realty LLC


Protect your home and budget from life's surprises with an Assurant Home Warranty, backed by a partner that supports you through every step of homeownership. Explore Plans.
©2026 Century 21 Real Estate LLC. All rights reserved. CENTURY 21®, the CENTURY 21 Logo and C21® are service marks owned by Century 21 Real Estate LLC. Century 21 Real Estate LLC fully supports the principles of the Fair Housing Act and the Equal Opportunity Act. Each office is independently owned and operated. Listing information is deemed reliable but not guaranteed accurate.