
67 Hobart Street, New Haven, CT 06511
Local realty services provided by:CENTURY 21 North East
67 Hobart Street,New Haven, CT 06511
$475,000
- 5 Beds
- 3 Baths
- 2,086 sq. ft.
- Single family
- Coming Soon
Upcoming open houses
- Sun, Nov 0810:30 am - 12:00 pm
Listed by: naftali caplan(347) 563-5554
Office: caplan realty corp.(347) 563-5554
MLS#:24219525
Source:CT
Price summary
- Price:$475,000
- Price per sq. ft.:$227.71
About this home
Welcome to 67 Hobart Street, located in New Haven's desirable Edgewood Park neighborhood. This recently updated Colonial-style single-family home offers 5 bedrooms, 1 additional office/bonus room, 2 full bathrooms, and 1 half bathroom across approximately 2,086 square feet of living space. The home features a spacious living room, formal dining room, eat-in kitchen, and hardwood flooring. Additional features include a welcoming front porch, and full unfinished basement providing additional storage space. The property sits on a level 5,227-square-foot lot and includes a detached one-car garage, private driveway, and additional off-street parking. Conveniently located near Edgewood Park, local restaurants, grocery stores, shopping, public transportation, and other neighborhood amenities, with easy access to downtown New Haven and major routes.
Contact an agent
Home facts
- Year built:1940
- Listing ID #:24219525
- Updated:November 07, 2026 at 04:43 AM
Rooms and interior
- Bedrooms:5
- Total bathrooms:3
- Full bathrooms:2
- Half bathrooms:1
- Rooms Total:10
- Kitchen Description:Gas Range, Refrigerator
- Basement Description:Full Basement, Unfinished
- Living area:2,086 sq. ft.
Heating and cooling
- Heating:Hot Air
Structure and exterior
- Roof:Asphalt Shingle
- Year built:1940
- Building area:2,086 sq. ft.
- Lot area:0.12 Acres
- Lot Features:Level Lot
- Architectural Style:Colonial
- Construction Materials:Aluminium
Schools
- High school:James Hillhouse
- Elementary school:Beecher
Utilities
- Water:Public Water Connected
- Sewer:Public Sewer Connected
Finances and disclosures
- Price:$475,000
- Price per sq. ft.:$227.71
- Tax amount:$6,725 (July 2026-June 2027)
Features and amenities
- Appliances:Gas Range, Refrigerator
New listings near 67 Hobart Street
- Coming Soon
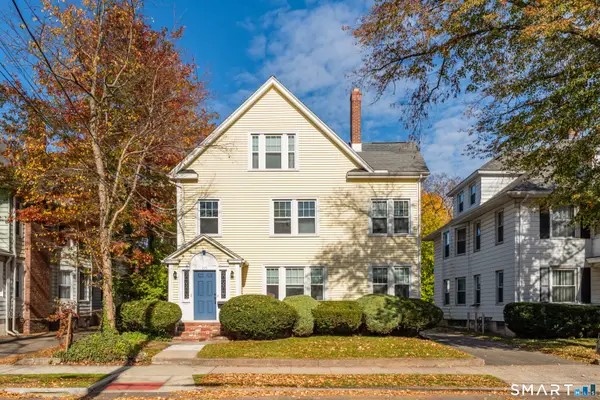 $790,000Coming Soon6 beds 3 baths3,676 sq. ft.
115 West Elm Street, New Haven, CT 06515
MLS# 24218738Listed by: Betsy Grauer Realty, Inc - New
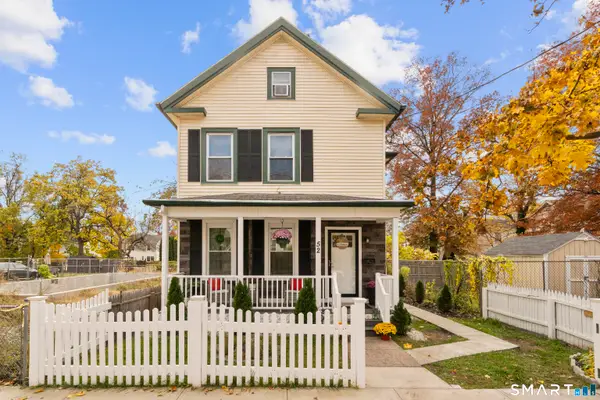 $299,900Active4 beds 2 baths1,208 sq. ft.
52 Thompson Street, New Haven, CT 06511
MLS# 24219205Listed by: Milas Realty Advisors - New
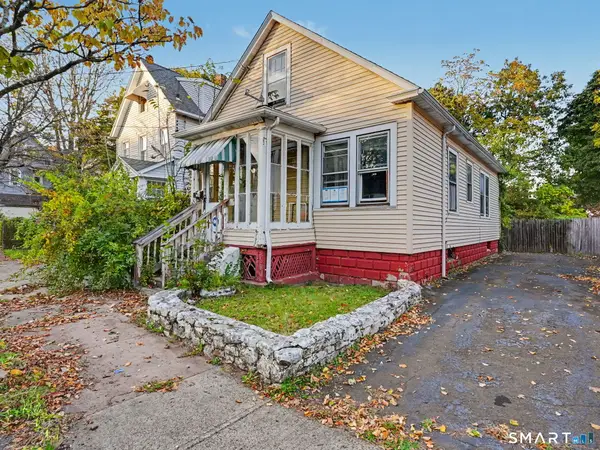 $249,950Active4 beds 1 baths1,643 sq. ft.
35 Cave Street, New Haven, CT 06511
MLS# 24219908Listed by: Houlihan Lawrence - New
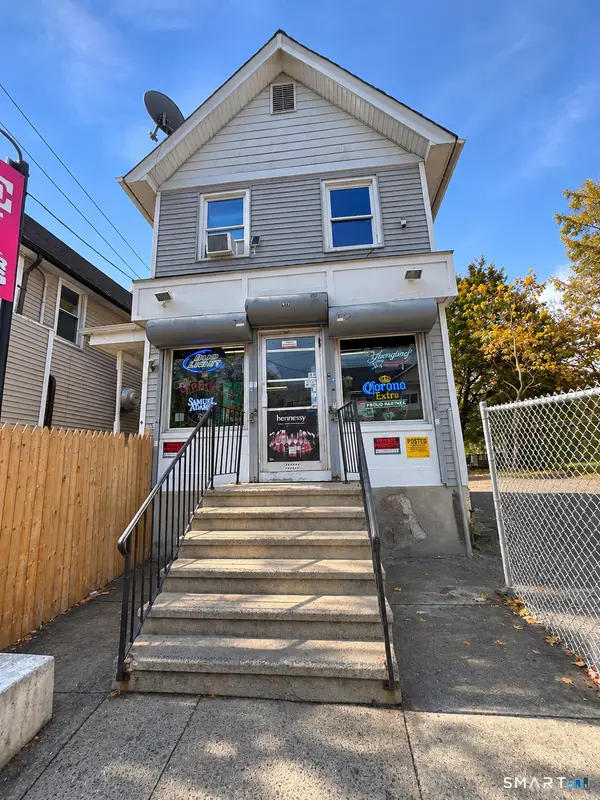 $340,000Active1 beds 1 baths1,324 sq. ft.
304 Dixwell Avenue, New Haven, CT 06511
MLS# 24219871Listed by: Regency Real Estate, LLC - New
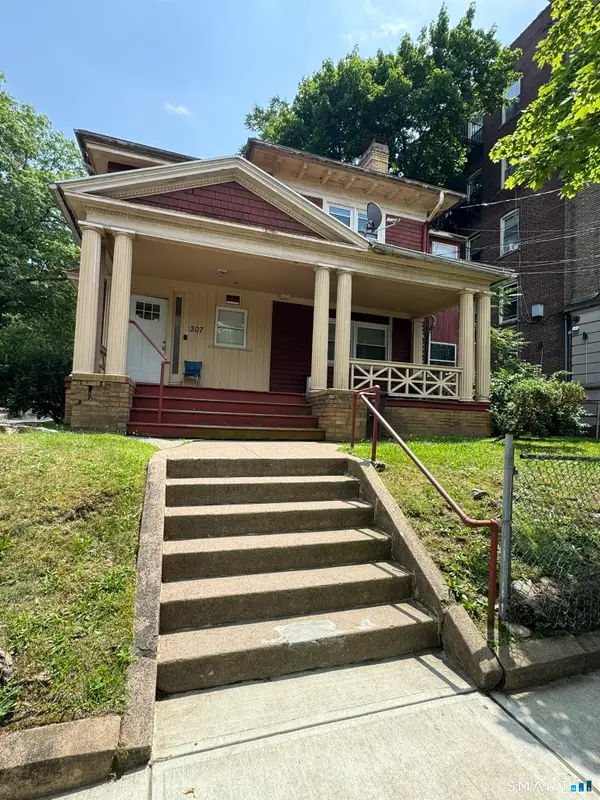 $475,000Active4 beds 5 baths2,107 sq. ft.
307 Winthrop Avenue, New Haven, CT 06511
MLS# 24219476Listed by: KNG Realty LLC - New
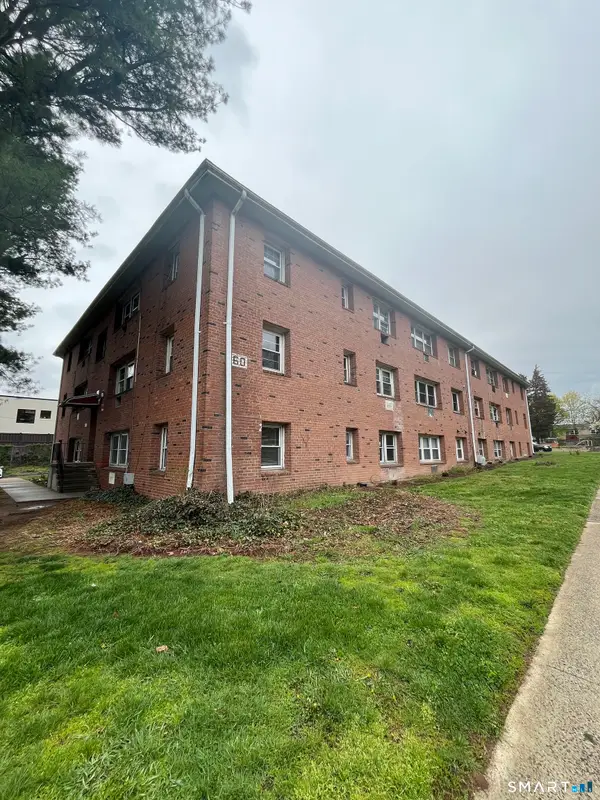 $100,000Active1 beds 1 baths662 sq. ft.
60 Donna Drive #C7, New Haven, CT 06513
MLS# 24219550Listed by: KNG Realty LLC - New
 $120,000Active2 beds 1 baths899 sq. ft.
25 Donna Drive #A1, New Haven, CT 06513
MLS# 24219577Listed by: KNG Realty LLC - New
 $120,000Active2 beds 1 baths899 sq. ft.
65 Donna Drive #B3, New Haven, CT 06513
MLS# 24219582Listed by: KNG Realty LLC - New
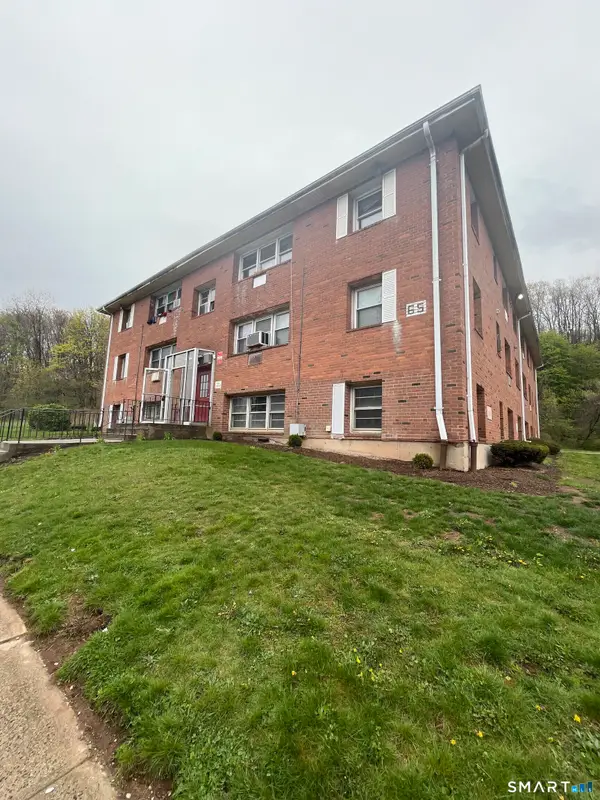 $100,000Active1 beds 1 baths726 sq. ft.
65 Donna Drive #C2, New Haven, CT 06513
MLS# 24219586Listed by: KNG Realty LLC


Protect your home and budget from life's surprises with an Assurant Home Warranty, backed by a partner that supports you through every step of homeownership. Explore Plans.
©2026 Century 21 Real Estate LLC. All rights reserved. CENTURY 21®, the CENTURY 21 Logo and C21® are service marks owned by Century 21 Real Estate LLC. Century 21 Real Estate LLC fully supports the principles of the Fair Housing Act and the Equal Opportunity Act. Each office is independently owned and operated. Listing information is deemed reliable but not guaranteed accurate.