
70 Harbour Close #70, New Haven, CT 06519
Local realty services provided by:CENTURY 21 Alliance Realty Group
70 Harbour Close #70,New Haven, CT 06519
$474,900
- 2 Beds
- 2 Baths
- 1,682 sq. ft.
- Condominium
- Coming Soon
Upcoming open houses
- Thu, Nov 1911:00 am - 01:00 pm
Listed by: linda heinig, kimberly o'donnell(203) 623-4959
Office: houlihan lawrence wd(203) 787-7800
MLS#:24221408
Source:CT
Price summary
- Price:$474,900
- Price per sq. ft.:$282.34
- Monthly HOA dues:$666
About this home
Welcome to 70 Harbour Close, a beautifully remodeled 2-bedroom, 2-full-bath ranch-style condominium in the desirable gated Harbour Landing waterfront community just steps to the club house! This inviting, move-in-ready home offers comfortable one-level living with thoughtful updates throughout. The remodeled kitchen features rich dark wood cabinetry, granite countertops, a gas stove, refrigerator with ice maker, dishwasher, and garbage disposal. Both full bathrooms have been tastefully updated, and a new HVAC system adds comfort and efficiency. The spacious primary bedroom offers a private full bath, walk-in closet, and sliding glass doors leading to a private deck. The bright and welcoming living room opens through sliders to a brand-new, generously sized rear deck, perfect for relaxing or entertaining. Additional conveniences include a full-sized washer and dryer in the unit and easy access from both the front and rear entrances. Enjoy Harbour Landing's wonderful amenities, including indoor and outdoor pools, clubhouse, fitness center, and sauna. Conveniently located near Yale University, Yale New Haven Hospital, downtown New Haven, shopping, restaurants, major highways, and Metro-North train service. Enjoy low-maintenance living in a beautifully updated home with the convenience of a prime New Haven location. Don't miss this opportunity!...
Contact an agent
Home facts
- Year built:1983
- Listing ID #:24221408
- Updated:November 17, 2026 at 01:23 PM
Rooms and interior
- Bedrooms:2
- Total bathrooms:2
- Full bathrooms:2
- Rooms Total:5
- Kitchen Description:Dishwasher, Disposal, Gas Range, Microwave, Refrigerator
- Living area:1,682 sq. ft.
Heating and cooling
- Cooling:Central Air
- Heating:Hot Air
- Central air:Yes
Structure and exterior
- Year built:1983
- Building area:1,682 sq. ft.
- Lot Features:Level Lot
- Architectural Style:Ranch
- Construction Materials:Clapboard
- Exterior Features:Deck
Schools
- High school:Per Board of Ed
- Middle school:Per Board of Ed
- Elementary school:Per Board of Ed
Utilities
- Water:Public Water Connected
- Sewer:Public Sewer Connected
Finances and disclosures
- Price:$474,900
- Price per sq. ft.:$282.34
- Tax amount:$6,269 (July 2026-June 2027)
Features and amenities
- Appliances:Dishwasher, Disposal, Gas Range, Microwave, Refrigerator
- Amenities:Basketball Court, Cable - Available, Commuter Bus, Library, Open Floor Plan, Park, Public Transportation, Shopping/Mall, Walk to Bus Lines
- Pool features:In Ground Pool
Parking
- Total parking spaces:2
- Parking description:Assigned Parking, Under House Garage
- Garage:Yes
- Garage spaces:1
New listings near 70 Harbour Close #70
- Coming Soon
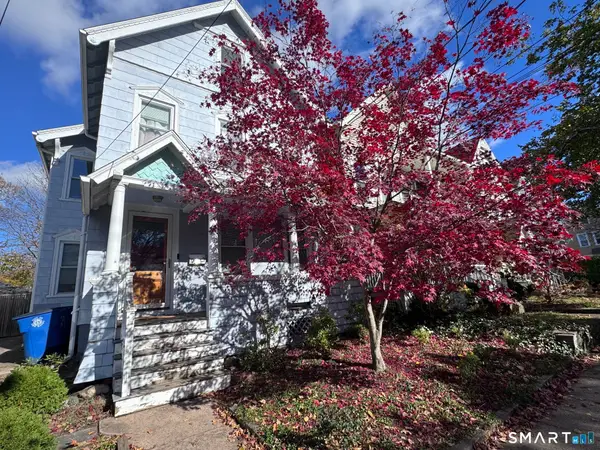 $899,500Coming Soon5 beds 3 baths2,256 sq. ft.
29 Linden Street, New Haven, CT 06511
MLS# 24221657Listed by: Betsy Grauer Realty, Inc - New
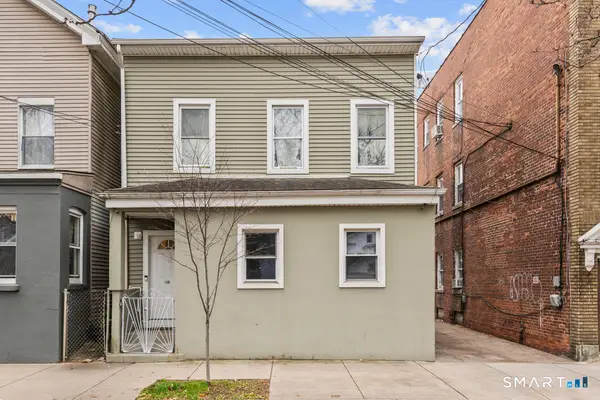 $425,000Active4 beds 2 baths1,784 sq. ft.
130 Carlisle Street, New Haven, CT 06519
MLS# 24221829Listed by: Oxford Realty - New
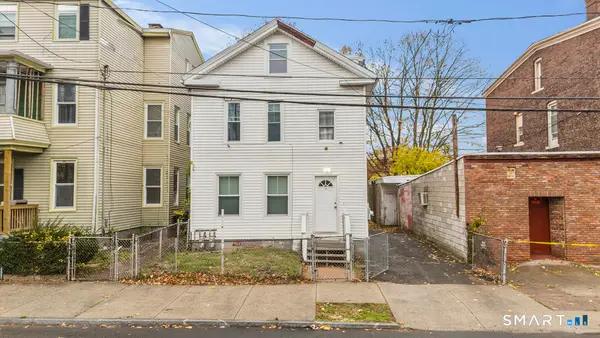 $425,000Active6 beds 3 baths1,908 sq. ft.
27 Kossuth Street, New Haven, CT 06519
MLS# 24221839Listed by: Oxford Realty - New
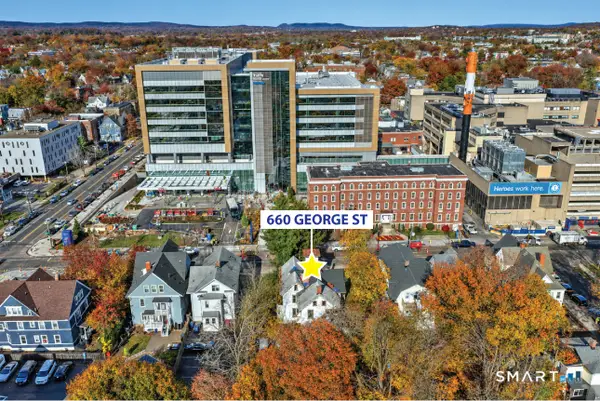 $500,000Active6 beds 2 baths3,216 sq. ft.
660 George Street, New Haven, CT 06511
MLS# 24220207Listed by: Colonial Properties Inc - New
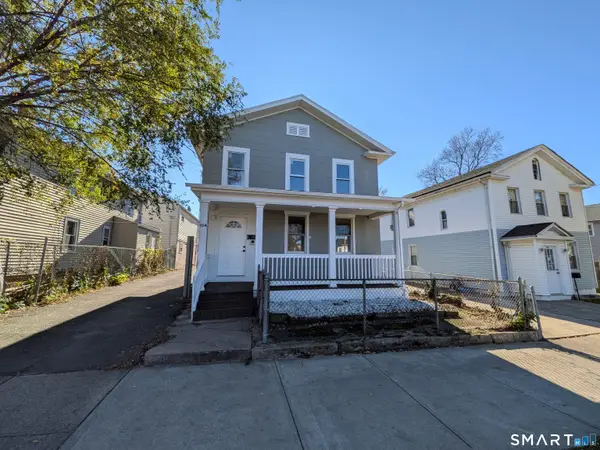 $335,000Active4 beds 2 baths1,452 sq. ft.
104 Sylvan Avenue, New Haven, CT 06519
MLS# 24221628Listed by: Roundtree Realty LLC - New
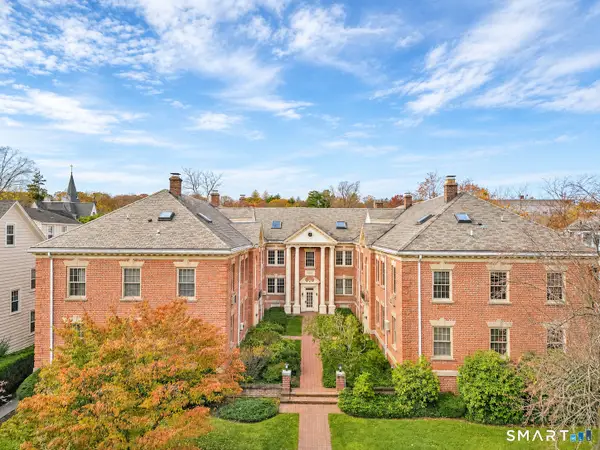 $405,000Active2 beds 1 baths1,055 sq. ft.
146 Everit Street #D, New Haven, CT 06511
MLS# 24220651Listed by: Coldwell Banker Realty - New
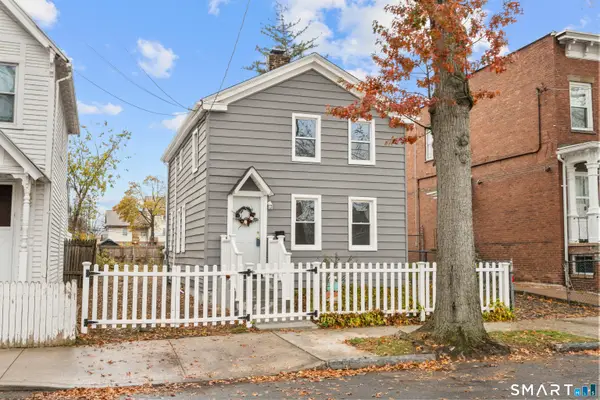 $359,900Active3 beds 2 baths1,288 sq. ft.
48 Greenwood Street, New Haven, CT 06519
MLS# 24221148Listed by: Preston Gray Real Estate - New
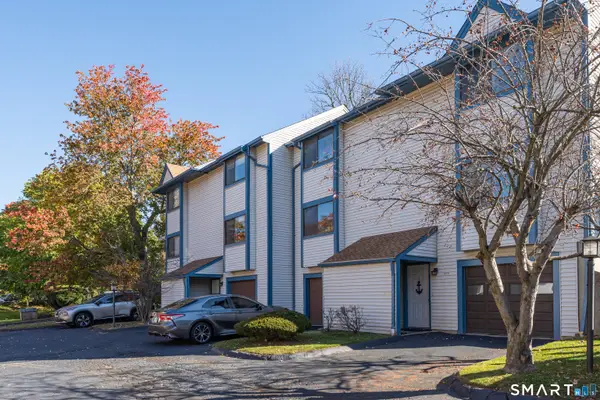 $210,000Active2 beds 2 baths1,008 sq. ft.
531 Woodward Avenue #B, New Haven, CT 06512
MLS# 24219250Listed by: William Raveis Real Estate - New
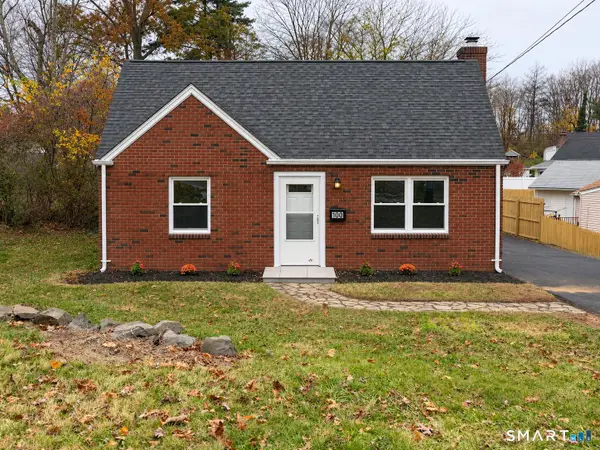 $349,900Active2 beds 1 baths1,157 sq. ft.
100 Melrose Drive, New Haven, CT 06513
MLS# 24221086Listed by: Five Stars Realty


Protect your home and budget from life's surprises with an Assurant Home Warranty, backed by a partner that supports you through every step of homeownership. Explore Plans.
©2026 Century 21 Real Estate LLC. All rights reserved. CENTURY 21®, the CENTURY 21 Logo and C21® are service marks owned by Century 21 Real Estate LLC. Century 21 Real Estate LLC fully supports the principles of the Fair Housing Act and the Equal Opportunity Act. Each office is independently owned and operated. Listing information is deemed reliable but not guaranteed accurate.