
75 Meadow View Road, New Haven, CT 06519
Local realty services provided by:CENTURY 21 Custom Home Realty
75 Meadow View Road,New Haven, CT 06519
$399,900
- 3 Beds
- 2 Baths
- 1,598 sq. ft.
- Single family
- Pending
Listed by: kate esposito(203) 215-8824
Office: william pitt sotheby's int'l(203) 453-2533
MLS#:24204012
Source:CT
Price summary
- Price:$399,900
- Price per sq. ft.:$250.25
About this home
Nestled in New Haven's highly desirable neighborhood of Morris Cove, this charming Cape Cod perfectly blends classic character with modern, turn-key updates. Step inside to a bright, open-concept main level flooded with natural light, beautiful hardwood floors and a spacious living room anchored by a cozy wood-burning fireplace. The kitchen has plenty of room for cooking and hosting, featuring butcher block counters, gas cooking, an island and pantry. The Dining room is open to the kitchen for a casual eat-in feel. The laundry is conveniently located in the first floor mudroom, right off the kitchen. Upstairs, the hardwood floors continue throughout three generous bedrooms, including a spacious primary. The beautifully remodeled full bath feels like a spa, complete with custom tile flooring and a tiled shower with a sleek glass surround. The exterior is an entertainer's dream! The level backyard is fully fenced, offering the perfect private oasis for pets, play, and summer BBQs. Additional features include a one-car attached garage, brand new first-floor windows, high-efficiency Anderson replacement windows on the second floor, tankless gas hot water heater(2020) and efficient natural gas heat. Located just minutes from Yale, I-95, the train station, and Tweed Airport. Enjoy the best of New Haven living with easy access to world-class restaurants, theaters, Lighthouse Point Park, Pardee Seawall, and Fort Hale Park. Don't miss this affordable, move-in-ready gem....
Contact an agent
Home facts
- Year built:1950
- Listing ID #:24204012
- Added:51 day(s) ago
- Updated:October 25, 2026 at 11:39 AM
Rooms and interior
- Bedrooms:3
- Total bathrooms:2
- Full bathrooms:1
- Half bathrooms:1
- Rooms Total:7
- Kitchen Description:Dishwasher, Microwave, Oven/Range, Refrigerator
- Basement Description:Full Basement, Full With Hatchway, Storage, Unfinished
- Living area:1,598 sq. ft.
Heating and cooling
- Cooling:Wall Unit, Window Unit
- Heating:Hot Air
Structure and exterior
- Roof:Asphalt Shingle
- Year built:1950
- Building area:1,598 sq. ft.
- Lot area:0.2 Acres
- Lot Features:Fence - Full, Level Lot
- Architectural Style:Cape Cod
- Construction Materials:Vinyl Siding
- Exterior Features:Gutters, Patio, Sidewalk
Schools
- High school:Per Board of Ed
- Elementary school:Per Board of Ed
Utilities
- Water:Public Water Connected
- Sewer:Public Sewer Connected
Finances and disclosures
- Price:$399,900
- Price per sq. ft.:$250.25
- Tax amount:$7,267 (July 2026-June 2027)
Features and amenities
- Appliances:Dishwasher, Dryer, Microwave, Oven/Range, Refrigerator, Washer
- Amenities:Basketball Court, Bocci Court, Cable - Available, Open Floor Plan, Park, Playground/Tot Lot
Parking
- Parking description:Attached Garage
- Garage:Yes
- Garage spaces:1
New listings near 75 Meadow View Road
- New
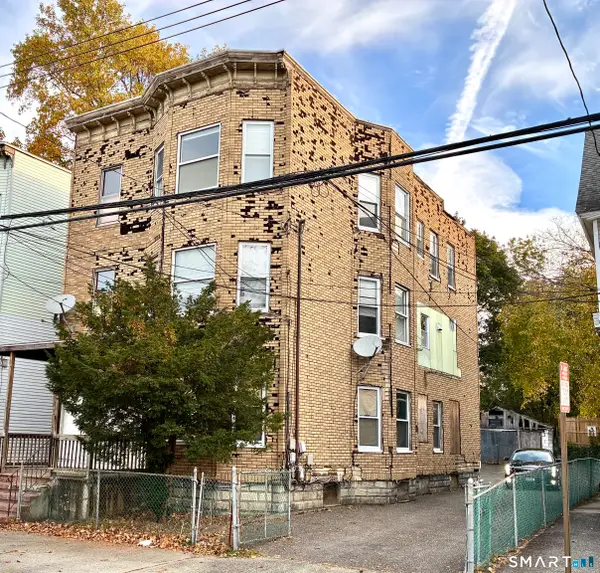 $369,900Active6 beds 3 baths3,711 sq. ft.
65 Stevens Street, New Haven, CT 06519
MLS# 24216767Listed by: RE/MAX Right Choice - New
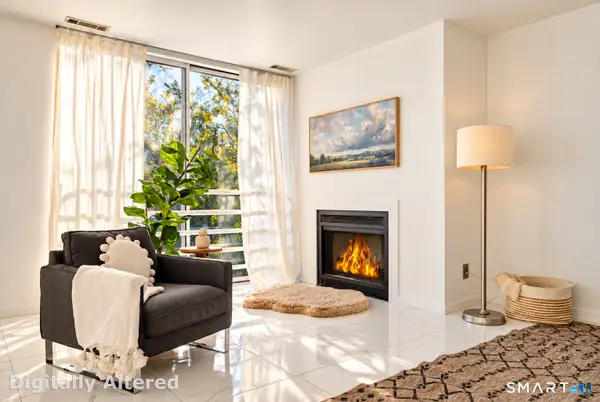 $400,000Active2 beds 3 baths1,548 sq. ft.
31 Harbour Close #31, New Haven, CT 06519
MLS# 24216133Listed by: RE/MAX Alliance - New
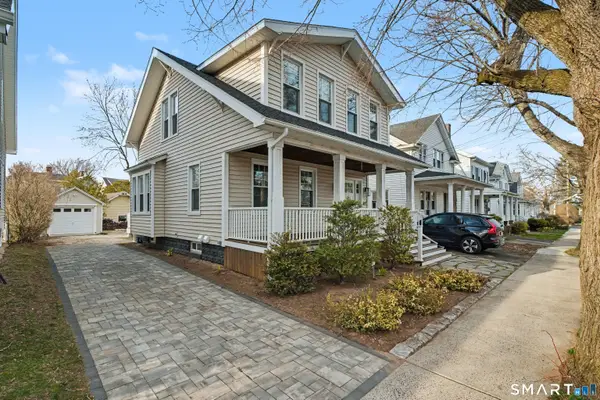 $495,000Active3 beds 2 baths1,341 sq. ft.
38 Beecher Place, New Haven, CT 06512
MLS# 24215431Listed by: Seabury Hill REALTORS - New
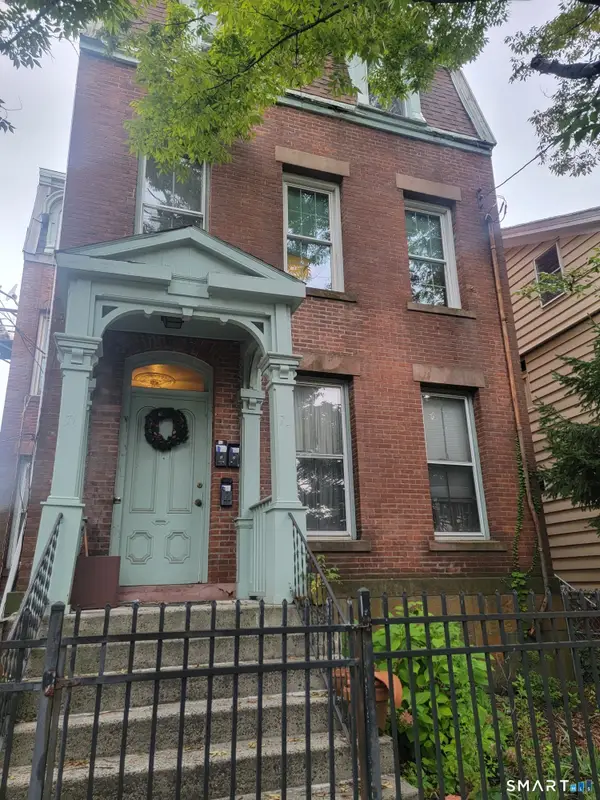 $825,000Active7 beds 3 baths4,194 sq. ft.
71 William Street, New Haven, CT 06511
MLS# 24215853Listed by: Russell Realtors - New
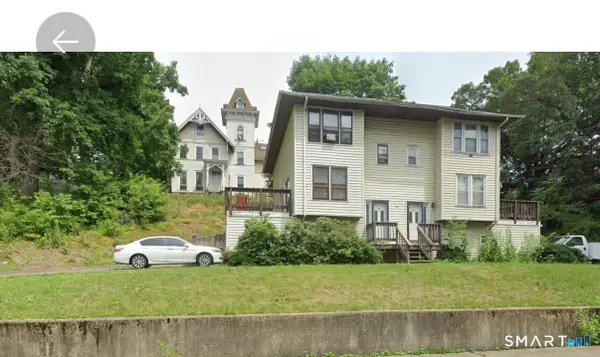 $164,900Active2 beds 2 baths916 sq. ft.
95 Lenox Street #J, New Haven, CT 06513
MLS# 24216199Listed by: Rosa Realty LLC - New
 $199,900Active2 beds 2 baths1,120 sq. ft.
146 Springside Avenue #C2, New Haven, CT 06515
MLS# 24216516Listed by: Purtell Realty LLC - New
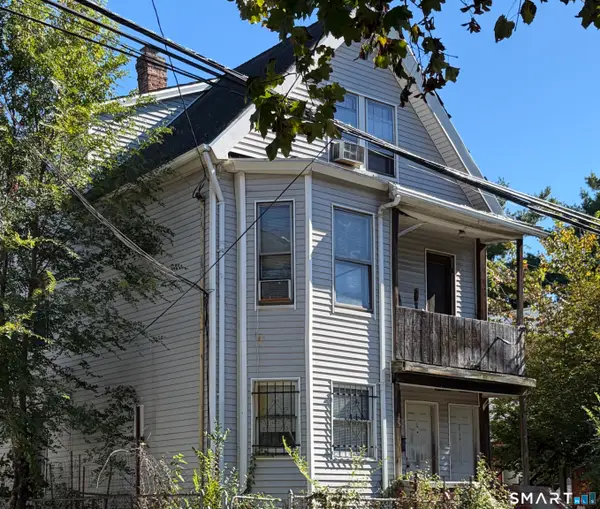 $129,900Active6 beds 3 baths2,091 sq. ft.
47 West Street, New Haven, CT 06519
MLS# 24216338Listed by: Rosa Realty LLC - Open Sun, 11:30am to 1pmNew
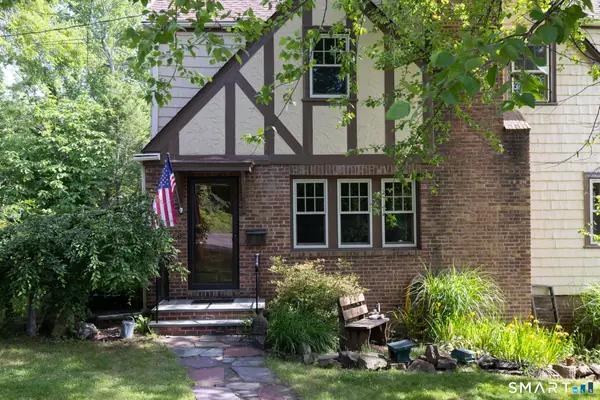 $495,000Active4 beds 2 baths1,710 sq. ft.
127 Roger Road, New Haven, CT 06515
MLS# 24215563Listed by: Coldwell Banker Realty - New
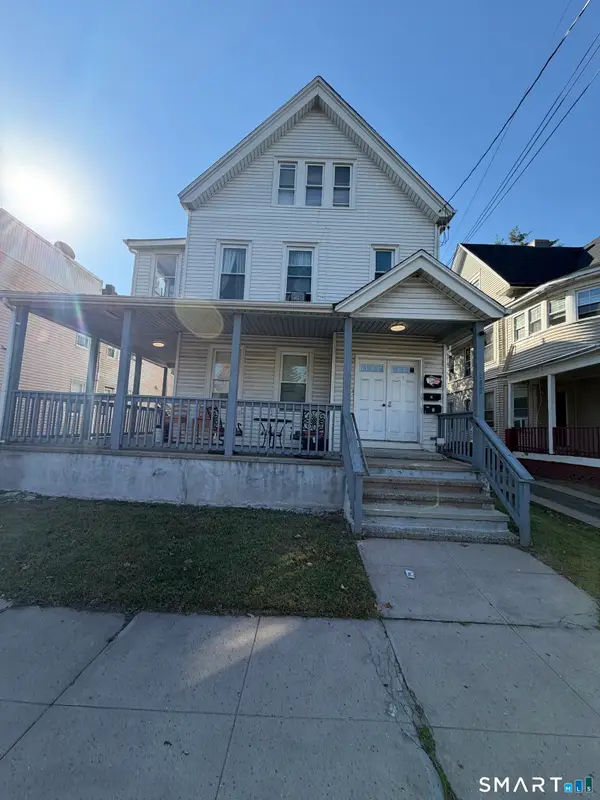 $550,000Active5 beds 2 baths3,283 sq. ft.
548 Dixwell Avenue, New Haven, CT 06511
MLS# 24215620Listed by: Roundtree Realty LLC - New
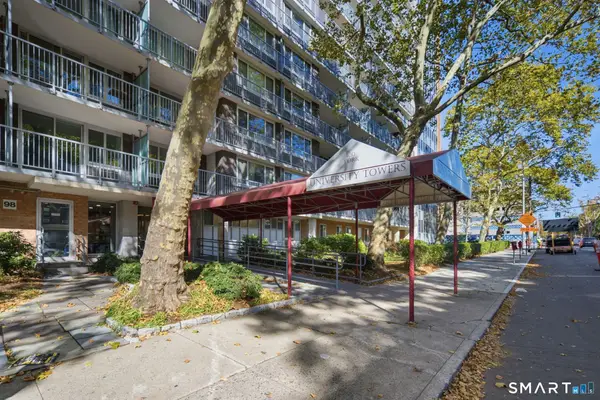 $77,500Active-- beds 1 baths422 sq. ft.
100 York Street #3G, New Haven, CT 06511
MLS# 24215621Listed by: Property Edge


Protect your home and budget from life's surprises with an Assurant Home Warranty, backed by a partner that supports you through every step of homeownership. Explore Plans.
©2026 Century 21 Real Estate LLC. All rights reserved. CENTURY 21®, the CENTURY 21 Logo and C21® are service marks owned by Century 21 Real Estate LLC. Century 21 Real Estate LLC fully supports the principles of the Fair Housing Act and the Equal Opportunity Act. Each office is independently owned and operated. Listing information is deemed reliable but not guaranteed accurate.