29 Niles Hill Road, New London, CT 06320
Local realty services provided by:CENTURY 21 North East
29 Niles Hill Road,New London, CT 06320
$439,900
- 3 Beds
- 2 Baths
- 1,366 sq. ft.
- Single family
- Pending
Listed by: maria miller(860) 235-6635
Office: real broker ct, llc(860) 884-9511
MLS#:24185811
Source:CT
Price summary
- Price:$439,900
- Price per sq. ft.:$322.04
About this home
Welcome home to this beautifully remodeled and impeccably maintained Colonial offering 3 bedrooms and 1.5 baths in a location that's hard to beat. Hardwood floors flow throughout the home, the updated kitchen provides the perfect blend of style and functionality. The roof just 5 years young, offers added peace of mind for years to come. The spacious living room opens to a bright and inviting sunroom, surrounded by windows and heated for year-round enjoyment-ideal as a home office, reading nook or playroom. In the basement, you'll find a dedicated workshop area complete with a built-in workbench, providing the perfect space for hobbies, projects, storage, or DIY enthusiasts. Outside, you'll find a fully fenced backyard with mature landscaping that has been meticulously cared for, creating a private setting for relaxing or entertaining. Conveniently located just minutes from the shoreline, enjoy easy access to both Ocean Beach and Harkness Memorial State Park, along with nearby dining, shopping, and all that the Connecticut coast has to offer. Move-in ready and truly immaculate, this is a home you won't want to miss....
Contact an agent
Home facts
- Year built:1930
- Listing ID #:24185811
- Added:122 day(s) ago
- Updated:October 23, 2026 at 12:26 PM
Rooms and interior
- Bedrooms:3
- Total bathrooms:2
- Full bathrooms:1
- Half bathrooms:1
- Rooms Total:4
- Kitchen Description:Microwave, Oven/Range, Refrigerator
- Basement Description:Full Basement, Unfinished
- Living area:1,366 sq. ft.
Heating and cooling
- Cooling:Ceiling Fans
- Heating:Steam
Structure and exterior
- Roof:Asphalt Shingle
- Year built:1930
- Building area:1,366 sq. ft.
- Lot area:0.14 Acres
- Lot Features:Fence - Full, Open Lot, Sloping Lot
- Architectural Style:Colonial
- Construction Materials:Vinyl Siding
- Exterior Features:Deck
Schools
- High school:New London
- Elementary school:Per Board of Ed
Utilities
- Water:Public Water In Street
- Sewer:Public Sewer In Street
Finances and disclosures
- Price:$439,900
- Price per sq. ft.:$322.04
- Tax amount:$5,688 (July 2026-June 2027)
Features and amenities
- Appliances:Microwave, Oven/Range, Refrigerator
- Amenities:Basketball Court, Park, Playground/Tot Lot, Public Transportation
Parking
- Total parking spaces:2
- Parking description:Driveway, Paved, Under House Garage
- Garage:Yes
- Garage spaces:1
New listings near 29 Niles Hill Road
- Open Sat, 12 to 2pmNew
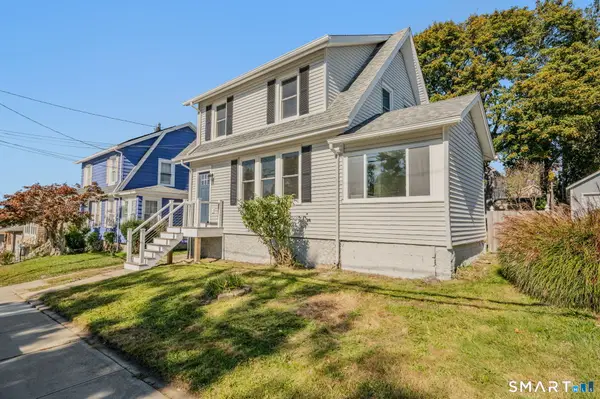 $399,900Active4 beds 2 baths1,428 sq. ft.
27 Dell Avenue, New London, CT 06320
MLS# 24215464Listed by: RE/MAX on the Bay - Open Sun, 12 to 2pmNew
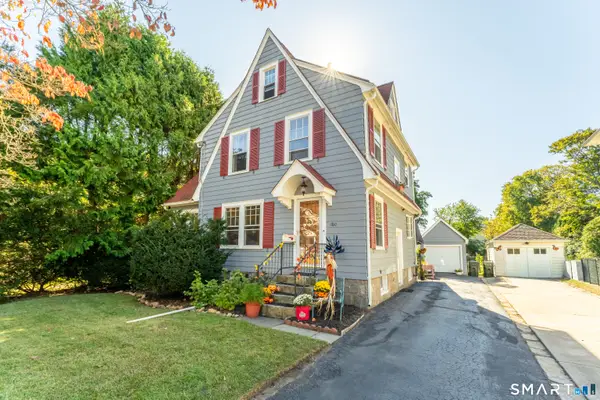 $379,900Active3 beds 1 baths1,240 sq. ft.
180 Gardner Avenue, New London, CT 06320
MLS# 24215645Listed by: eXp Realty - New
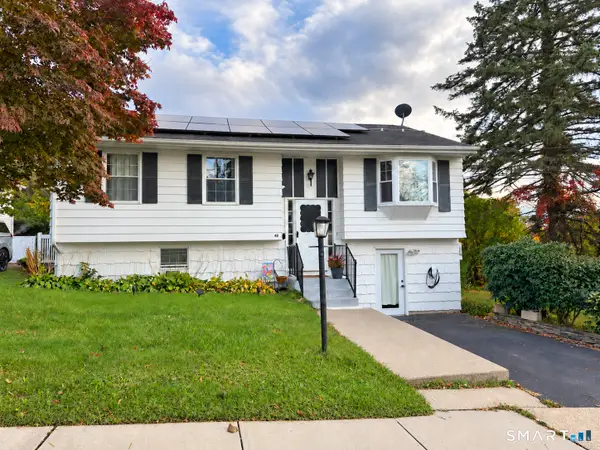
 $419,000Active3 beds 2 baths1,813 sq. ft.
48 Dell Avenue, New London, CT 06320
MLS# 24215369Listed by: CENTURY 21 Shutters & Sails - New
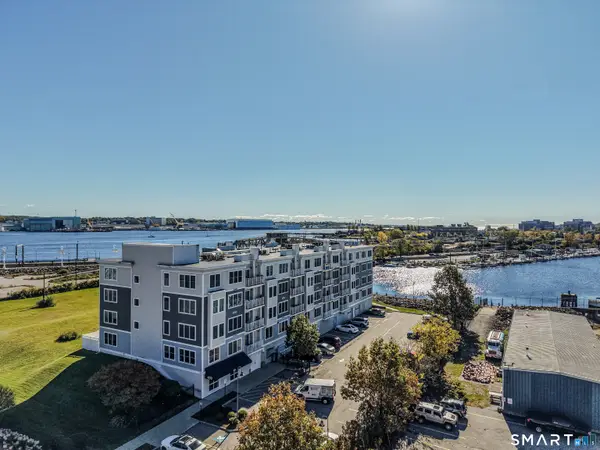 $302,000Active2 beds 2 baths1,216 sq. ft.
400 Bank Street #205, New London, CT 06320
MLS# 24214900Listed by: eXp Realty 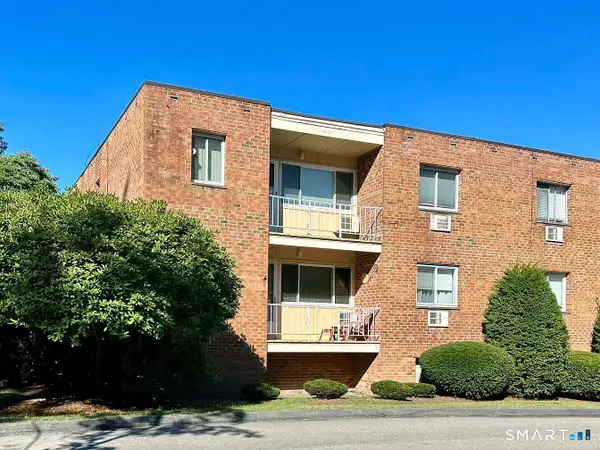 $149,000Pending1 beds 1 baths806 sq. ft.
65 Westridge Road #E12, New London, CT 06320
MLS# 24215191Listed by: Beycome of Connecticut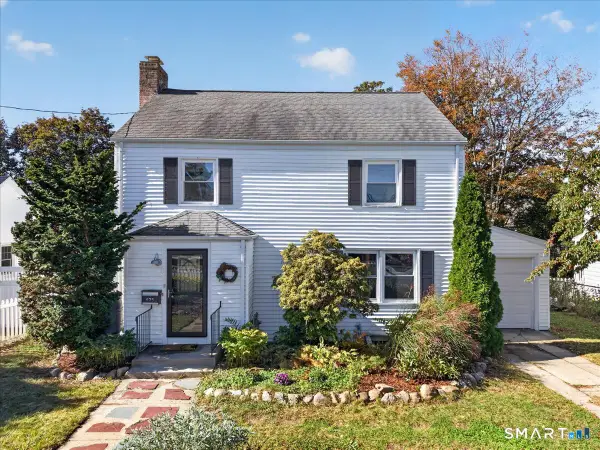 $369,000Pending3 beds 3 baths1,744 sq. ft.
625 Ocean Avenue, New London, CT 06320
MLS# 24214264Listed by: Choice Realty- New
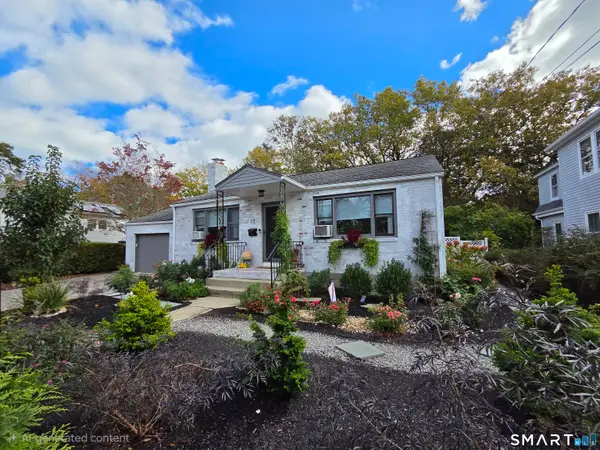 $379,000Active2 beds 2 baths1,192 sq. ft.
12 Mansfield Road, New London, CT 06320
MLS# 24213867Listed by: Signature Properties of N.E. - Open Sun, 11am to 12:30pmNew
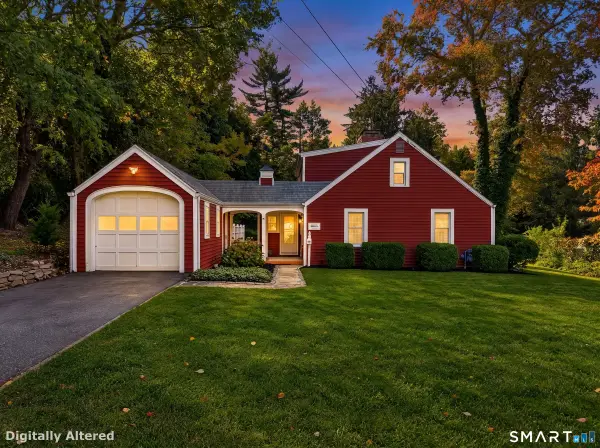 $499,900Active3 beds 2 baths1,759 sq. ft.
40 Niles Hill Road, New London, CT 06320
MLS# 24212910Listed by: RE/MAX Legends 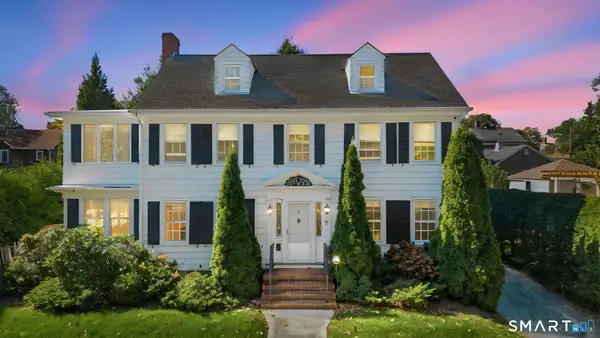 $789,900Active5 beds 3 baths2,790 sq. ft.
9 Shirley Lane, New London, CT 06320
MLS# 24211365Listed by: William Raveis Real Estate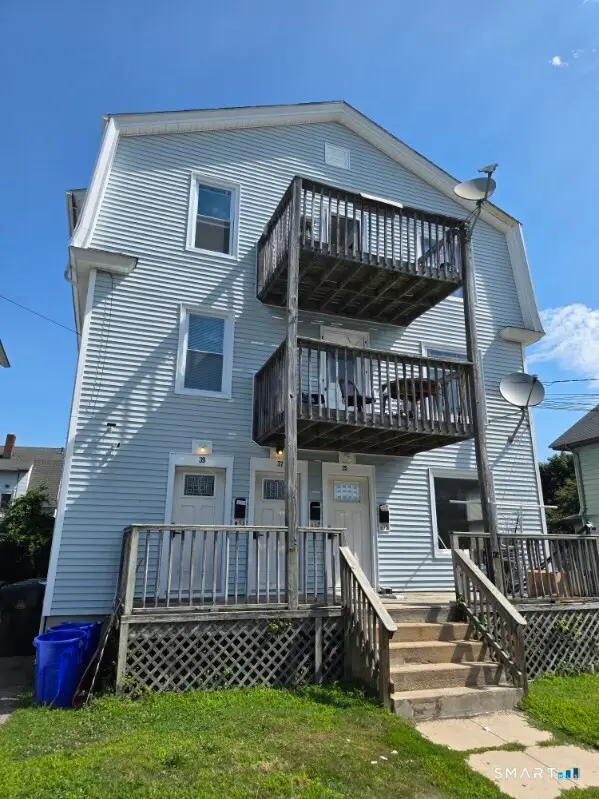 $600,000Pending9 beds 3 baths4,220 sq. ft.
35 Linden Street, New London, CT 06320
MLS# 24211834Listed by: RE/MAX on the Bay


Protect your home and budget from life's surprises with an Assurant Home Warranty, backed by a partner that supports you through every step of homeownership. Explore Plans.
©2026 Century 21 Real Estate LLC. All rights reserved. CENTURY 21®, the CENTURY 21 Logo and C21® are service marks owned by Century 21 Real Estate LLC. Century 21 Real Estate LLC fully supports the principles of the Fair Housing Act and the Equal Opportunity Act. Each office is independently owned and operated. Listing information is deemed reliable but not guaranteed accurate.