
35 Sunset Street, New London, CT 06320
Local realty services provided by:CENTURY 21 Clemens Group
35 Sunset Street,New London, CT 06320
$209,900
- 2 Beds
- 1 Baths
- 900 sq. ft.
- Single family
- Pending
Listed by: lori gabriel(860) 926-5101
Office: coldwell banker realty(860) 668-4589
MLS#:24209927
Source:CT
Price summary
- Price:$209,900
- Price per sq. ft.:$233.22
About this home
**HIGHEST & BEST- Friday, October 2nd at 12 PM PLEASE** Welcome to 35 Sunset Street, a charming New London home offering a comfortable and inviting place to make your own. The manageable floor plan provides plenty of potential for a first-time buyer, downsizer, or anyone looking for an alternative to renting. Enjoy a large living room with hardwood floors throughout the home. The smaller kitchen offers plentiful cabinetry and ample workspace. The formal dining room or office has a shelved divider and hardwood floors. Younger Architectural Roof, 100-amp electrical, Laundry included walkout garage with slider instead of garage door, up to you if you want additional interior space or garage. Fenced in yard is a bonus. Home needs updating throughout, so reflected in price. Conveniently located near shopping, dining, parks, public transportation, and the many amenities New London has to offer. Enjoy easy access to major routes while remaining close to the shoreline, downtown New London, and surrounding southeastern Connecticut communities. Whether you are searching for your next home or an opportunity to add your own personal touches, 35 Sunset Street is ready for its next chapter....
Contact an agent
Home facts
- Year built:1953
- Listing ID #:24209927
- Added:7 day(s) ago
- Updated:October 04, 2026 at 07:34 AM
Rooms and interior
- Bedrooms:2
- Total bathrooms:1
- Full bathrooms:1
- Rooms Total:5
- Kitchen Description:Refrigerator, Wall Oven
- Basement Description:Full Basement, Full With Walk-Out, Unfinished
- Living area:900 sq. ft.
Heating and cooling
- Heating:Hot Water
Structure and exterior
- Roof:Asphalt Shingle
- Year built:1953
- Building area:900 sq. ft.
- Lot area:0.11 Acres
- Lot Features:Sloping Lot
- Architectural Style:Ranch
- Construction Materials:Vinyl Siding
- Exterior Features:Gutters, Lighting
Schools
- High school:New London
- Middle school:Dover Jackson
- Elementary school:Harbor
Utilities
- Water:Public Water Connected
- Sewer:Public Sewer Connected
Finances and disclosures
- Price:$209,900
- Price per sq. ft.:$233.22
- Tax amount:$4,179 (July 2026-June 2027)
Features and amenities
- Appliances:Dryer, Refrigerator, Wall Oven, Washer
- Amenities:Cable - Available, Park, Playground/Tot Lot, Public Transportation, Shopping/Mall
Parking
- Total parking spaces:1
- Parking description:Driveway, Private, Under House Garage, Unpaved
- Garage:Yes
- Garage spaces:1
New listings near 35 Sunset Street
- Open Sun, 1 to 3pmNew
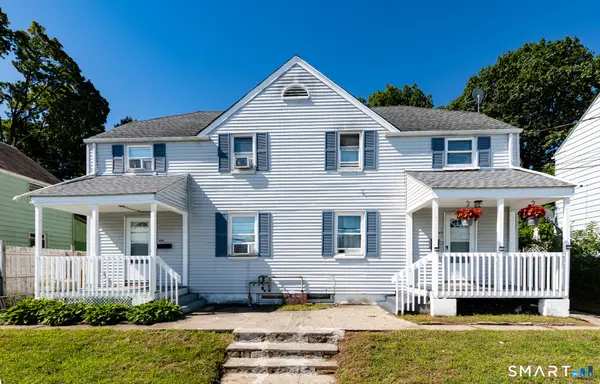 $399,999Active6 beds 2 baths2,132 sq. ft.
194-196 Jefferson Avenue, New London, CT 06320
MLS# 24203546Listed by: Real Broker CT, LLC - Open Sun, 1 to 3pmNew
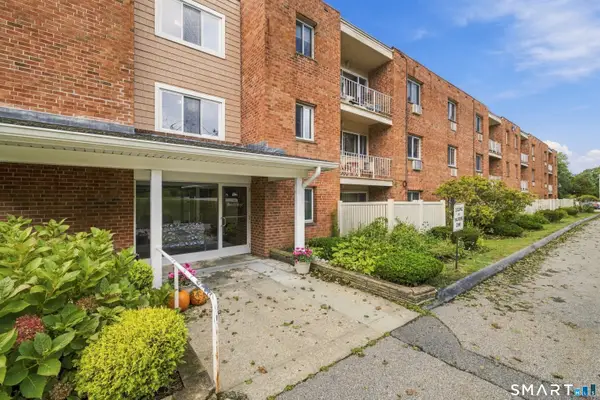 $182,000Active2 beds 1 baths1,050 sq. ft.
65 Westridge Road #D5, New London, CT 06320
MLS# 24211088Listed by: William Pitt Sotheby's Int'l - New
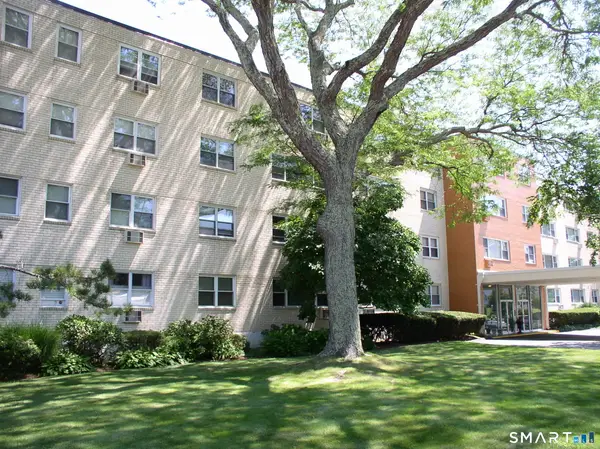 $178,900Active1 beds 1 baths722 sq. ft.
292 Pequot Avenue #E4, New London, CT 06320
MLS# 24210469Listed by: Abbott Properties, LLC - Open Sun, 12 to 2pmNew
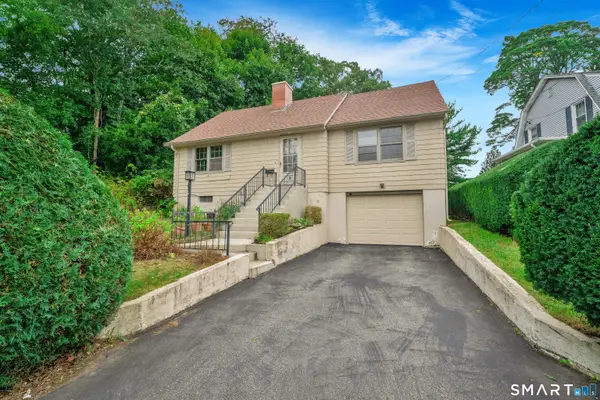 $450,000Active4 beds 2 baths1,675 sq. ft.
95 Lower Boulevard, New London, CT 06320
MLS# 24210473Listed by: William Raveis Real Estate - New
 $469,900Active2 beds 4 baths3,410 sq. ft.
77 Truman Street, New London, CT 06320
MLS# 24210431Listed by: Coldwell Banker Realty - Open Sun, 11am to 1pmNew
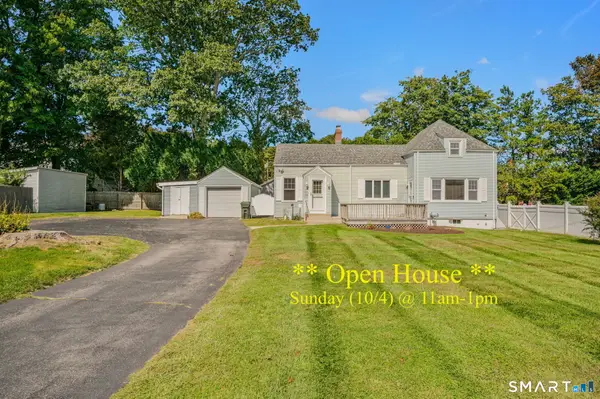 $424,900Active3 beds 1 baths1,496 sq. ft.
37 Gardner Avenue, New London, CT 06320
MLS# 24210334Listed by: RE/MAX on the Bay - New
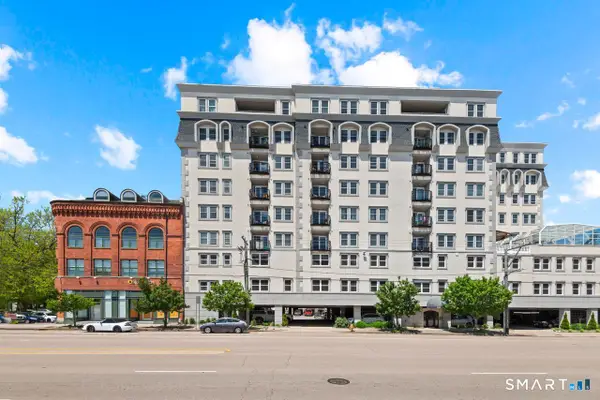 $335,000Active2 beds 2 baths1,190 sq. ft.
461 Bank Street #403, New London, CT 06320
MLS# 24207304Listed by: Coldwell Banker Realty 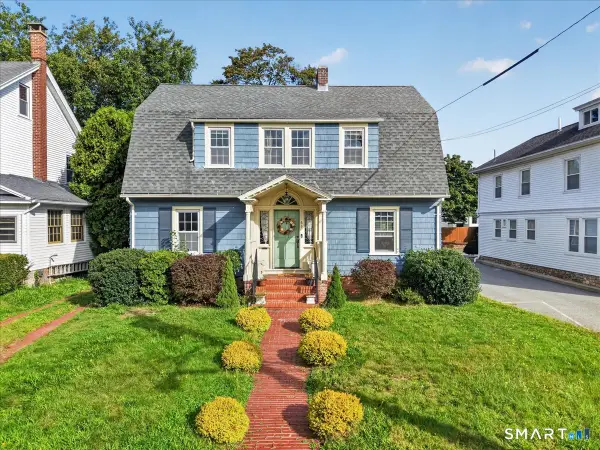 $399,900Pending4 beds 2 baths2,284 sq. ft.
63 Faire Harbour Place, New London, CT 06320
MLS# 24209007Listed by: RE/MAX One- New
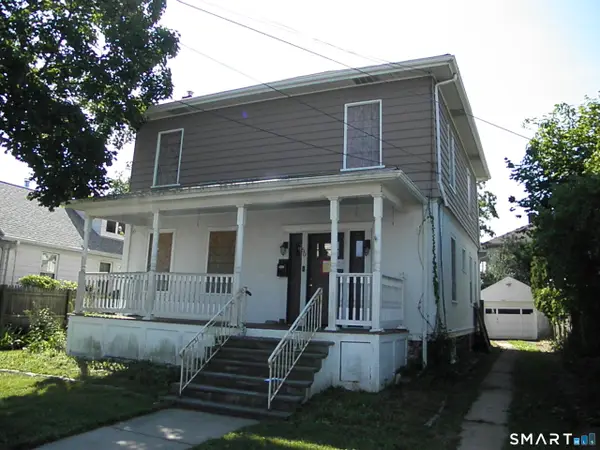 $99,000Active3 beds 2 baths1,866 sq. ft.
50 Sherman Street, New London, CT 06320
MLS# 24209977Listed by: Aspen Realty Group


Protect your home and budget from life's surprises with an Assurant Home Warranty, backed by a partner that supports you through every step of homeownership. Explore Plans.
©2026 Century 21 Real Estate LLC. All rights reserved. CENTURY 21®, the CENTURY 21 Logo and C21® are service marks owned by Century 21 Real Estate LLC. Century 21 Real Estate LLC fully supports the principles of the Fair Housing Act and the Equal Opportunity Act. Each office is independently owned and operated. Listing information is deemed reliable but not guaranteed accurate.