39 Glenwood Avenue, New London, CT 06320
Local realty services provided by:CENTURY 21 Clemens Group
39 Glenwood Avenue,New London, CT 06320
$750,000
- 5 Beds
- 5 Baths
- 2,958 sq. ft.
- Single family
- Active
Upcoming open houses
- Sat, Sep 2602:00 pm - 03:00 pm
- Mon, Sep 2812:00 pm - 02:00 pm
Listed by: ann stewart(860) 235-2131
Office: william pitt sotheby's int'l(860) 536-5900
MLS#:24208133
Source:CT
Price summary
- Price:$750,000
- Price per sq. ft.:$253.55
About this home
Historic craftsmanship and timeless design define this stately 1929 Colonial, built by the Hamilton R. Douglas Company, the same builder responsible for Ledge Light. Thoughtfully updated with a new ductless split-system for heating and cooling, the home offers year-round climate control while helping keep utility costs low. The 1929 character has been carefully preserved throughout, with original architectural details remaining in place and updated plumbing providing modern convenience. The second-floor primary bedroom features direct water views of Ledge Light, beautiful hardwood floors, a dressing area, side porch, and full bath. The second floor also includes two additional bedrooms, a study, a laundry area, a half bath, and a vintage full bath with new plumbing. Additional features include a gas fireplace, mudroom entry, front air-lock entry, formal foyer, and two hardwood staircases. Ideally located within walking distance of white-sand beaches, both private and public, as well as local restaurants and marinas, this distinctive home offers a rare blend of historic character, thoughtful updates, and coastal living....
Contact an agent
Home facts
- Year built:1929
- Listing ID #:24208133
- Added:1 day(s) ago
- Updated:September 21, 2026 at 03:06 PM
Rooms and interior
- Bedrooms:5
- Total bathrooms:5
- Full bathrooms:3
- Half bathrooms:2
- Rooms Total:9
- Kitchen Description:Dishwasher, Gas Range, Range Hood, Refrigerator
- Basement Description:Concrete Floor, Full Basement, Full With Hatchway, Partially Finished
- Living area:2,958 sq. ft.
Heating and cooling
- Cooling:Ductless
- Heating:Hot Air, Steam, Zoned
Structure and exterior
- Roof:Shingle
- Year built:1929
- Building area:2,958 sq. ft.
- Lot area:0.34 Acres
- Lot Features:Cleared
- Architectural Style:Colonial
- Construction Materials:Clapboard
- Exterior Features:French Doors, Gutters, Porch, Sidewalk, Stone Wall
Schools
- High school:New London
- Middle school:Per Board of Ed
- Elementary school:Per Board of Ed
Utilities
- Water:Public Water Connected
- Sewer:Public Sewer Connected
Finances and disclosures
- Price:$750,000
- Price per sq. ft.:$253.55
- Tax amount:$9,751 (July 2026-June 2027)
Features and amenities
- Appliances:Dishwasher, Gas Range, Range Hood, Refrigerator
- Amenities:Auto Garage Door Opener, Cable - Available, Private School(s), Public Pool, Public Rec Facilities, Public Transportation, Tennis Courts, Walk to Bus Lines
Parking
- Total parking spaces:6
- Parking description:Attached Garage, Driveway, Off Street Parking, Paved, Private
- Garage:Yes
- Garage spaces:2
New listings near 39 Glenwood Avenue
- New
 $575,000Active5 beds 4 baths3,110 sq. ft.
17 Elrin Place, New London, CT 06320
MLS# 24208175Listed by: RE/MAX on the Bay - New
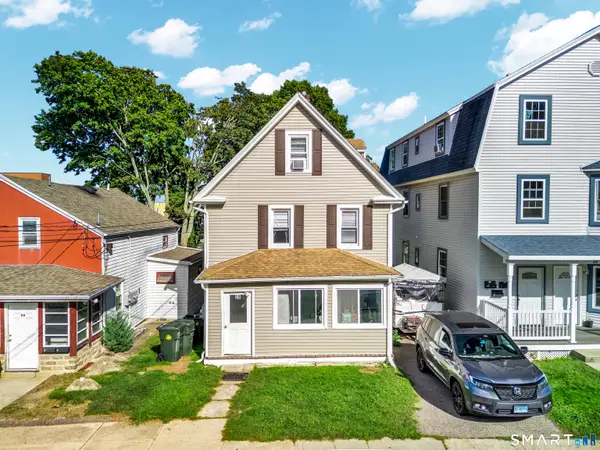 $525,000Active7 beds 3 baths2,170 sq. ft.
28 Ocean Avenue, New London, CT 06320
MLS# 24205317Listed by: William Raveis Real Estate - New
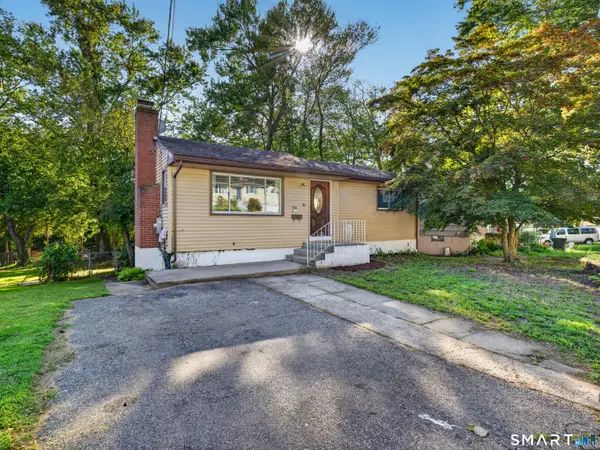 $299,900Active2 beds 2 baths1,900 sq. ft.
348 Bayonet Street, New London, CT 06320
MLS# 24205744Listed by: William Raveis Real Estate - New
 $389,900Active8 beds 3 baths3,533 sq. ft.
Address Withheld By Seller, New London, CT 06320
MLS# 24193288Listed by: KW Legacy Partners  $350,000Active5 beds 2 baths2,180 sq. ft.
367 Ocean Avenue, New London, CT 06320
MLS# 24200113Listed by: RE/MAX Legends $199,999Pending3 beds 2 baths1,255 sq. ft.
2 Coit Street #2, New London, CT 06320
MLS# 24204769Listed by: Compass Connecticut, LLC $279,000Pending4 beds 3 baths2,584 sq. ft.
622 Williams Street, New London, CT 06320
MLS# 24205474Listed by: Social & Co Realty $420,000Pending3 beds 3 baths2,388 sq. ft.
23 Starr Street, New London, CT 06320
MLS# 24191065Listed by: Real Broker CT, LLC
 $949,900Active6 beds 6 baths4,134 sq. ft.
119 Lincoln Avenue, New London, CT 06320
MLS# 24203018Listed by: CENTURY 21 Shutters & Sails


Protect your home and budget from life's surprises with an Assurant Home Warranty, backed by a partner that supports you through every step of homeownership. Explore Plans.
©2026 Century 21 Real Estate LLC. All rights reserved. CENTURY 21®, the CENTURY 21 Logo and C21® are service marks owned by Century 21 Real Estate LLC. Century 21 Real Estate LLC fully supports the principles of the Fair Housing Act and the Equal Opportunity Act. Each office is independently owned and operated. Listing information is deemed reliable but not guaranteed accurate.