
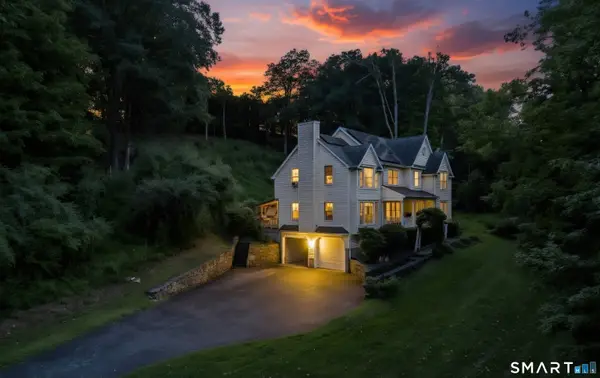
110 Chestnut Land Road, New Milford, CT 06776
Local realty services provided by:CENTURY 21 Alliance Realty Group
110 Chestnut Land Road,New Milford, CT 06776
$1,950,000
- 4 Beds
- 4 Baths
- 5,328 sq. ft.
- Single family
- Active
Listed by: maria taylor, claudine mchugh(203) 578-0397
Office: klemm real estate inc(860) 868-7313
MLS#:24207696
Source:CT
Price summary
- Price:$1,950,000
- Price per sq. ft.:$365.99
About this home
A refined country estate in the heart of the Litchfield Hills, where architectural sophistication meets extraordinary privacy. Set on 13+ acres & embraced by 54 acres of protected land, this exceptional 5,328-square-foot modern farmhouse is just minutes from Washington Depot. Thoughtfully reconceived, expanded & rebuilt from the ground up, the interiors are now effortlessly elegant & spacious. The open-concept kitchen, dining, & living area was designed for both intimate gatherings and grand entertaining. The exceptional kitchen features bespoke cabinetry, quartz countertops, an expansive island, Sub-Zero refrigeration and 48" range. An idyllic main-level primary suite offers a generous walk-in closet, beautifully appointed bath, access to a stone terrace and ideally positioned for privacy. There are 3 add'l bedrooms & 3 full and 1 1/2 baths, a family room, and an impressive great room. Radiant propane heat, central air, Energy Star construction, and a generator ensure modern comfort. The grounds are equally compelling, with mature landscaping, historic stone walls, a tranquil pond, barn with stable, & detached garage with guest quarters above. Beyond the property lies everything that defines the Litchfield Hills lifestyle - hiking, boating, fishing, swimming, wineries, skiing, farm stands, fine dining, antiques, & charming village shops. Property consists of 3 parcels. Private, sophisticated and crafted for those who appreciate beauty, space, and the art of country living....
Contact an agent
Home facts
- Year built:1900
- Listing ID #:24207696
- Added:1 day(s) ago
- Updated:September 19, 2026 at 04:49 AM
Rooms and interior
- Bedrooms:4
- Total bathrooms:4
- Full bathrooms:3
- Half bathrooms:1
- Rooms Total:8
- Kitchen Description:Dishwasher, Gas Range, Microwave, Range Hood, Refrigerator, Subzero, Wine Chiller
- Living area:5,328 sq. ft.
Heating and cooling
- Cooling:Central Air
- Heating:Radiant
- Central air:Yes
Structure and exterior
- Roof:Metal
- Year built:1900
- Building area:5,328 sq. ft.
- Lot area:13.45 Acres
- Lot Features:Borders Open Space, Level Lot, Professionally Landscaped, Secluded
- Architectural Style:Farm House, Modern
- Construction Materials:Hardie Board
- Exterior Features:Barn, French Doors, Fruit Trees, Guest House, Patio, Stable, Stone Wall
Schools
- High school:Per Board of Ed
- Middle school:Per Board of Ed
- Elementary school:Per Board of Ed
Utilities
- Water:Private Well
- Sewer:Septic
Finances and disclosures
- Price:$1,950,000
- Price per sq. ft.:$365.99
- Tax amount:$22,964 (July 2025-June 2026)
Features and amenities
- Appliances:Dishwasher, Dryer, Gas Range, Microwave, Range Hood, Refrigerator, Subzero, Washer, Wine Chiller
- Amenities:Auto Garage Door Opener, Basketball Court, Cable - Available, Golf Course, Lake, Library, Open Floor Plan, Park, Playground/Tot Lot, Private School(s)
Parking
- Parking description:Attached Garage
- Garage:Yes
- Garage spaces:4
New listings near 110 Chestnut Land Road
- New
 $1,189,000Active4 beds 4 baths2,428 sq. ft.
205 Mill Street, Northville, MI 48168
MLS# 20261074024Listed by: CRAIN HOMES
- New
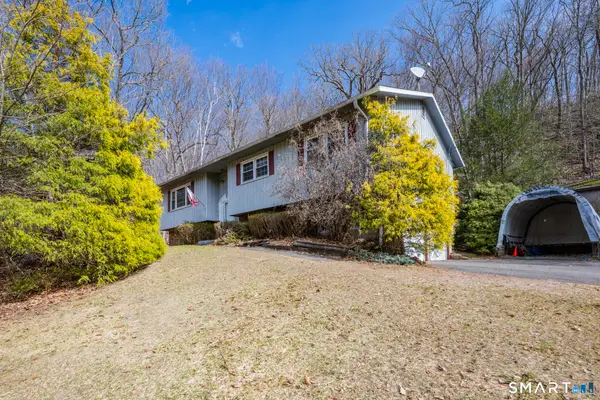 $440,000Active3 beds 3 baths2,140 sq. ft.
40 Little Bear Hill Road, New Milford, CT 06776
MLS# 24205328Listed by: Tier 1 Real Estate - New
 $895,000Active5 beds 3 baths3,074 sq. ft.
8 South Main Street, New Milford, CT 06776
MLS# 24207961Listed by: Tower Realty Corp - New
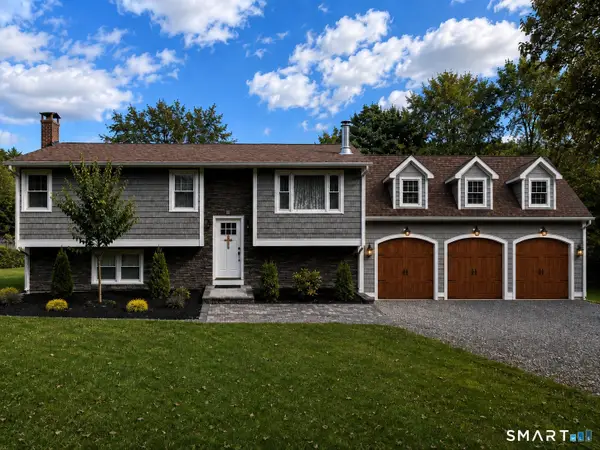 $800,000Active5 beds 5 baths3,000 sq. ft.
00 Town Farm Road, New Milford, CT 06776
MLS# 24203616Listed by: HomeSmart Homes and Estates - Open Sun, 10:30am to 12:30pmNew
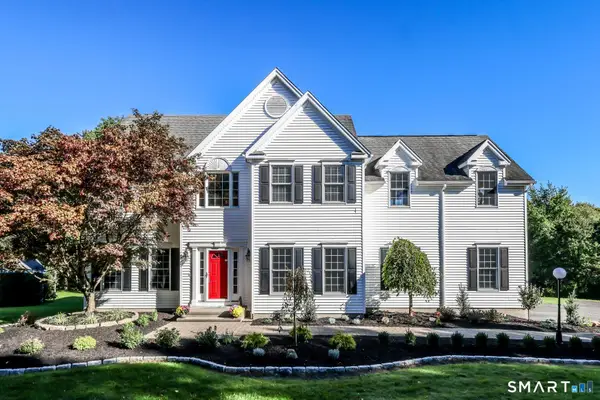 $749,000Active4 beds 4 baths3,761 sq. ft.
21 Heritage Drive, New Milford, CT 06776
MLS# 24207856Listed by: Coldwell Banker Realty - New
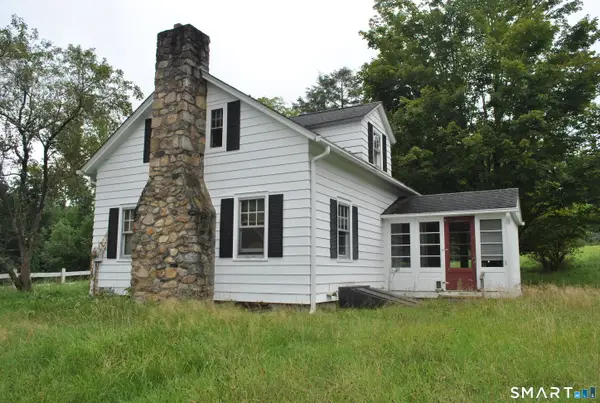 $650,000Active3 beds 1 baths1,056 sq. ft.
33 Chestnut Land Road, New Milford, CT 06776
MLS# 24203362Listed by: Coldwell Banker Realty - New
 $50,000Active8.43 Acres
Park Lane Road, New Milford, CT 06776
MLS# 24203382Listed by: Coldwell Banker Realty - Open Sat, 11am to 1pmNew
 $550,000Active4 beds 3 baths2,514 sq. ft.
132 Aspetuck Ridge Road, New Milford, CT 06776
MLS# 24207433Listed by: Keller Williams Realty - New
 $398,000Active3 beds 2 baths1,342 sq. ft.
5 Geiger Road, New Milford, CT 06776
MLS# 24206681Listed by: Coldwell Banker Realty


Protect your home and budget from life's surprises with an Assurant Home Warranty, backed by a partner that supports you through every step of homeownership. Explore Plans.
©2026 Century 21 Real Estate LLC. All rights reserved. CENTURY 21®, the CENTURY 21 Logo and C21® are service marks owned by Century 21 Real Estate LLC. Century 21 Real Estate LLC fully supports the principles of the Fair Housing Act and the Equal Opportunity Act. Each office is independently owned and operated. Listing information is deemed reliable but not guaranteed accurate.