
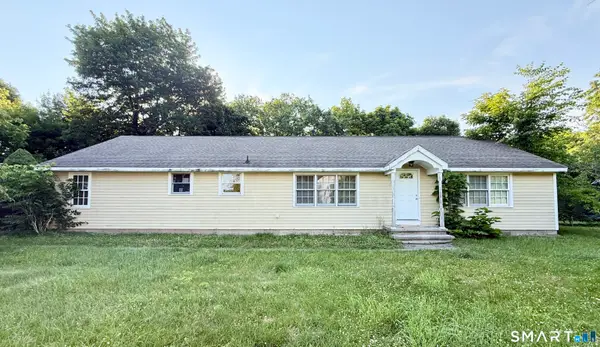
212 Chestnut Land Road, New Milford, CT 06776
Local realty services provided by:CENTURY 21 Alliance Realty Group
212 Chestnut Land Road,New Milford, CT 06776
$544,900
- 4 Beds
- 3 Baths
- 2,812 sq. ft.
- Single family
- Active
Listed by: joe chemero(203) 770-1720
Office: coldwell banker realty(860) 354-4111
MLS#:24189081
Source:CT
Price summary
- Price:$544,900
- Price per sq. ft.:$193.78
About this home
Oversized contempoary raised ranch on a level 1.06 acres lot with approved accessory apartment. Living room with vaulted ceilings and fireplace with woodstove. Dining room with hardwood floors. Granite kitchen with stainless appliances. Primary bedroom has beautiful updated bathroom. Huige deck for entertianing. Lower level has 2 large gathering rooms, bedroom, office kitchen and full bath plus another fireplace. Beautiful and private loaction near schools. Great views. Shed. Light and bright. Solar details available. Lots of value!
Contact an agent
Home facts
- Year built:1979
- Listing ID #:24189081
- Added:1 day(s) ago
- Updated:July 06, 2026 at 01:47 AM
Rooms and interior
- Bedrooms:4
- Total bathrooms:3
- Full bathrooms:3
- Rooms Total:10
- Kitchen Description:Dishwasher, Gas Range, Refrigerator
- Basement Description:Full Basement, Fully Finished
- Living area:2,812 sq. ft.
Heating and cooling
- Cooling:Ceiling Fans
- Heating:Baseboard, Hot Water
Structure and exterior
- Roof:Asphalt Shingle
- Year built:1979
- Building area:2,812 sq. ft.
- Lot area:1.06 Acres
- Lot Features:Level Lot
- Architectural Style:Contemporary, Raised Ranch
- Construction Materials:Wood
- Exterior Features:Deck, Shed
Schools
- High school:New Milford
- Middle school:Schaghticoke
- Elementary school:Northville
Utilities
- Water:Private Well
- Sewer:Septic
Finances and disclosures
- Price:$544,900
- Price per sq. ft.:$193.78
- Tax amount:$8,545 (July 2025-June 2026)
Features and amenities
- Appliances:Dishwasher, Dryer, Gas Range, Refrigerator, Washer
New listings near 212 Chestnut Land Road
- New
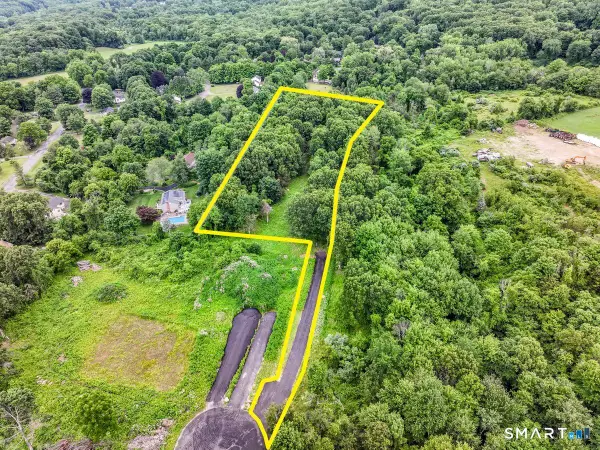 $499,000Active2.34 Acres
31 Stone Oak Drive, New Milford, CT 06776
MLS# 24189018Listed by: Coldwell Banker Realty - New
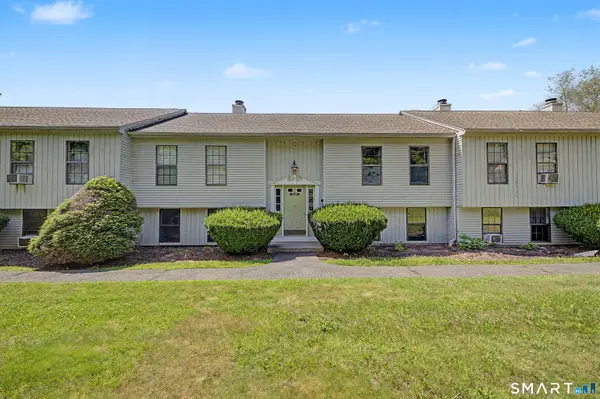 $175,000Active1 beds 1 baths578 sq. ft.
37 Aspetuck Village #37, New Milford, CT 06776
MLS# 24188905Listed by: William Raveis Real Estate - New
 $289,900Active2 beds 1 baths1,025 sq. ft.
71 Willow Springs #71, New Milford, CT 06776
MLS# 24188847Listed by: Scalzo Real Estate - New
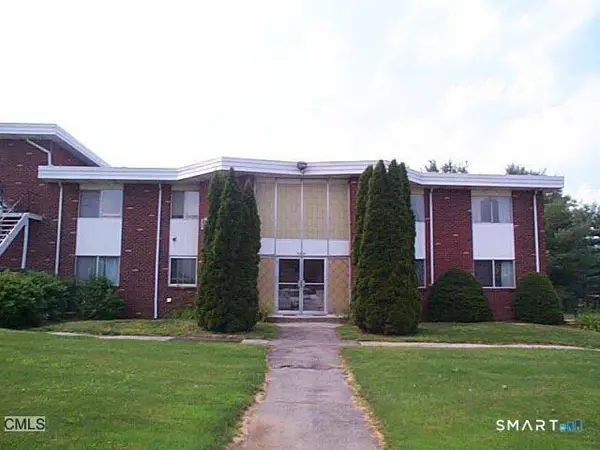 $259,900Active2 beds 2 baths1,090 sq. ft.
40 Candlewood Lake Road South #1, New Milford, CT 06776
MLS# 24188548Listed by: Coldwell Banker Realty - New
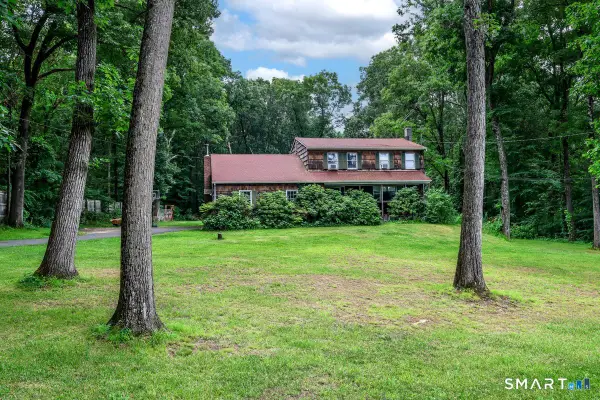 $489,000Active4 beds 3 baths2,034 sq. ft.
99 Great Brook Road, New Milford, CT 06776
MLS# 24188395Listed by: Coldwell Banker Realty - New
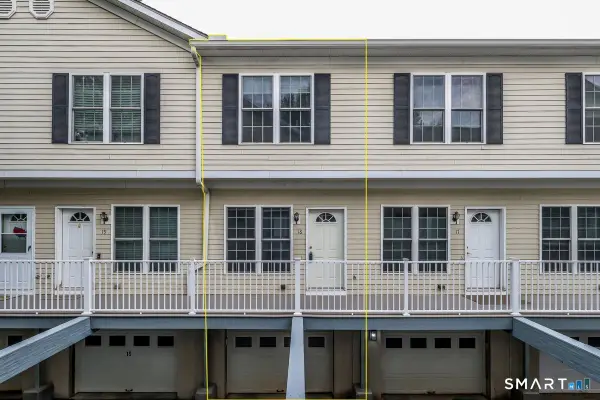 $279,000Active2 beds 2 baths1,025 sq. ft.
18 Wishing Well Lane #18, New Milford, CT 06776
MLS# 24188670Listed by: Coldwell Banker Realty - New
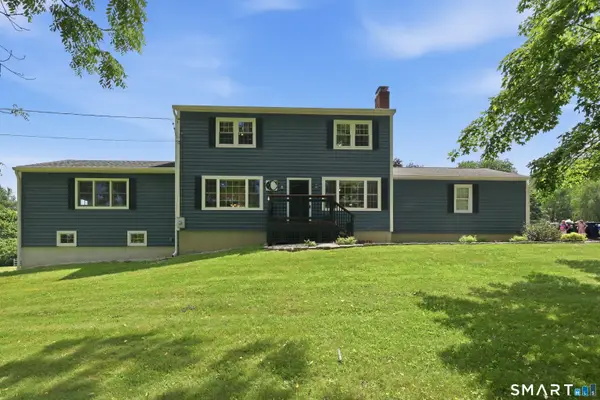 $817,000Active4 beds 4 baths2,836 sq. ft.
277 Chestnut Land Road, New Milford, CT 06776
MLS# 24188544Listed by: RE/MAX Heritage - New
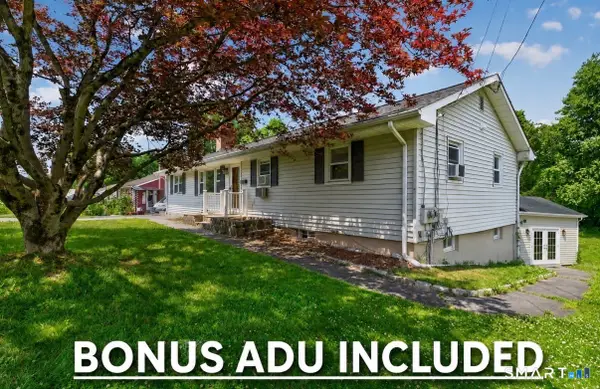 $519,000Active5 beds 2 baths3,060 sq. ft.
26 Avery Road, New Milford, CT 06776
MLS# 24187263Listed by: RE/MAX Heritage - New
 $349,000Active4 beds 2 baths1,836 sq. ft.
23 Cathryn Street, New Milford, CT 06776
MLS# 24187971Listed by: Social & Co Realty


Protect your home and budget from life's surprises with an Assurant Home Warranty, backed by a partner that supports you through every step of homeownership. Explore Plans.
©2026 Century 21 Real Estate LLC. All rights reserved. CENTURY 21®, the CENTURY 21 Logo and C21® are service marks owned by Century 21 Real Estate LLC. Century 21 Real Estate LLC fully supports the principles of the Fair Housing Act and the Equal Opportunity Act. Each office is independently owned and operated. Listing information is deemed reliable but not guaranteed accurate.