
31 Bayberry Lane, New Milford, CT 06776
Local realty services provided by:CENTURY 21 Alliance Realty Group
31 Bayberry Lane,New Milford, CT 06776
$724,900
- 5 Beds
- 3 Baths
- 3,034 sq. ft.
- Single family
- Coming Soon
Listed by: emma zahansky(203) 942-3433
Office: william raveis real estate(860) 354-3906
MLS#:24210114
Source:CT
Price summary
- Price:$724,900
- Price per sq. ft.:$238.93
About this home
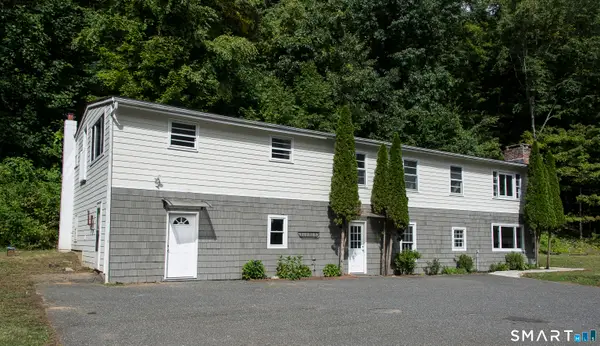
Set on more than 1.5 acres near the end of a cul-de-sac, this five-bedroom Colonial offers room to work, host, unwind and enjoy every season at home. A covered front porch opens to a bright two-story foyer, with hardwood floors running through much of the main level. Formal living and dining rooms provide space for entertaining, while a dedicated first-floor office gives work a room of its own. With its vaulted ceiling, natural light and gas fireplace, the family room is easily one of the best rooms in the house. The kitchen features plenty of cabinet and counter space, a center island and a sunny dining area. Out back, the multi-level Trex deck is the place to be, with room to dine, lounge and enjoy the broad backyard and wooded surroundings. The second floor offers five bedrooms and two updated full baths. The massive primary suite pairs a vaulted ceiling and oversized walk-in closet with a fully renovated private bath, complete with dual vanities, a freestanding soaking tub and a glass-enclosed shower with room to spare. Head downstairs and the house just keeps going. The huge unfinished walkout basement has space for storage, a workshop or home gym now, with real potential to finish later. An attached two-car garage, a second detached garage, main-level laundry and a mudroom make the practical side of life easier. Impeccably maintained from top to bottom, 31 Bayberry Lane is ready for its next chapter....
Contact an agent
Home facts
- Year built:1998
- Listing ID #:24210114
- Updated:September 29, 2026 at 11:45 AM
Rooms and interior
- Bedrooms:5
- Total bathrooms:3
- Full bathrooms:2
- Half bathrooms:1
- Rooms Total:11
- Kitchen Description:Dishwasher, Electric Cooktop, Microwave, Refrigerator, Wall Oven
- Basement Description:Concrete Floor, Full Basement, Full With Walk-Out, Interior Access, Storage, Unfinished, Walk-out
- Living area:3,034 sq. ft.
Heating and cooling
- Cooling:Central Air
- Heating:Hot Water, Radiant
- Central air:Yes
Structure and exterior
- Roof:Asphalt Shingle
- Year built:1998
- Building area:3,034 sq. ft.
- Lot area:1.52 Acres
- Lot Features:Lightly Wooded, On Cul-De-Sac, Professionally Landscaped
- Architectural Style:Colonial
- Construction Materials:Vinyl Siding
- Exterior Features:Deck, Gutters, Lighting, Porch
Schools
- High school:New Milford
- Elementary school:Northville
Utilities
- Water:Private Well
- Sewer:Septic
Finances and disclosures
- Price:$724,900
- Price per sq. ft.:$238.93
- Tax amount:$9,436 (July 2025-June 2026)
Features and amenities
- Appliances:Dishwasher, Electric Cooktop, Microwave, Refrigerator, Wall Oven
- Amenities:Golf Course, Lake, Playground/Tot Lot, Private School(s), Public Pool, Public Transportation, Tennis Courts
Parking
- Parking description:Attached Garage, Detached Garage
- Garage:Yes
- Garage spaces:3
New listings near 31 Bayberry Lane
- Coming SoonOpen Sat, 12 to 2pm
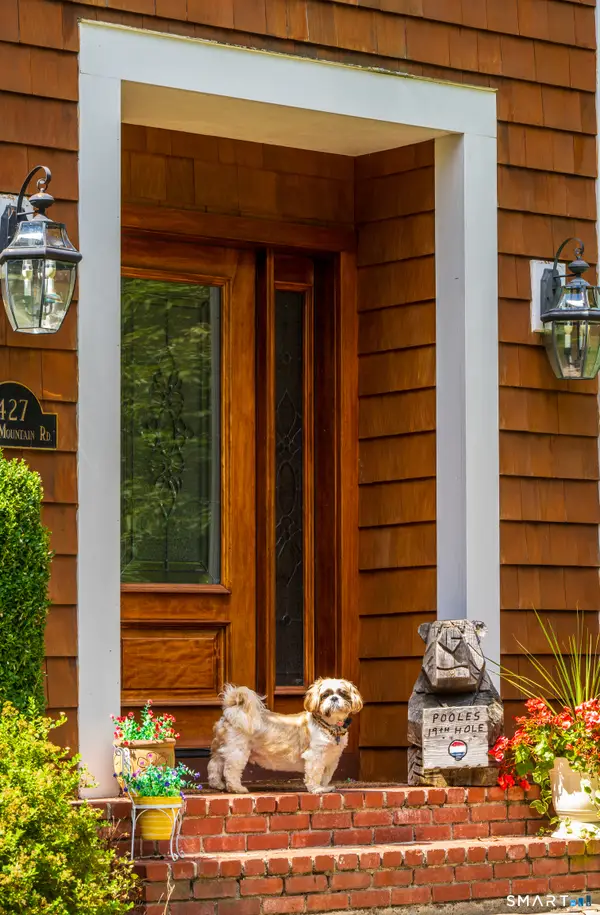 $875,000Coming Soon4 beds 5 baths4,783 sq. ft.
427 Long Mountain Road, New Milford, CT 06776
MLS# 24209038Listed by: Elyse Harney Real Estate - New
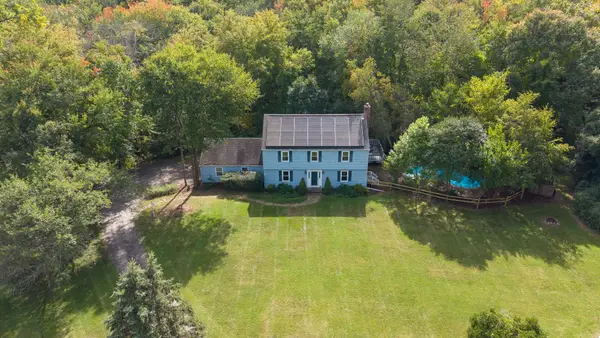 $590,000Active4 beds 3 baths2,755 sq. ft.
27 Danvers Road, New Milford, CT 06776
MLS# 24210250Listed by: William Pitt Sotheby's Int'l - New
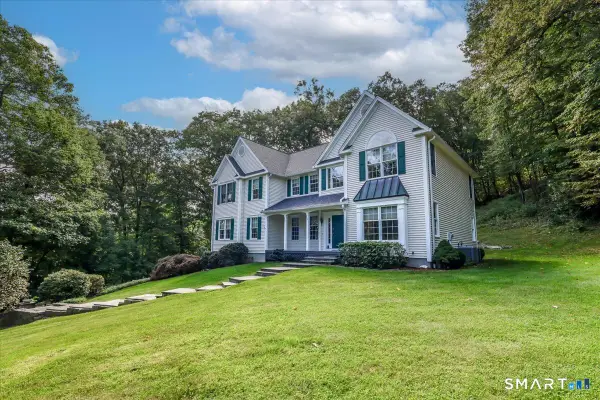 $849,900Active4 beds 4 baths4,267 sq. ft.
57 Meadowood Drive, New Milford, CT 06776
MLS# 24209864Listed by: Coldwell Banker Realty - New
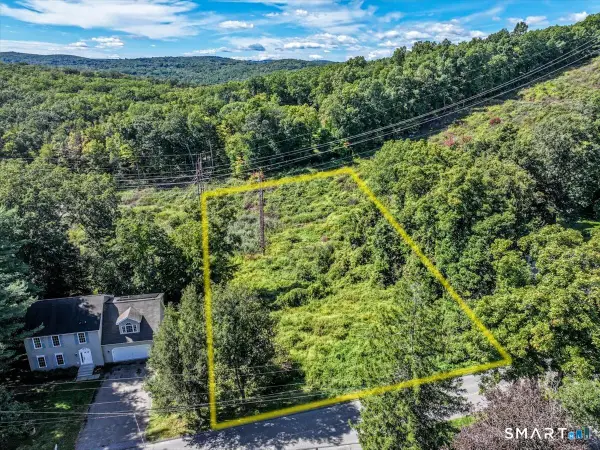 $69,000Active0.94 Acres
103 Long Mountain Road, New Milford, CT 06776
MLS# 24208952Listed by: Coldwell Banker Realty - New
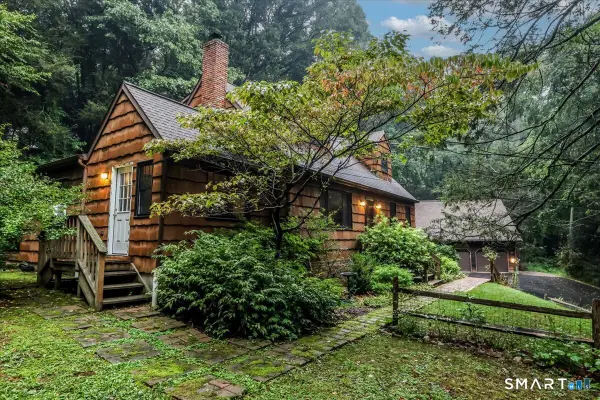 $699,900Active5 beds 5 baths3,322 sq. ft.
17 East Bucks Rock Road, New Milford, CT 06776
MLS# 24208755Listed by: Coldwell Banker Realty - New
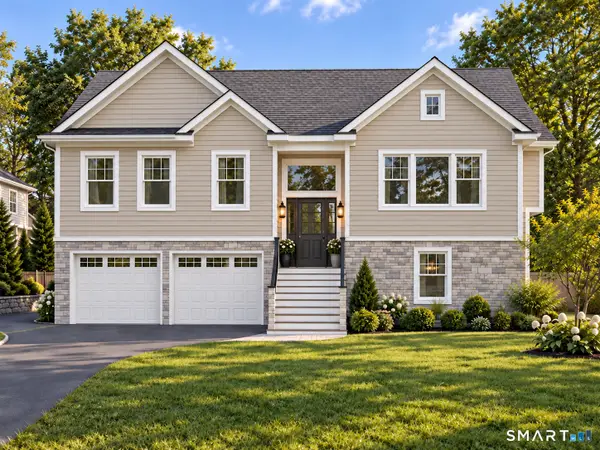 $565,000Active2 beds 2 baths1,366 sq. ft.
47 Mist Hill Drive, New Milford, CT 06776
MLS# 24209134Listed by: Property Twins Real Estate - New
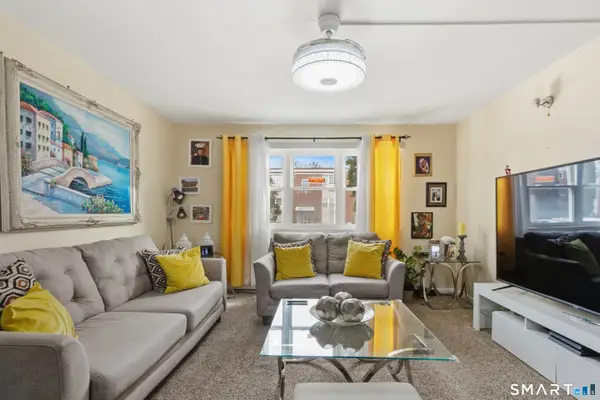 $195,000Active2 beds 1 baths840 sq. ft.
27 Belair Drive #27, New Milford, CT 06776
MLS# 24208995Listed by: Coldwell Banker Realty - New
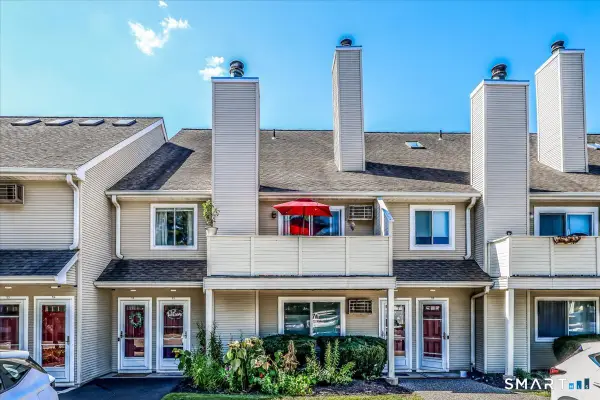 $379,000Active3 beds 2 baths1,776 sq. ft.
56 Willow Springs #56, New Milford, CT 06776
MLS# 24205699Listed by: William Raveis Real Estate - New
 $775,000Active8 beds 5 baths3,680 sq. ft.
12 Bittersweet Bluff, New Milford, CT 06776
MLS# 24208437Listed by: William Pitt Sotheby's Int'l


Protect your home and budget from life's surprises with an Assurant Home Warranty, backed by a partner that supports you through every step of homeownership. Explore Plans.
©2026 Century 21 Real Estate LLC. All rights reserved. CENTURY 21®, the CENTURY 21 Logo and C21® are service marks owned by Century 21 Real Estate LLC. Century 21 Real Estate LLC fully supports the principles of the Fair Housing Act and the Equal Opportunity Act. Each office is independently owned and operated. Listing information is deemed reliable but not guaranteed accurate.