
427 Long Mountain Road, New Milford, CT 06776
Local realty services provided by:CENTURY 21 North East
427 Long Mountain Road,New Milford, CT 06776
$875,000
- 4 Beds
- 5 Baths
- 4,783 sq. ft.
- Single family
- Coming Soon
Upcoming open houses
- Sat, Oct 0312:00 pm - 02:00 pm
- Sat, Oct 1011:00 am - 02:00 pm
- Sun, Oct 1112:00 pm - 02:00 pm
Listed by: elisa waysenson, toni soule(917) 971-7769
Office: elyse harney real estate(860) 435-0120
MLS#:24209038
Source:CT
Price summary
- Price:$875,000
- Price per sq. ft.:$182.94
About this home
Set in the scenic Merryall countryside, this beautifully expanded Colonial offers a balance of generous gathering spaces, private retreats, and landscaped grounds, with the flexibility to accommodate changing needs. At the heart of the home, a custom kitchen showcases rich cherry cabinetry, a distinctive coffered ceiling, granite countertops, a large center island, and an adjoining dining area. A butler's pantry adds convenience and storage, while wide openings create a natural flow between the kitchen and surrounding living spaces.The main level offers an appealing collection of rooms, including a formal dining room, inviting den with pellet stove and custom built-ins, dedicated office, and a bright four-season sunroom overlooking the landscaped grounds. The versatile floor plan also offers the potential to create a first-floor bedroom, adding yet another dimension to the home's adaptability. Crown molding, hardwood flooring, and distinctive architectural details bring warmth and character throughout. Upstairs, four bedrooms include two spacious en-suite retreats. The primary suite features a beautifully appointed bath with radiant heated floors, soaking tub, oversized shower, and towel warmer, along with an expansive dressing room and private laundry area. The second suite offers its own sitting room, full bath, and walk-in closet....
Contact an agent
Home facts
- Year built:1995
- Listing ID #:24209038
- Updated:September 26, 2026 at 11:33 AM
Rooms and interior
- Bedrooms:4
- Total bathrooms:5
- Full bathrooms:4
- Half bathrooms:1
- Rooms Total:11
- Kitchen Description:Dishwasher, Oven/Range, Refrigerator
- Basement Description:Full Basement, Fully Finished
- Living area:4,783 sq. ft.
Heating and cooling
- Cooling:Central Air
- Heating:Hot Water
- Central air:Yes
Structure and exterior
- Roof:Asphalt Shingle
- Year built:1995
- Building area:4,783 sq. ft.
- Lot area:1.38 Acres
- Lot Features:Level Lot, Open Lot, Professionally Landscaped
- Architectural Style:Colonial
- Construction Materials:Vinyl Siding
- Exterior Features:Deck, Garden Area, Lighting, Patio, Shed
Schools
- High school:Per Board of Ed
- Middle school:Per Board of Ed
- Elementary school:Per Board of Ed
Utilities
- Water:Private Well
- Sewer:Septic
Finances and disclosures
- Price:$875,000
- Price per sq. ft.:$182.94
- Tax amount:$11,074 (July 2025-June 2026)
Features and amenities
- Appliances:Dishwasher, Dryer, Oven/Range, Refrigerator, Washer
- Amenities:Cable - Pre-wired, Golf Course, Private School(s)
Parking
- Total parking spaces:6
- Parking description:Attached Garage, Detached Garage, Driveway, Paved
- Garage:Yes
- Garage spaces:3
New listings near 427 Long Mountain Road
- Coming Soon
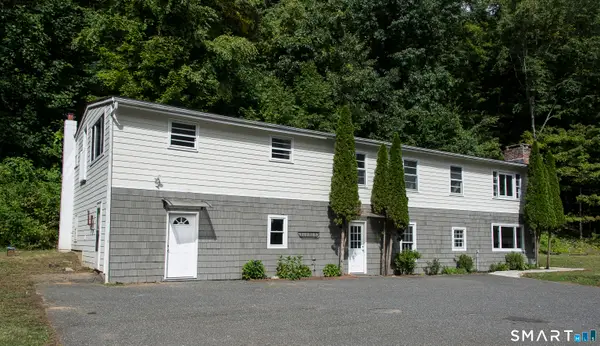 $775,000Coming Soon8 beds 5 baths3,680 sq. ft.
12 Bittersweet Bluff, New Milford, CT 06776
MLS# 24208437Listed by: William Pitt Sotheby's Int'l - New
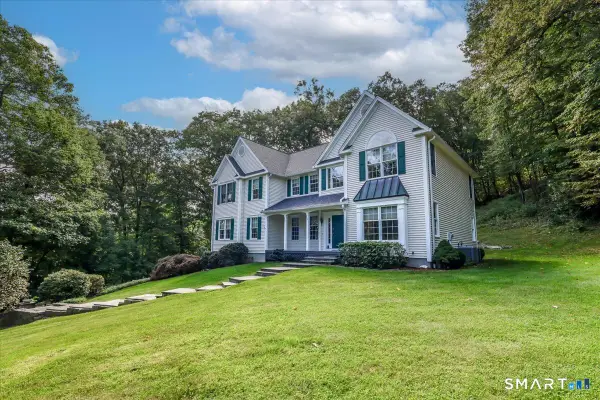 $849,900Active4 beds 4 baths4,267 sq. ft.
57 Meadowood Drive, New Milford, CT 06776
MLS# 24209864Listed by: Coldwell Banker Realty - New
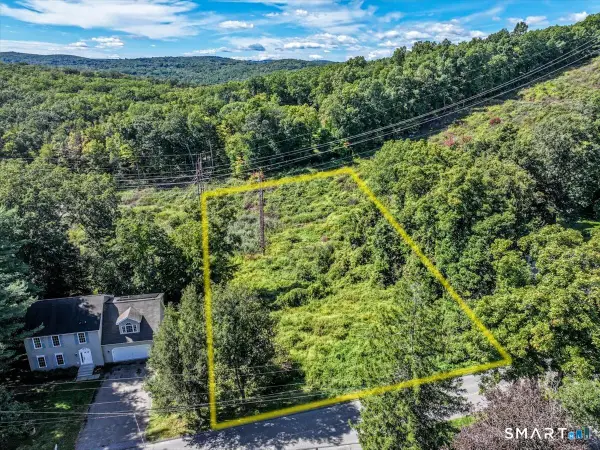 $69,000Active0.94 Acres
103 Long Mountain Road, New Milford, CT 06776
MLS# 24208952Listed by: Coldwell Banker Realty - Open Sun, 1 to 4pmNew
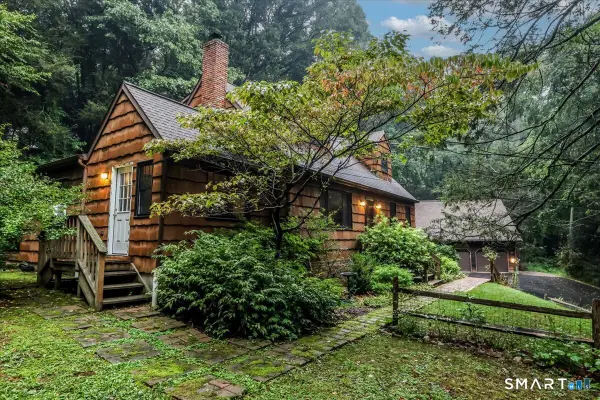 $699,900Active5 beds 4 baths3,322 sq. ft.
17 East Bucks Rock Road, New Milford, CT 06776
MLS# 24208755Listed by: Coldwell Banker Realty - New
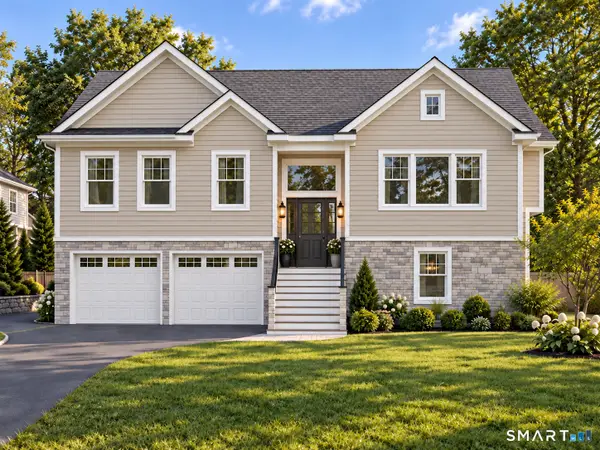 $565,000Active2 beds 2 baths1,366 sq. ft.
47 Mist Hill Drive, New Milford, CT 06776
MLS# 24209134Listed by: Property Twins Real Estate - New
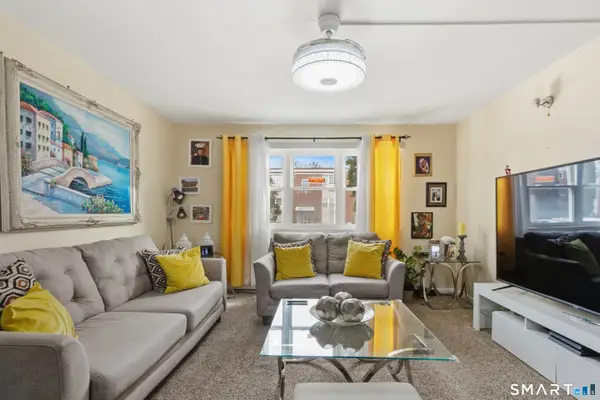 $195,000Active2 beds 1 baths840 sq. ft.
27 Belair Drive #27, New Milford, CT 06776
MLS# 24208995Listed by: Coldwell Banker Realty - Open Sat, 12 to 2pmNew
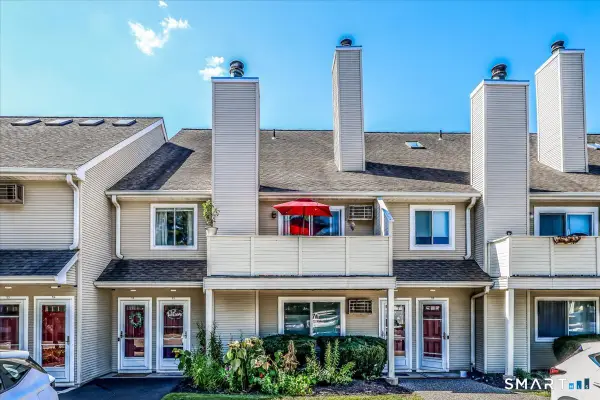 $379,000Active3 beds 2 baths1,776 sq. ft.
56 Willow Springs #56, New Milford, CT 06776
MLS# 24205699Listed by: William Raveis Real Estate - Open Sat, 10am to 12pmNew
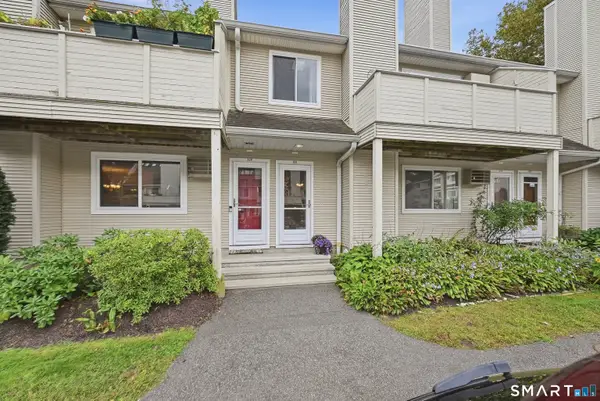 $289,900Active2 beds 1 baths1,025 sq. ft.
225 Willow Springs #225, New Milford, CT 06776
MLS# 24205062Listed by: William Pitt Sotheby's Int'l - New
 $1,189,000Active4 beds 4 baths2,428 sq. ft.
205 Mill Street, Northville, MI 48168
MLS# 20261074024Listed by: CRAIN HOMES


Protect your home and budget from life's surprises with an Assurant Home Warranty, backed by a partner that supports you through every step of homeownership. Explore Plans.
©2026 Century 21 Real Estate LLC. All rights reserved. CENTURY 21®, the CENTURY 21 Logo and C21® are service marks owned by Century 21 Real Estate LLC. Century 21 Real Estate LLC fully supports the principles of the Fair Housing Act and the Equal Opportunity Act. Each office is independently owned and operated. Listing information is deemed reliable but not guaranteed accurate.