
45 Overlook Drive, New Milford, CT 06776
Local realty services provided by:CENTURY 21 Shutters & Sails
45 Overlook Drive,New Milford, CT 06776
$485,000
- 4 Beds
- 2 Baths
- 1,872 sq. ft.
- Single family
- Pending
Listed by: linda mccaffrey, denise di stefano(203) 994-3666
Office: keller williams realty(203) 438-9494
MLS#:24192847
Source:CT
Price summary
- Price:$485,000
- Price per sq. ft.:$259.08
- Monthly HOA dues:$12.83
About this home
Beautifully maintained 4-bedroom Cape situated on a level lot in Southern New Milford. This inviting home offers a flexible floor plan with two bedrooms and a full bath on the main level, plus two spacious bedrooms and an additional full bath on the upper level. The bright living room features a fireplace, while the expansive eat-in kitchen includes a breakfast bar, ample cabinetry, and sliding glass doors leading to the rear deck-ideal for indoor and outdoor enjoyment. Hardwood flooring enhances much of the main level. The walk-out lower level offers a generous laundry area, direct access to the two-car garage, and a finished bonus room perfect for a home office, fitness area, hobby space, or recreation room. The home also features an updated septic system for added peace of mind. Conveniently located near Candlewood Lake it is part of the Candlewood Terrace Tax Association with private beach, docks, and canoe/kayak storage. just a short distance to shopping, dining, parks, and major commuter routes, this property offers a wonderful opportunity to enjoy all that New Milford has to offer....
Contact an agent
Home facts
- Year built:1974
- Listing ID #:24192847
- Added:50 day(s) ago
- Updated:September 13, 2026 at 11:08 AM
Rooms and interior
- Bedrooms:4
- Total bathrooms:2
- Full bathrooms:2
- Rooms Total:7
- Kitchen Description:Dishwasher, Electric Cooktop, Electric Range, Microwave, Oven/Range, Refrigerator
- Basement Description:Full Basement, Full With Walk-Out, Fully Finished, Garage Access, Interior Access
- Living area:1,872 sq. ft.
Heating and cooling
- Heating:Baseboard
Structure and exterior
- Roof:Asphalt Shingle
- Year built:1974
- Building area:1,872 sq. ft.
- Lot area:0.56 Acres
- Lot Features:Cleared, Level Lot
- Architectural Style:Cape Cod
- Construction Materials:Shingle, Wood
Schools
- High school:New Milford
- Elementary school:Hill & Plain
Utilities
- Water:Shared Well
- Sewer:Septic
Finances and disclosures
- Price:$485,000
- Price per sq. ft.:$259.08
- Tax amount:$6,048 (July 2025-June 2026)
Features and amenities
- Appliances:Dishwasher, Dryer, Electric Cooktop, Electric Range, Microwave, Oven/Range, Refrigerator, Washer
- Amenities:Lake, Park, Playground/Tot Lot, Shopping/Mall
Parking
- Parking description:Attached Garage, Under House Garage
- Garage:Yes
- Garage spaces:2
New listings near 45 Overlook Drive
- Coming Soon
 $759,000Coming Soon4 beds 5 baths3,696 sq. ft.
29 Diamond Lane, New Milford, CT 06776
MLS# 24205813Listed by: Kiwi Homes - New
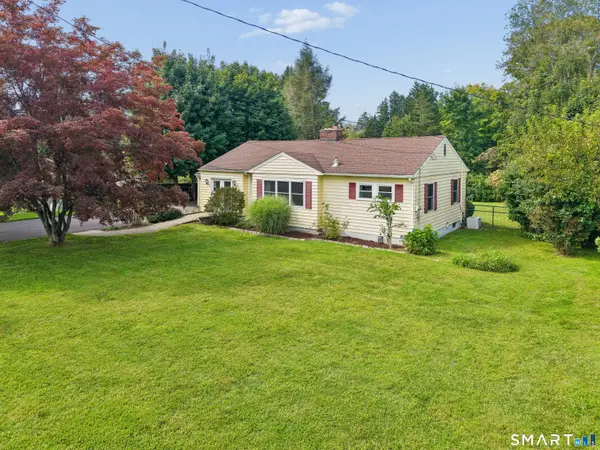 $406,000Active3 beds 1 baths1,114 sq. ft.
9 Hilltop View Lane, New Milford, CT 06776
MLS# 24204107Listed by: BHGRE Gaetano Marra Homes 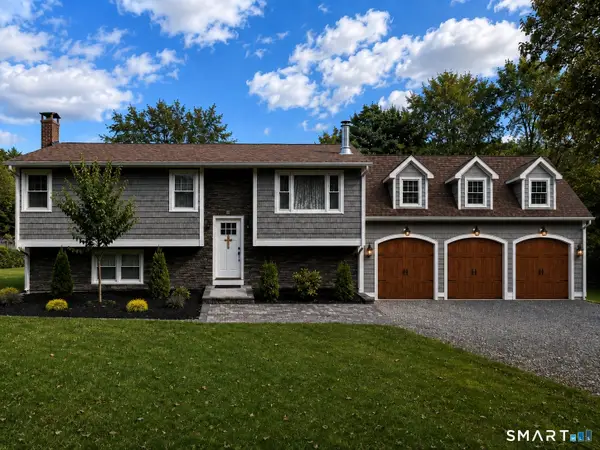 $700,000Active5 beds 3 baths2,004 sq. ft.
27 Town Farm Road, New Milford, CT 06776
MLS# 24203459Listed by: HomeSmart Homes and Estates- New
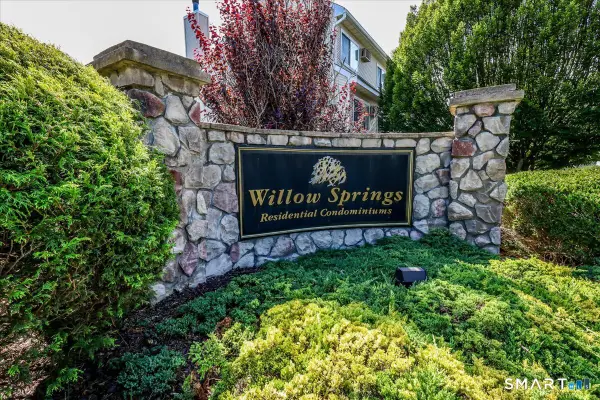 $299,900Active1 beds 1 baths1,038 sq. ft.
178 Willow Springs #178, New Milford, CT 06776
MLS# 24203374Listed by: Coldwell Banker Realty - New
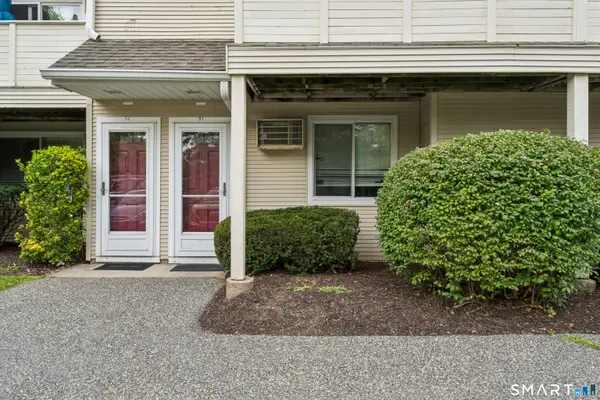 $250,000Active1 beds 1 baths840 sq. ft.
51 Willow Springs #51, New Milford, CT 06776
MLS# 24204585Listed by: Compass Connecticut, LLC - New
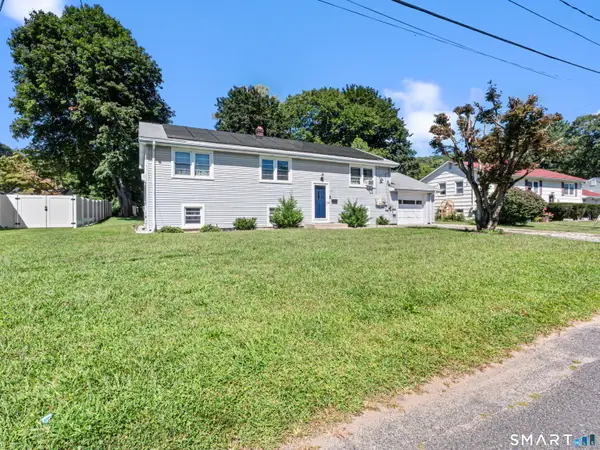 $535,000Active3 beds 1 baths1,128 sq. ft.
22 Caldwell Drive, New Milford, CT 06776
MLS# 24205867Listed by: Coldwell Banker Realty - Open Sun, 11am to 2pmNew
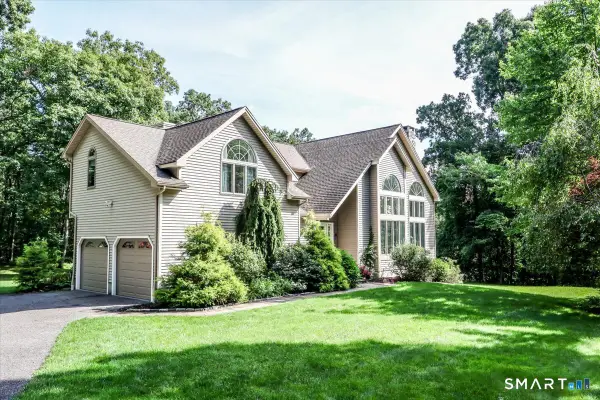 $749,900Active4 beds 3 baths2,934 sq. ft.
418 Long Mountain Road, New Milford, CT 06776
MLS# 24205388Listed by: Coldwell Banker Realty - New
 $190,000Active1 beds 1 baths625 sq. ft.
65 West Street #404, New Milford, CT 06776
MLS# 24204935Listed by: William Pitt Sotheby's Int'l - New
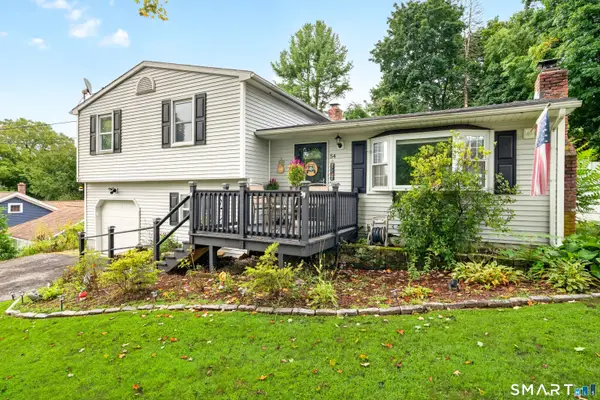 $469,000Active3 beds 2 baths1,712 sq. ft.
54 Taylor Terrace, New Milford, CT 06776
MLS# 24203207Listed by: Keller Williams NY Realty - Open Sun, 1 to 4pmNew
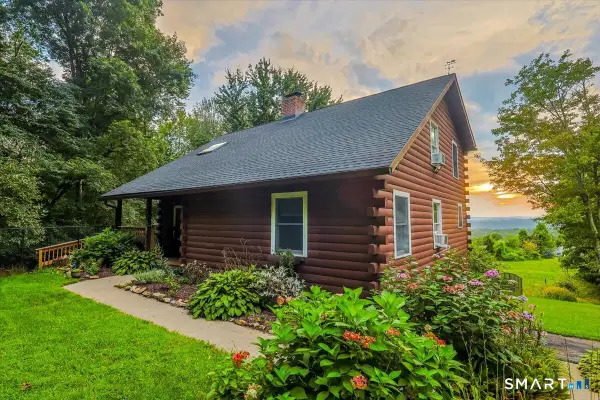 $599,900Active3 beds 2 baths1,912 sq. ft.
7 High Meadow Road, New Milford, CT 06776
MLS# 24205339Listed by: Coldwell Banker Realty


Protect your home and budget from life's surprises with an Assurant Home Warranty, backed by a partner that supports you through every step of homeownership. Explore Plans.
©2026 Century 21 Real Estate LLC. All rights reserved. CENTURY 21®, the CENTURY 21 Logo and C21® are service marks owned by Century 21 Real Estate LLC. Century 21 Real Estate LLC fully supports the principles of the Fair Housing Act and the Equal Opportunity Act. Each office is independently owned and operated. Listing information is deemed reliable but not guaranteed accurate.