55 Taylor Terrace, New Milford, CT 06776
Local realty services provided by:CENTURY 21 Custom Home Realty
55 Taylor Terrace,New Milford, CT 06776
$474,000
- 3 Beds
- 2 Baths
- 1,542 sq. ft.
- Single family
- Active
Listed by: joe chemero(203) 770-1720
Office: coldwell banker realty(860) 354-4111
MLS#:24200245
Source:CT
Price summary
- Price:$474,000
- Price per sq. ft.:$307.39
About this home
Well maintained 3 bedroom 2 bath split level home on level, private property. Living room with hardwood floors and fireplace. One car garage. Oversized two-tiered deck, great for entertaining. Some newer windows and doors. Newer roof. Shed. Vinyl siding. Low maintenance yard with nice landscaping. City water. Great location with easy access to charming downtown.
Contact an agent
Home facts
- Year built:1976
- Listing ID #:24200245
- Added:47 day(s) ago
- Updated:October 06, 2026 at 12:12 PM
Rooms and interior
- Bedrooms:3
- Total bathrooms:2
- Full bathrooms:2
- Rooms Total:7
- Kitchen Description:Dishwasher, Oven/Range, Refrigerator
- Basement Description:Full Basement, Garage Access, Partially Finished
- Living area:1,542 sq. ft.
Heating and cooling
- Cooling:Wall Unit
- Heating:Hot Water
Structure and exterior
- Roof:Asphalt Shingle
- Year built:1976
- Building area:1,542 sq. ft.
- Lot area:0.32 Acres
- Lot Features:Level Lot
- Architectural Style:Split Level
- Construction Materials:Vinyl Siding
- Exterior Features:Deck, Shed
Schools
- High school:Per Board of Ed
- Elementary school:Per Board of Ed
Utilities
- Water:Public Water Connected
- Sewer:Septic
Finances and disclosures
- Price:$474,000
- Price per sq. ft.:$307.39
- Tax amount:$6,307 (July 2025-June 2026)
Features and amenities
- Appliances:Dishwasher, Dryer, Oven/Range, Refrigerator, Washer
- Amenities:Commuter Bus, Library, Park, Public Transportation
Parking
- Parking description:Attached Garage
- Garage:Yes
- Garage spaces:1
New listings near 55 Taylor Terrace
- Coming SoonOpen Sat, 12 to 3pm
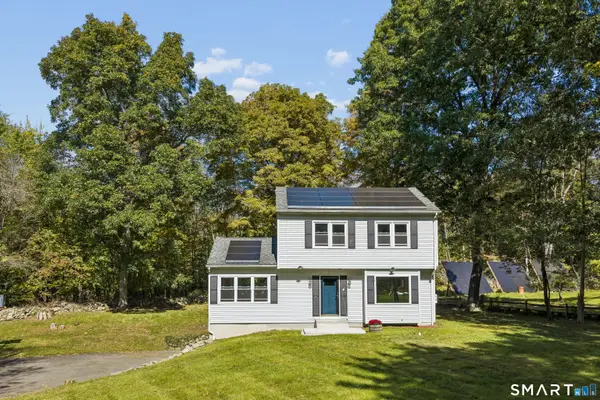
 $519,900Coming Soon3 beds 3 baths2,155 sq. ft.
4 Briar Lane, New Milford, CT 06776
MLS# 24210023Listed by: Century 21 AllPoints Realty - New
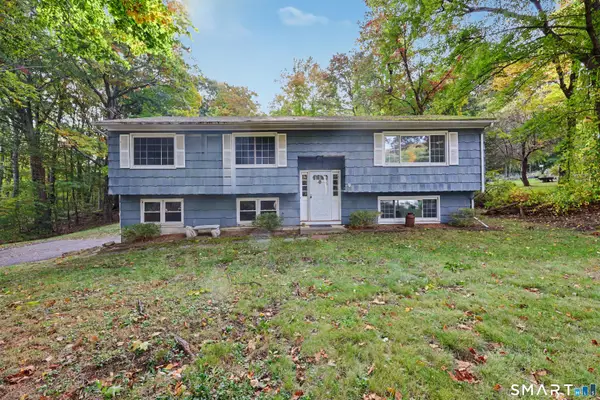 $389,000Active3 beds 3 baths1,812 sq. ft.
64 Connelly Road, New Milford, CT 06776
MLS# 24211888Listed by: Coldwell Banker Realty - New
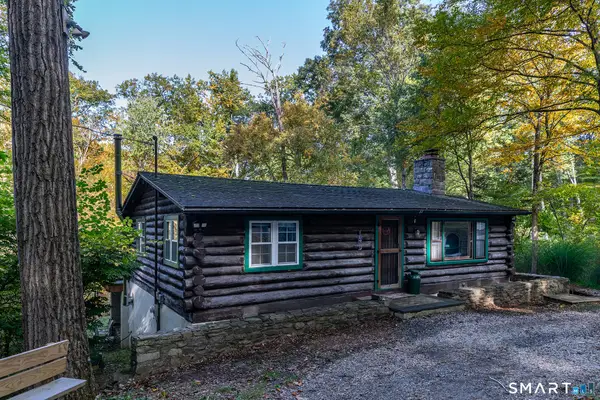 $375,000Active2 beds 1 baths945 sq. ft.
118 Green Pond Road, New Milford, CT 06776
MLS# 24212184Listed by: Luks Realty - New
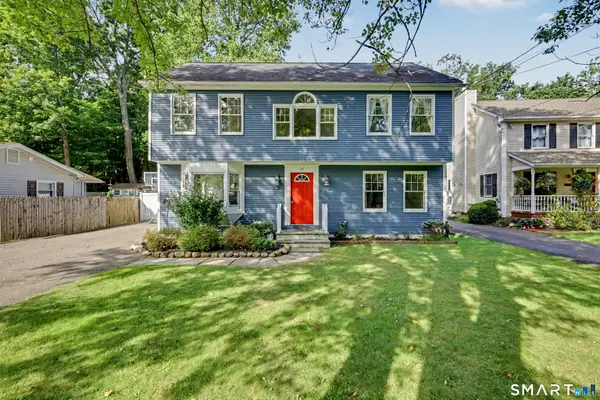 $499,000Active3 beds 2 baths1,800 sq. ft.
36 Sherry Lane, New Milford, CT 06776
MLS# 24204592Listed by: Coldwell Banker Realty - Open Sun, 1 to 4pmNew
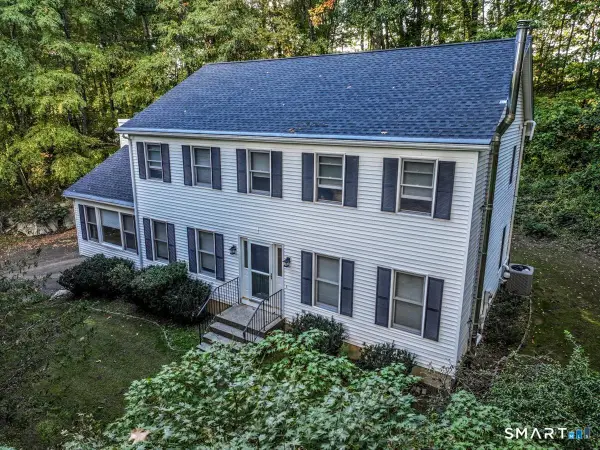 $634,900Active4 beds 3 baths2,954 sq. ft.
17 Norton Lane, New Milford, CT 06776
MLS# 24211704Listed by: Coldwell Banker Realty - New
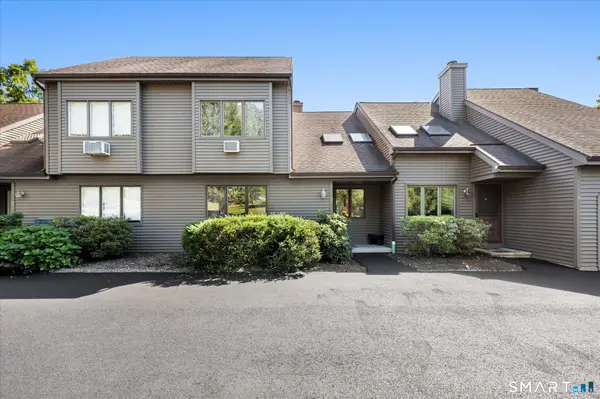 $313,000Active2 beds 2 baths1,337 sq. ft.
3 Twin Oaks #3, New Milford, CT 06776
MLS# 24200677Listed by: Coldwell Banker Realty - New
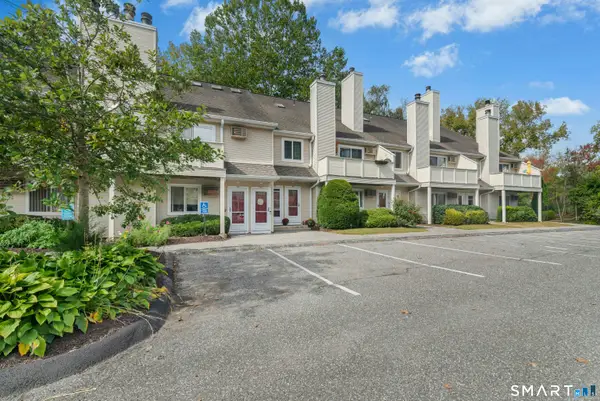 $315,000Active2 beds 1 baths1,025 sq. ft.
255 Willow Springs #255, New Milford, CT 06776
MLS# 24211419Listed by: William Raveis Real Estate - New
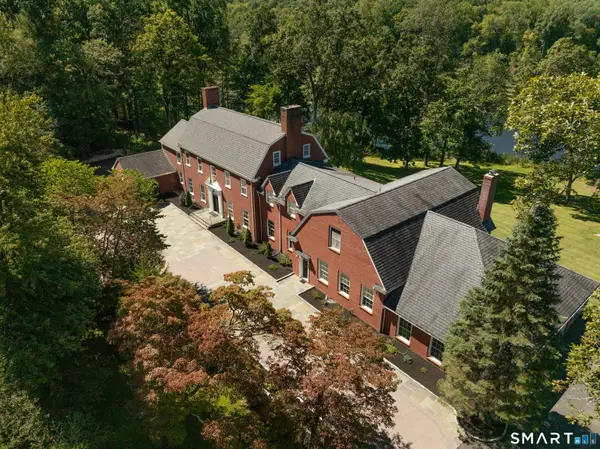 $8,250,000Active6 beds 9 baths8,457 sq. ft.
64-64 Big Bear Hill Road, New Milford, CT 06776
MLS# 24211127Listed by: William Pitt Sotheby's Int'l - New
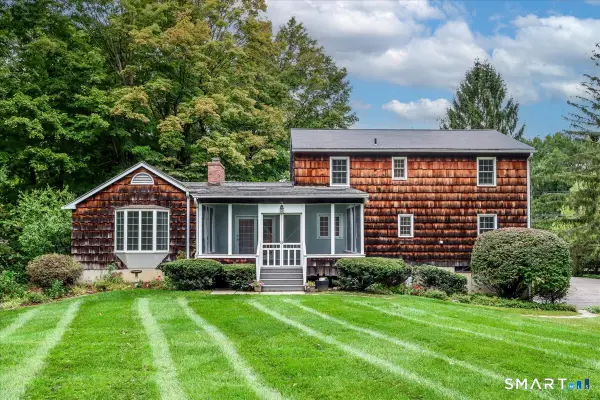 $539,000Active5 beds 4 baths2,496 sq. ft.
264 Chestnut Land Road, New Milford, CT 06776
MLS# 24210285Listed by: Coldwell Banker Realty - New
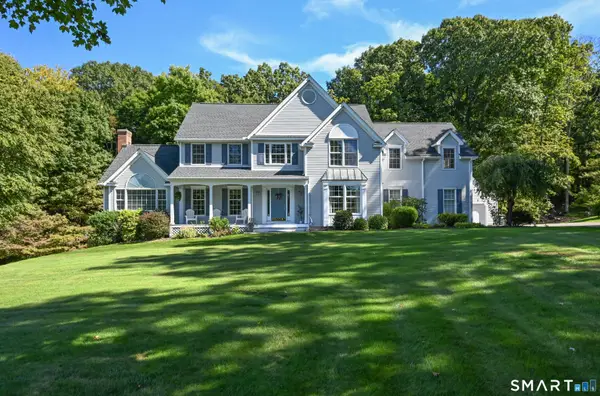 $724,900Active5 beds 3 baths3,034 sq. ft.
31 Bayberry Lane, New Milford, CT 06776
MLS# 24210114Listed by: William Raveis Real Estate


Protect your home and budget from life's surprises with an Assurant Home Warranty, backed by a partner that supports you through every step of homeownership. Explore Plans.
©2026 Century 21 Real Estate LLC. All rights reserved. CENTURY 21®, the CENTURY 21 Logo and C21® are service marks owned by Century 21 Real Estate LLC. Century 21 Real Estate LLC fully supports the principles of the Fair Housing Act and the Equal Opportunity Act. Each office is independently owned and operated. Listing information is deemed reliable but not guaranteed accurate.