
57 Meadowood Drive, New Milford, CT 06776
Local realty services provided by:CENTURY 21 North East
Listed by: todd sargent(203) 948-1729
Office: coldwell banker realty(860) 354-4111
MLS#:24209864
Source:CT
Price summary
- Price:$849,900
- Price per sq. ft.:$199.18
- Monthly HOA dues:$45.83
About this home
Magnificent on Meadowwood! Don't miss this stunning 4-bedroom, 2 full and 2 half bath Colonial tucked at the end of a quiet cul-de-sac on desirable Meadowwood Drive. Set on 3.29 beautifully maintained acres, this immaculate home offers over 4,200 sq. ft. of finished living space across 3 levels, a 3-car garage, covered front porch, and ground-level party deck. A dramatic 2-story foyer welcomes you inside, where hardwood oak floors flow throughout the main level. The open-concept floor plan features 9-foot and cathedral ceilings, a wood-burning fireplace with removable pellet stove insert, and a spacious granite kitchen with center island, newer stainless appliances, walk-in pantry, casual dining area, and formal dining room. Upstairs, generously sized bedrooms include an impressive primary suite with walk-in closets and a Jacuzzi tub. The finished lower level provides even more room for recreation, entertaining, or work-from-home space. Major improvements include a 2-year-old roof, newer heating system, central air units, well pump, driveway, and front walkway. Minutes from Sherman Center and downtown New Milford, this exceptional home offers space, privacy, and convenience with nothing to do but move in and enjoy the good life!...
Contact an agent
Home facts
- Year built:1998
- Listing ID #:24209864
- Added:1 day(s) ago
- Updated:September 26, 2026 at 04:40 AM
Rooms and interior
- Bedrooms:4
- Total bathrooms:4
- Full bathrooms:2
- Half bathrooms:2
- Rooms Total:10
- Kitchen Description:Dishwasher, Microwave, Oven/Range, Refrigerator
- Basement Description:Full Basement, Garage Access, Heated, Interior Access, Liveable Space, Partially Finished, Storage
- Living area:4,267 sq. ft.
Heating and cooling
- Cooling:Ceiling Fans, Central Air
- Heating:Baseboard, Hot Water
- Central air:Yes
Structure and exterior
- Roof:Asphalt Shingle
- Year built:1998
- Building area:4,267 sq. ft.
- Lot area:3.29 Acres
- Lot Features:Dry, In Subdivision, On Cul-De-Sac, Secluded, Treed
- Architectural Style:Colonial
- Construction Materials:Vinyl Siding
- Exterior Features:Deck, Garden Area, Gutters, Lighting
Schools
- High school:New Milford
- Middle school:Schaghticoke
- Elementary school:Hill & Plain
Utilities
- Water:Private Well
- Sewer:Septic
Finances and disclosures
- Price:$849,900
- Price per sq. ft.:$199.18
- Tax amount:$12,351 (July 2026-June 2027)
Features and amenities
- Appliances:Dishwasher, Dryer, Microwave, Oven/Range, Refrigerator, Washer
- Amenities:Auto Garage Door Opener, Cable - Pre-wired, Golf Course, Lake, Library, Open Floor Plan, Park, Private School(s), Shopping/Mall
Parking
- Total parking spaces:6
- Parking description:Asphalt, Driveway, Off Street Parking, Paved, Private, Under House Garage
- Garage:Yes
- Garage spaces:3
New listings near 57 Meadowood Drive
- Coming SoonOpen Sat, 12 to 2pm
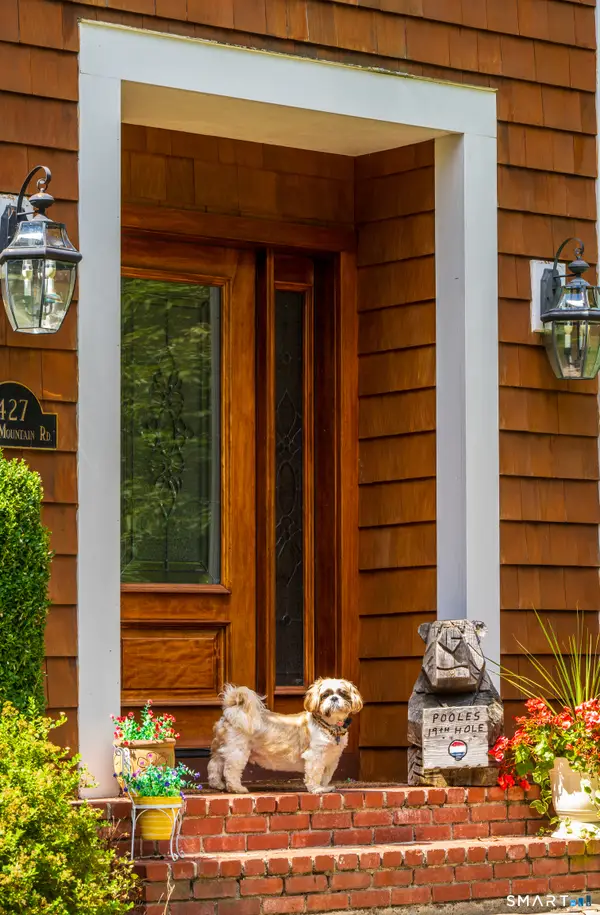 $875,000Coming Soon4 beds 5 baths4,783 sq. ft.
427 Long Mountain Road, New Milford, CT 06776
MLS# 24209038Listed by: Elyse Harney Real Estate - Coming Soon
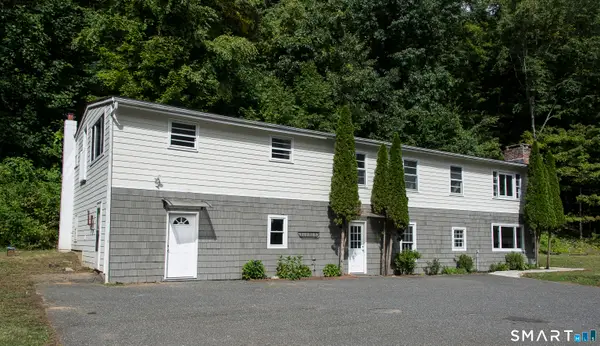 $775,000Coming Soon8 beds 5 baths3,680 sq. ft.
12 Bittersweet Bluff, New Milford, CT 06776
MLS# 24208437Listed by: William Pitt Sotheby's Int'l - New
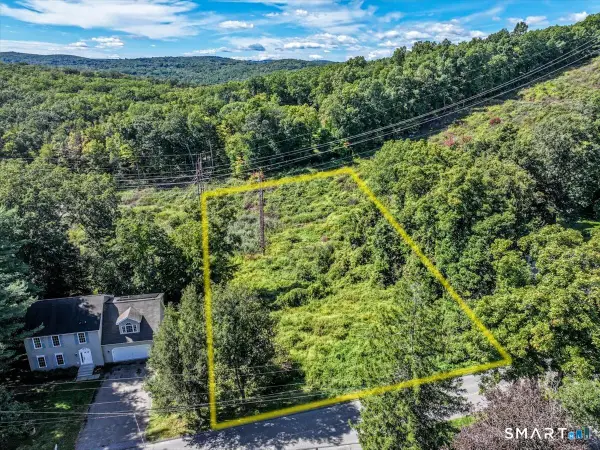 $69,000Active0.94 Acres
103 Long Mountain Road, New Milford, CT 06776
MLS# 24208952Listed by: Coldwell Banker Realty - Open Sun, 1 to 4pmNew
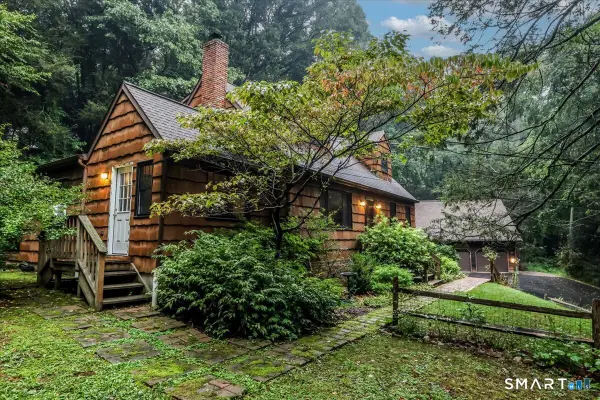 $699,900Active5 beds 4 baths3,322 sq. ft.
17 East Bucks Rock Road, New Milford, CT 06776
MLS# 24208755Listed by: Coldwell Banker Realty - New
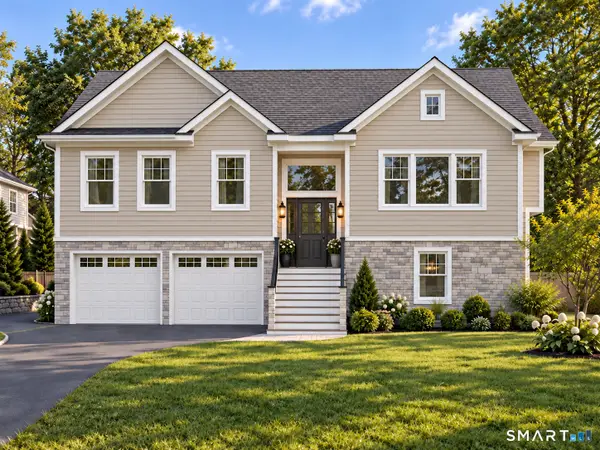 $565,000Active2 beds 2 baths1,366 sq. ft.
47 Mist Hill Drive, New Milford, CT 06776
MLS# 24209134Listed by: Property Twins Real Estate - New
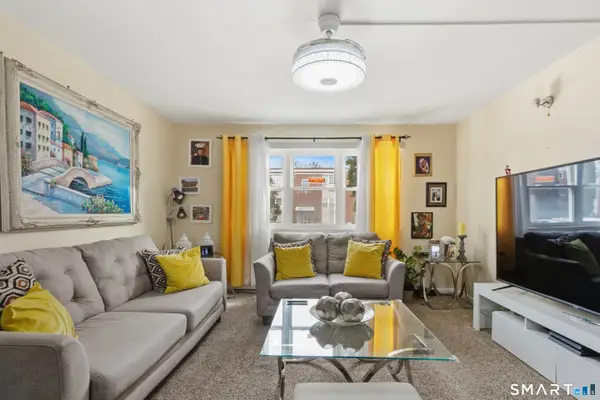 $195,000Active2 beds 1 baths840 sq. ft.
27 Belair Drive #27, New Milford, CT 06776
MLS# 24208995Listed by: Coldwell Banker Realty - Open Sat, 12 to 2pmNew
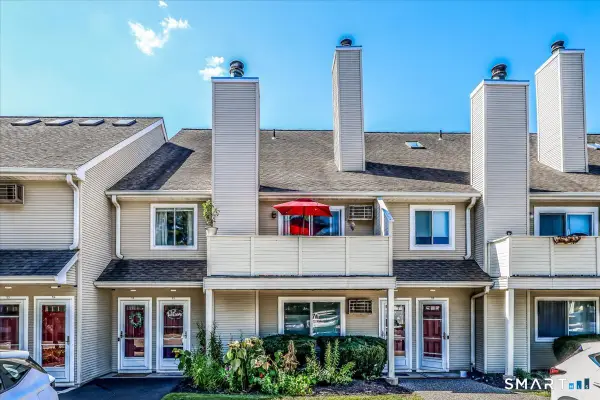 $379,000Active3 beds 2 baths1,776 sq. ft.
56 Willow Springs #56, New Milford, CT 06776
MLS# 24205699Listed by: William Raveis Real Estate - Open Sat, 10am to 12pmNew
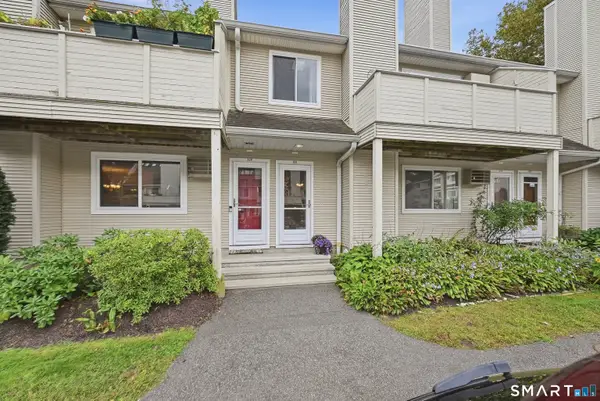 $289,900Active2 beds 1 baths1,025 sq. ft.
225 Willow Springs #225, New Milford, CT 06776
MLS# 24205062Listed by: William Pitt Sotheby's Int'l - New
 $1,189,000Active4 beds 4 baths2,428 sq. ft.
205 Mill Street, Northville, MI 48168
MLS# 20261074024Listed by: CRAIN HOMES


Protect your home and budget from life's surprises with an Assurant Home Warranty, backed by a partner that supports you through every step of homeownership. Explore Plans.
©2026 Century 21 Real Estate LLC. All rights reserved. CENTURY 21®, the CENTURY 21 Logo and C21® are service marks owned by Century 21 Real Estate LLC. Century 21 Real Estate LLC fully supports the principles of the Fair Housing Act and the Equal Opportunity Act. Each office is independently owned and operated. Listing information is deemed reliable but not guaranteed accurate.