
7 High Meadow Road, New Milford, CT 06776
Local realty services provided by:CENTURY 21 North East
Upcoming open houses
- Sun, Oct 2501:00 pm - 04:00 pm
Listed by: todd sargent(203) 948-1729
Office: coldwell banker realty(860) 354-4111
MLS#:24205339
Source:CT
Price summary
- Price:$579,900
- Price per sq. ft.:$303.29
About this home
Breathtaking, secluded, and ready for you now! Welcome to your "Cozy Cabin" in New Milford, just minutes from the Bridgewater line. Set on over 2.5 private acres with beautiful western views and spectacular sunsets, this log-style Cape offers the perfect blend of country character, warmth, privacy, and space. Inside, an open floor plan with soaring cathedral ceilings creates a warm and inviting atmosphere. The granite eat-in kitchen features a center island, while the main-level primary suite makes one-floor living an option. Upstairs are 2 additional bedrooms, a full bath, and a loft-style office that could easily become a 4th bedroom. A covered front porch wraps around the side and rear, creating the perfect spot to unwind and watch the sun disappear over the western horizon. The fenced yard is ready for your dogs, while the chicken coop adds a touch of country living. The walkout lower level offers nearly 1,300 sq. ft. of unfinished space for future living area, storage, workshop, or hobbies. Follow the small brook across a wooden bridge to your own private meadow, or imagine a future pool overlooking the western sky, with electric already in place. Tucked at the end of a cul-de-sac yet minutes from historic downtown New Milford, this is your own private country retreat. And there's still time to make the "Cozy Cabin" yours and celebrate Thanksgiving and Christmas in your new home. Imagine the holidays here!...
Contact an agent
Home facts
- Year built:1984
- Listing ID #:24205339
- Added:44 day(s) ago
- Updated:October 23, 2026 at 12:26 PM
Rooms and interior
- Bedrooms:3
- Total bathrooms:2
- Full bathrooms:2
- Rooms Total:7
- Kitchen Description:Dishwasher, Oven/Range, Refrigerator
- Basement Description:Concrete Floor, Full Basement, Full With Walk-Out, Interior Access, Storage, Unfinished
- Living area:1,912 sq. ft.
Heating and cooling
- Cooling:Ceiling Fans
- Heating:Baseboard, Hot Water
Structure and exterior
- Roof:Asphalt Shingle
- Year built:1984
- Building area:1,912 sq. ft.
- Lot area:2.52 Acres
- Lot Features:In Subdivision, Interior Lot, Lightly Wooded, On Cul-De-Sac, Rolling, Secluded
- Architectural Style:Cape Cod
- Construction Materials:Logs
- Exterior Features:Deck, Fruit Trees, Garden Area, Gutters, Kennel, Lighting, Porch, Shed
Schools
- High school:New Milford
- Middle school:Schaghticoke
- Elementary school:Northville
Utilities
- Water:Private Well
- Sewer:Septic
Finances and disclosures
- Price:$579,900
- Price per sq. ft.:$303.29
- Tax amount:$8,752 (July 2026-June 2027)
Features and amenities
- Appliances:Dishwasher, Dryer, Oven/Range, Refrigerator, Washer
- Amenities:Auto Garage Door Opener, Cable - Pre-wired, Central Vacuum, Golf Course, Lake, Library, Open Floor Plan, Park, Private School(s), Shopping/Mall
Parking
- Total parking spaces:2
- Parking description:Asphalt, Driveway, Off Street Parking, Paved, Private, Under House Garage
- Garage:Yes
- Garage spaces:1
New listings near 7 High Meadow Road
- New
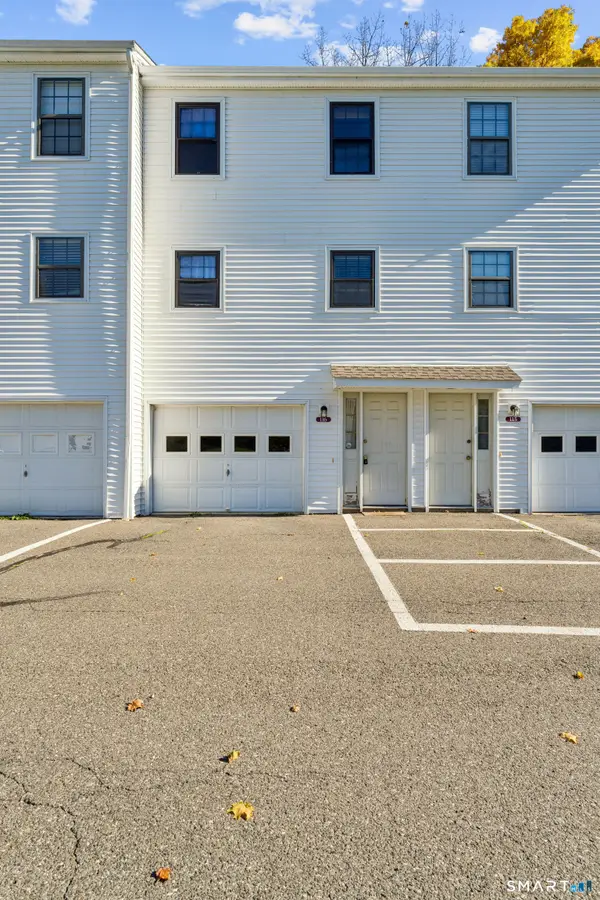 $275,000Active2 beds 2 baths1,152 sq. ft.
116 Aspetuck Village #116, New Milford, CT 06776
MLS# 24215380Listed by: Coldwell Banker Realty - Open Sun, 1 to 3pmNew
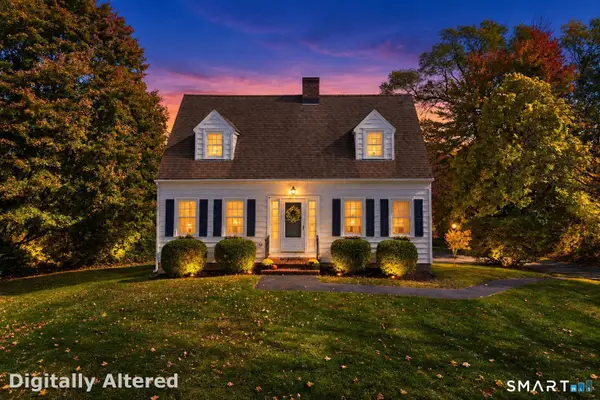 $399,000Active2 beds 2 baths1,197 sq. ft.
62 Park Lane Road, New Milford, CT 06776
MLS# 24214996Listed by: Coldwell Banker Realty - New
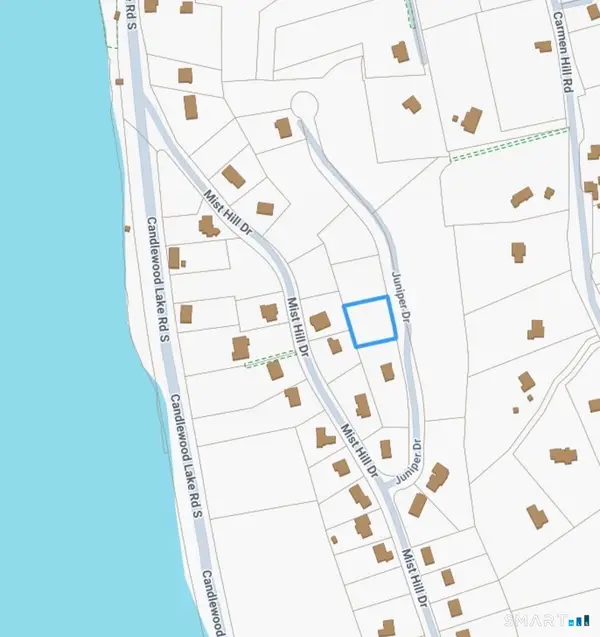 $200,000Active0.47 Acres
Juniper Drive, New Milford, CT 06776
MLS# 24216071Listed by: Coldwell Banker Realty - New
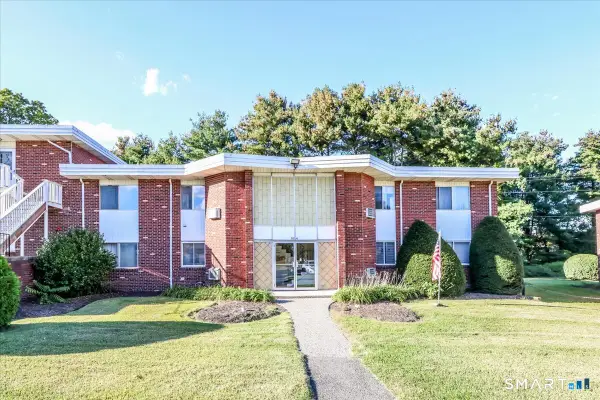 $259,900Active2 beds 2 baths1,090 sq. ft.
40 Candlewood Lake Road South #4, New Milford, CT 06776
MLS# 24215801Listed by: Coldwell Banker Realty - Open Sun, 12 to 2pmNew
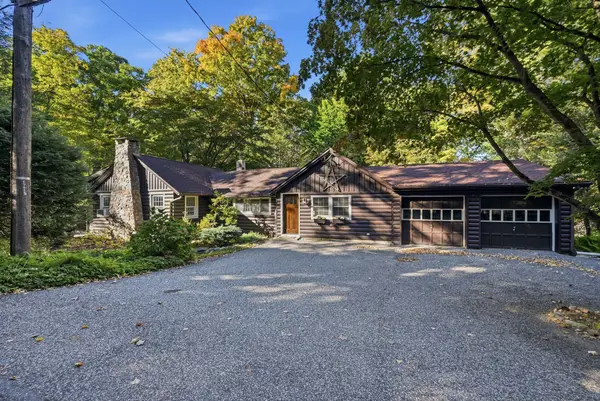 $530,000Active2 beds 2 baths1,567 sq. ft.
5 Hickory Lane, New Milford, CT 06776
MLS# 24212335Listed by: William Pitt Sotheby's Int'l - Open Sat, 11am to 2pmNew
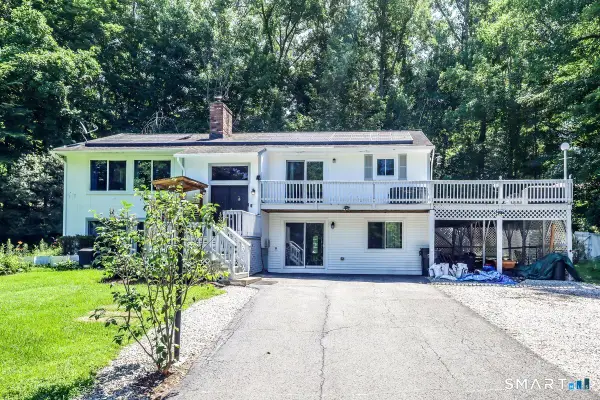 $499,000Active4 beds 3 baths1,506 sq. ft.
212 Chestnut Land Road, New Milford, CT 06776
MLS# 24212863Listed by: Pro Property Management, LLC - New
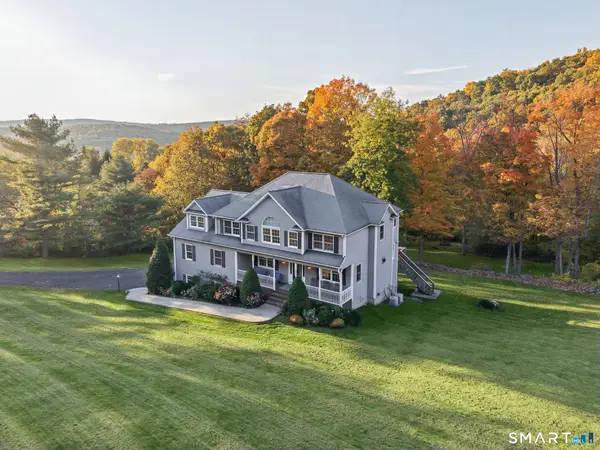 $699,000Active4 beds 4 baths3,560 sq. ft.
43 New Preston Hill Road, New Milford, CT 06776
MLS# 24214153Listed by: Compass Connecticut, LLC - New
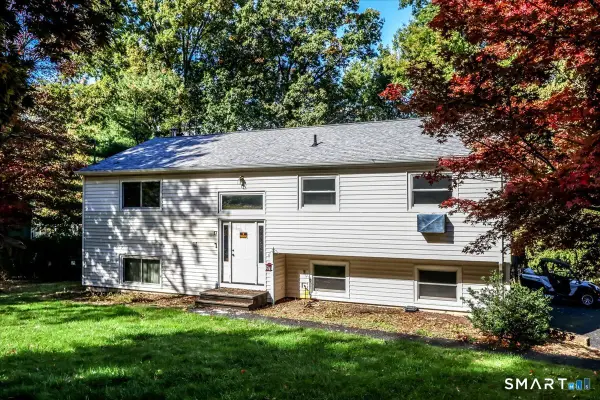 $344,725Active4 beds 3 baths1,920 sq. ft.
17 Sterling Drive, New Milford, CT 06776
MLS# 24214563Listed by: Coldwell Banker Realty 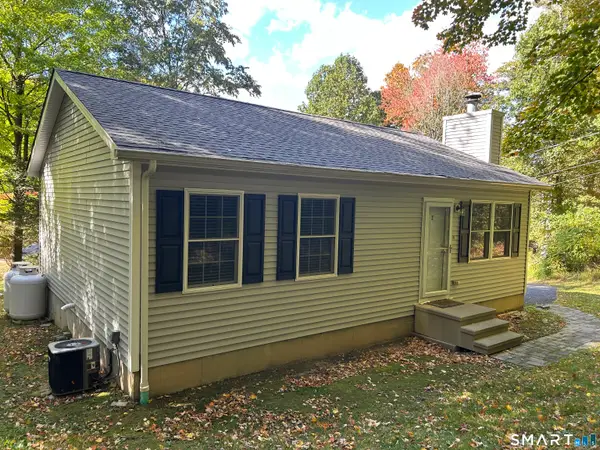 $389,900Pending2 beds 1 baths884 sq. ft.
2 Haviland Road, New Milford, CT 06776
MLS# 24214389Listed by: Coldwell Banker Realty- Open Sun, 12 to 2pmNew
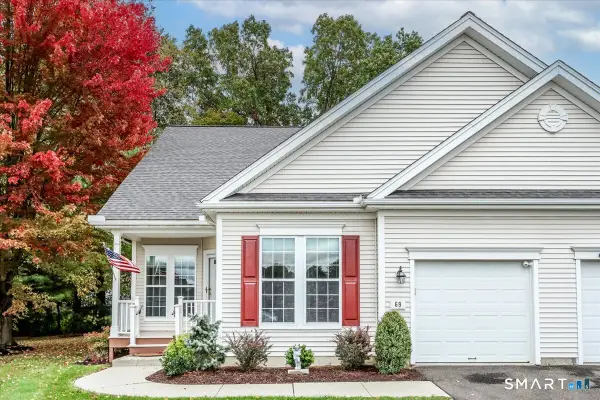 $535,000Active2 beds 3 baths1,870 sq. ft.
69 Carlson Ridge Road #69, New Milford, CT 06776
MLS# 24211059Listed by: Coldwell Banker Realty


Protect your home and budget from life's surprises with an Assurant Home Warranty, backed by a partner that supports you through every step of homeownership. Explore Plans.
©2026 Century 21 Real Estate LLC. All rights reserved. CENTURY 21®, the CENTURY 21 Logo and C21® are service marks owned by Century 21 Real Estate LLC. Century 21 Real Estate LLC fully supports the principles of the Fair Housing Act and the Equal Opportunity Act. Each office is independently owned and operated. Listing information is deemed reliable but not guaranteed accurate.