9 Birch Road, New Milford, CT 06776
Local realty services provided by:CENTURY 21 Shutters & Sails
9 Birch Road,New Milford, CT 06776
$719,000
- 4 Beds
- 2 Baths
- 2,466 sq. ft.
- Single family
- Active
Listed by: emily fritz(203) 417-7864
Office: real estate by teresa llc(203) 744-3100
MLS#:24195489
Source:CT
Price summary
- Price:$719,000
- Price per sq. ft.:$291.57
About this home
Welcome home to this beautifully remolded Cape where timeless charm meets exceptional indoor and outdoor living. Inside, thoughtful renovations and quality craftmanship shine throughout offering comfortable living with stylish updates. Expanded dormers have transformed the second level, creating generous living spaces with built-ins and a stunning sunroom filled with natural light in addition to 2 of the 4 bedrooms. The upper-level remodeled spa inspired full bathroom is a true retreat. On the main level, this home boasts a remodeled kitchen, dining and living room, with custom built-ins and another full bath. Step outside and relax on the inviting covered front porch spanning the length of the home complete with ceiling fans or enjoy your own private backyard retreat. An expansive tiered paver patio overlooks the Versa Saltwater pool and providers multiple spaces for entertaining, dining and relaxing. Professionally designed landscaping, mature plantings and stone walkways enhance the picturesque double lot, while a dedicated fire pit creates the perfect setting for evenings under the stars. The gentle sloping backyard leads to an impressive 24' X 36' ft pole barn with 12-foot ceilings and a designated driveway. This barn offers endless possibilities as a workshop, hobby space, additional storage or recreational use. This property is within walking distance of the local town beach and boat launch on beautiful Candlewood Lake....
Contact an agent
Home facts
- Year built:1964
- Listing ID #:24195489
- Added:63 day(s) ago
- Updated:October 06, 2026 at 12:12 PM
Rooms and interior
- Bedrooms:4
- Total bathrooms:2
- Full bathrooms:2
- Rooms Total:13
- Kitchen Description:Dishwasher, Electric Range, Microwave, Refrigerator
- Basement Description:Concrete Floor, Full Basement, Full With Walk-Out, Heated, Interior Access, Partially Finished, Walk-out
- Living area:2,466 sq. ft.
Heating and cooling
- Cooling:Ceiling Fans
- Heating:Baseboard, Hot Water, Zoned
Structure and exterior
- Roof:Fiberglass Shingle
- Year built:1964
- Building area:2,466 sq. ft.
- Lot area:0.66 Acres
- Lot Features:Professionally Landscaped, Sloping Lot
- Architectural Style:Cape Cod
- Construction Materials:Vinyl Siding
- Exterior Features:Barn, Deck, Garden Area, Gutters, Patio, Porch, Shed
Schools
- High school:Per Board of Ed
- Middle school:Per Board of Ed
- Elementary school:Per Board of Ed
Utilities
- Water:Private Well
- Sewer:Septic
Finances and disclosures
- Price:$719,000
- Price per sq. ft.:$291.57
- Tax amount:$6,531 (July 2025-June 2026)
Features and amenities
- Appliances:Dishwasher, Electric Dryer, Electric Range, Microwave, Refrigerator, Washer
- Amenities:Cable - Pre-wired, Lake
- Pool features:In Ground Pool
Parking
- Total parking spaces:3
- Parking description:Attached Garage, Crushed Stone, Driveway, Paved, Private
- Garage:Yes
- Garage spaces:1
New listings near 9 Birch Road
- Coming SoonOpen Sat, 12 to 3pm
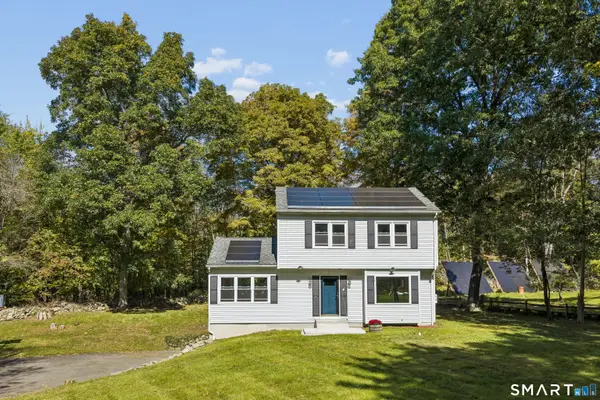
 $519,900Coming Soon3 beds 3 baths2,155 sq. ft.
4 Briar Lane, New Milford, CT 06776
MLS# 24210023Listed by: Century 21 AllPoints Realty - New
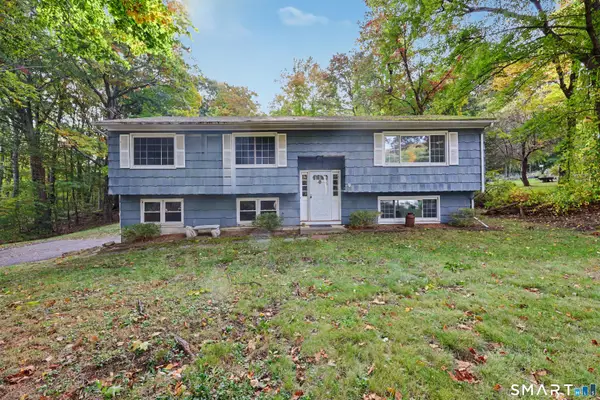 $389,000Active3 beds 3 baths1,812 sq. ft.
64 Connelly Road, New Milford, CT 06776
MLS# 24211888Listed by: Coldwell Banker Realty - New
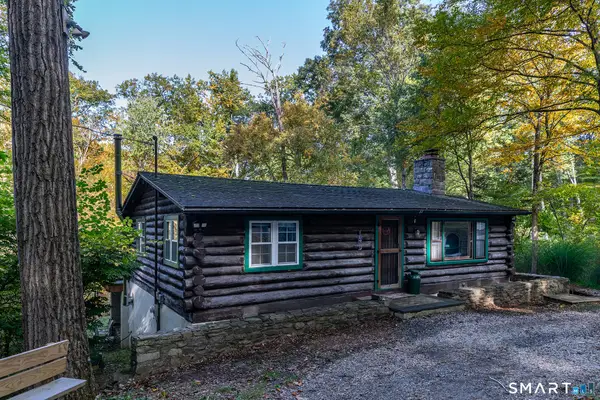 $375,000Active2 beds 1 baths945 sq. ft.
118 Green Pond Road, New Milford, CT 06776
MLS# 24212184Listed by: Luks Realty - New
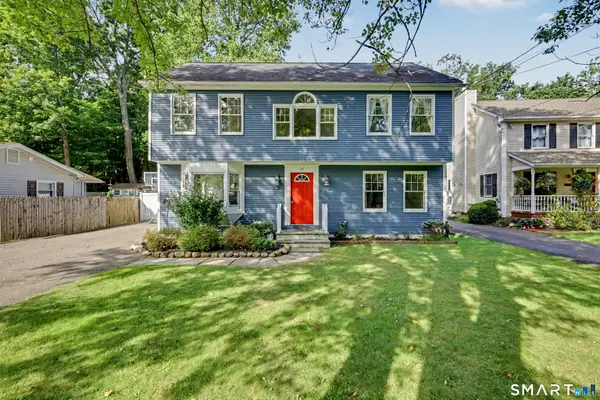 $499,000Active3 beds 2 baths1,800 sq. ft.
36 Sherry Lane, New Milford, CT 06776
MLS# 24204592Listed by: Coldwell Banker Realty - Open Sun, 1 to 4pmNew
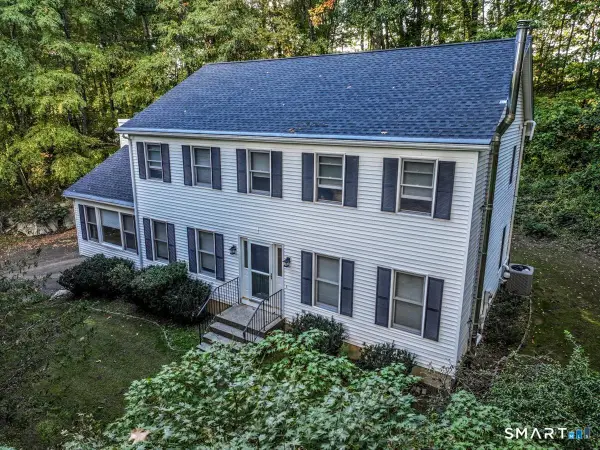 $634,900Active4 beds 3 baths2,954 sq. ft.
17 Norton Lane, New Milford, CT 06776
MLS# 24211704Listed by: Coldwell Banker Realty - New
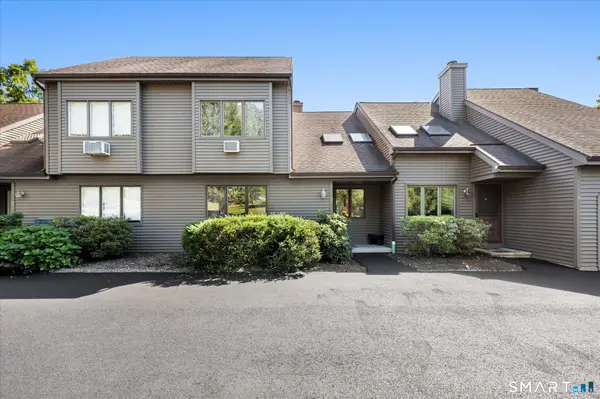 $313,000Active2 beds 2 baths1,337 sq. ft.
3 Twin Oaks #3, New Milford, CT 06776
MLS# 24200677Listed by: Coldwell Banker Realty - New
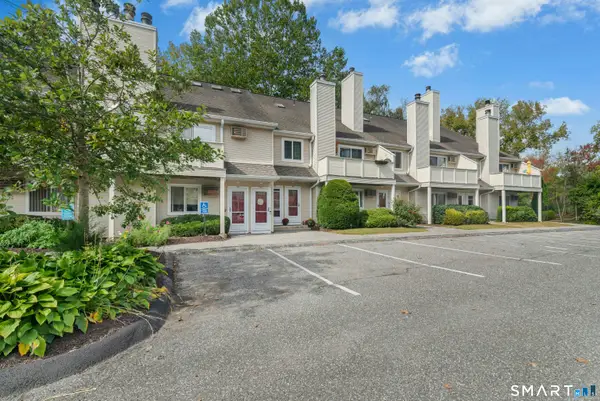 $315,000Active2 beds 1 baths1,025 sq. ft.
255 Willow Springs #255, New Milford, CT 06776
MLS# 24211419Listed by: William Raveis Real Estate - New
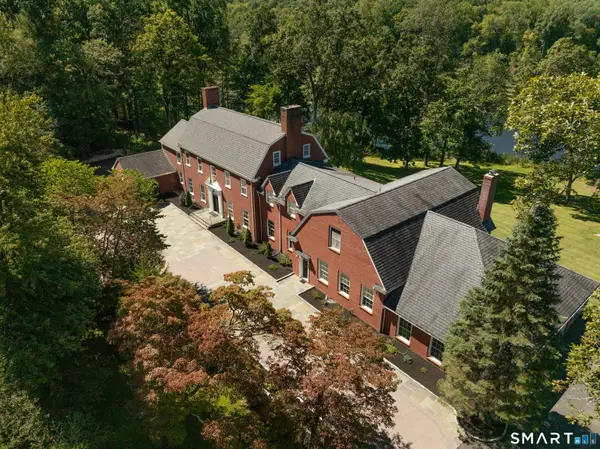 $8,250,000Active6 beds 9 baths8,457 sq. ft.
64-64 Big Bear Hill Road, New Milford, CT 06776
MLS# 24211127Listed by: William Pitt Sotheby's Int'l - New
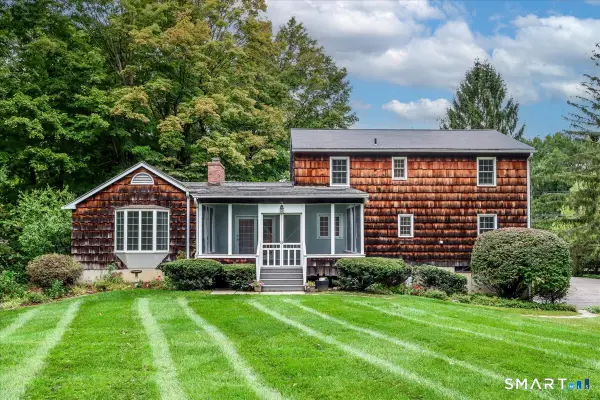 $539,000Active5 beds 4 baths2,496 sq. ft.
264 Chestnut Land Road, New Milford, CT 06776
MLS# 24210285Listed by: Coldwell Banker Realty - New
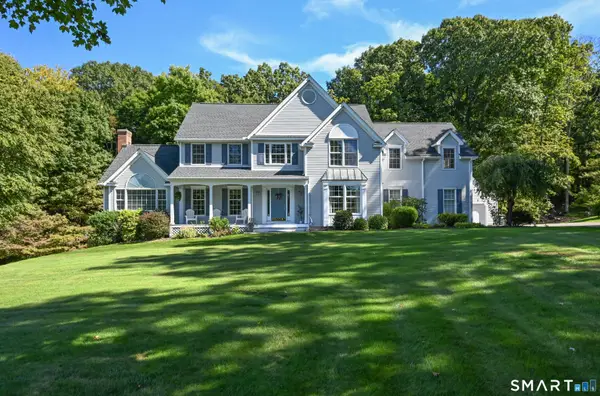 $724,900Active5 beds 3 baths3,034 sq. ft.
31 Bayberry Lane, New Milford, CT 06776
MLS# 24210114Listed by: William Raveis Real Estate


Protect your home and budget from life's surprises with an Assurant Home Warranty, backed by a partner that supports you through every step of homeownership. Explore Plans.
©2026 Century 21 Real Estate LLC. All rights reserved. CENTURY 21®, the CENTURY 21 Logo and C21® are service marks owned by Century 21 Real Estate LLC. Century 21 Real Estate LLC fully supports the principles of the Fair Housing Act and the Equal Opportunity Act. Each office is independently owned and operated. Listing information is deemed reliable but not guaranteed accurate.