
29 Homecrest Street, Newington, CT 06111
Local realty services provided by:CENTURY 21 Classic Homes
29 Homecrest Street,Newington, CT 06111
$495,000
- 3 Beds
- 2 Baths
- 2,440 sq. ft.
- Single family
- Coming Soon
Upcoming open houses
- Sun, Nov 0101:00 am - 03:00 pm
Listed by: cindy gaioni(860) 620-4829
Office: kw legacy partners(860) 313-0700
MLS#:24215158
Source:CT
Price summary
- Price:$495,000
- Price per sq. ft.:$202.87
About this home
This beautifully maintained L-shaped ranch offers 1,740 square feet of light-filled main-level living space, featuring 3 spacious bedrooms, 2 full bathrooms, and a floor plan that balances comfort and functionality. Beautifully refinished hardwood floors throughout, all-new recessed lighting, freshly painted interiors, and updated electrical outlets enhance the home's appeal throughout. The spacious living/dining area features a welcoming fireplace, while the eat-in kitchen offers new flooring, granite countertops, a center island, and a charming bay window. The family room, complete with built-in cabinetry and direct access to the deck, provides an inviting space for relaxation and entertaining. The remodeled primary bathroom adds a touch of modern elegance, complementing the primary bedroom's abundant space. Downstairs, approximately 700 additional sf of finished living space offers wonderful versatility for a recreation room, home office, or fitness area. Outdoors, the beautifully landscaped grounds and in-ground swimming pool create a private retreat ideal for summer gatherings and leisurely afternoons. Significant improvements include a dual-zone heat pump heating and cooling system, new hot water heater, re-insulated attic, smart thermostats, and a radon mitigation system. Additional highlights include convenient main-level laundry, a two-car garage, and a roof replaced in 2015....
Contact an agent
Home facts
- Year built:1978
- Listing ID #:24215158
- Updated:October 29, 2026 at 08:43 PM
Rooms and interior
- Bedrooms:3
- Total bathrooms:2
- Full bathrooms:2
- Rooms Total:6
- Kitchen Description:Dishwasher, Disposal, Microwave, Oven/Range, Refrigerator
- Basement Description:Full Basement, Fully Finished, Garage Access, Heated, Interior Access, Sump Pump
- Living area:2,440 sq. ft.
Heating and cooling
- Cooling:Ceiling Fans, Central Air, Heat Pump, Zoned
- Heating:Heat Pump, Hot Air, Zoned
- Central air:Yes
Structure and exterior
- Roof:Asphalt Shingle
- Year built:1978
- Building area:2,440 sq. ft.
- Lot area:0.29 Acres
- Lot Features:Borders Open Space, Fence - Partial, Professionally Landscaped, Sloping Lot
- Architectural Style:Ranch
- Construction Materials:Vinyl Siding
- Exterior Features:Deck, French Doors, Fruit Trees, Gutters, Stone Wall
Schools
- High school:Newington
- Middle school:John Wallace
- Elementary school:John Paterson
Utilities
- Water:Public Water Connected
- Sewer:Public Sewer In Street
Finances and disclosures
- Price:$495,000
- Price per sq. ft.:$202.87
- Tax amount:$8,548 (July 2026-June 2027)
Features and amenities
- Appliances:Dishwasher, Disposal, Dryer, Microwave, Oven/Range, Refrigerator, Washer
- Amenities:Auto Garage Door Opener, Cable - Available, Central Vacuum, Golf Course, Library, Public Transportation, Shopping/Mall
- Pool features:In Ground Pool
Parking
- Total parking spaces:4
- Parking description:Attached Garage, Off Street Parking, Paved, Under House Garage
- Garage:Yes
- Garage spaces:2
New listings near 29 Homecrest Street
- Coming Soon
 $354,000Coming Soon3 beds 2 baths1,448 sq. ft.
7 Dogwood Lane, Newington, CT 06111
MLS# 24216739Listed by: Berkshire Hathaway NE Prop. - Open Sat, 12 to 2pmNew
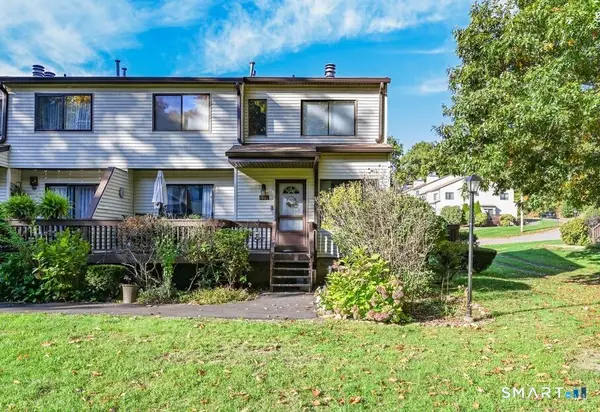 $269,900Active2 beds 2 baths1,204 sq. ft.
92 Cypress Road #92, Newington, CT 06111
MLS# 24215636Listed by: New Haus Group LLC - New
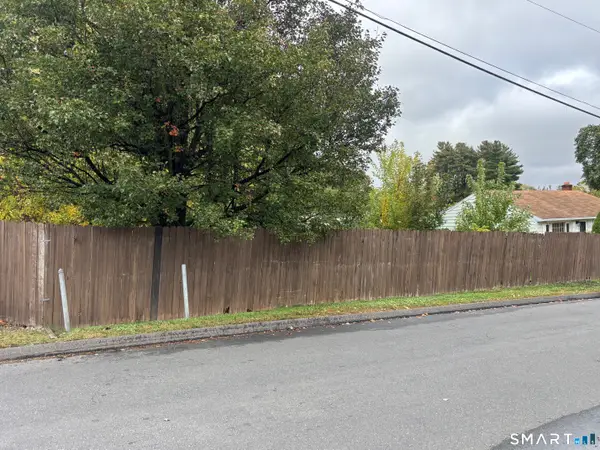 $75,000Active0.21 Acres
204 Judd Avenue, Newington, CT 06111
MLS# 24217722Listed by: Hudson Home Services LLC - New
 $299,900Active3 beds 1 baths1,032 sq. ft.
45 Garvan Street, Newington, CT 06111
MLS# 24216835Listed by: William Raveis Real Estate - Open Sun, 11am to 1pmNew
 $399,900Active3 beds 2 baths1,680 sq. ft.
12 Nathan Hale Drive, Newington, CT 06111
MLS# 24215227Listed by: William Raveis Real Estate - New
 $199,900Active2 beds 2 baths976 sq. ft.
278 Williamstown Court #278, Newington, CT 06111
MLS# 24216662Listed by: Creative Realty of CT LLC - New
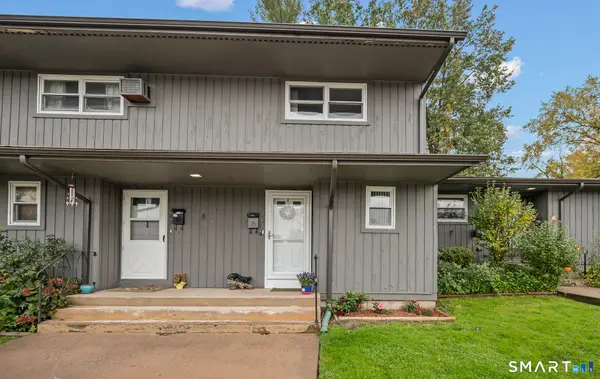 $234,900Active2 beds 2 baths976 sq. ft.
263 Williamstown Court #263, Newington, CT 06111
MLS# 24216666Listed by: Premier Properties of CT - Open Thu, 12 to 12:30pmNew
 $398,999Active4 beds 3 baths1,536 sq. ft.
15-17 Seventh Street, Newington, CT 06111
MLS# 24216623Listed by: RE/MAX Precision Realty - New
 $299,900Active11.27 Acres
180 Carr Avenue, Newington, CT 06111
MLS# 24215994Listed by: Creative Realty of CT LLC


Protect your home and budget from life's surprises with an Assurant Home Warranty, backed by a partner that supports you through every step of homeownership. Explore Plans.
©2026 Century 21 Real Estate LLC. All rights reserved. CENTURY 21®, the CENTURY 21 Logo and C21® are service marks owned by Century 21 Real Estate LLC. Century 21 Real Estate LLC fully supports the principles of the Fair Housing Act and the Equal Opportunity Act. Each office is independently owned and operated. Listing information is deemed reliable but not guaranteed accurate.