293 Sterling Drive #293, Newington, CT 06111
Local realty services provided by:CENTURY 21 Classic Homes
293 Sterling Drive #293,Newington, CT 06111
$549,000
- 3 Beds
- 3 Baths
- 3,094 sq. ft.
- Condominium
- Active
Listed by: caryn swensen(203) 470-3382
Office: dream house realty(203) 312-7750
MLS#:24195543
Source:CT
Price summary
- Price:$549,000
- Price per sq. ft.:$177.44
- Monthly HOA dues:$395
About this home
Welcome to this exquisite end unit three-bedroom, 2.5-bath luxury townhome, making its debut on the market. As you step inside, you are greeted by an elegant dining room that seamlessly flows into a spacious great room, featuring soaring ceilings, stunning gas fireplace bathed in natural light from the expansive windows. This inviting space effortlessly transitions into a beautifully appointed kitchen, showcasing granite countertops,stainless steel appliances, & a large pantry that makes entertaining a delight.The main level comprises a well-equipped laundry room & convenient half bath. Ascend upstairs to discover a magnificent primary suite,complete with a spa-like bathroom featuring a luxurious soaking tub, dual sinks, stylish stand-up shower, & a roomy walk-in closet. This upper level also includes two generously sized bedrooms, a full bathroom, & a dedicated office space. Venture down to the lower level, skillfully transformed into a multifunctional space that includes a gym with bamboo flooring & a welcoming family room enhanced by a coffered ceiling, built-ins and an entertainment center, epitomizing luxury at its finest. The property boasts an oversized two-car garage, storage, newer central air & heating, system & is located in a highly sought-after neighborhood. Close to dining options, shopping, library, park, medical and proximity to CCSU and so much more. Do not miss this extraordinary opportunity to make this stunning townhome yours...
Contact an agent
Home facts
- Year built:2008
- Listing ID #:24195543
- Added:48 day(s) ago
- Updated:October 03, 2026 at 12:41 PM
Rooms and interior
- Bedrooms:3
- Total bathrooms:3
- Full bathrooms:2
- Half bathrooms:1
- Rooms Total:7
- Kitchen Description:Dishwasher, Microwave, Refrigerator
- Basement Description:Concrete Floor, Full Basement, Fully Finished, Heated, Interior Access, Liveable Space, Storage
- Living area:3,094 sq. ft.
Heating and cooling
- Cooling:Central Air
- Heating:Hot Air
- Central air:Yes
Structure and exterior
- Year built:2008
- Building area:3,094 sq. ft.
- Lot Features:Lightly Wooded, Treed
- Architectural Style:Townhouse
- Construction Materials:Vinyl Siding
- Exterior Features:Gutters, Lighting, Sidewalk
Schools
- High school:Per Board of Ed
- Middle school:Per Board of Ed
- Elementary school:Per Board of Ed
Utilities
- Water:Public Water Connected
- Sewer:Public Sewer Connected
Finances and disclosures
- Price:$549,000
- Price per sq. ft.:$177.44
- Tax amount:$10,853 (July 2026-June 2027)
Features and amenities
- Appliances:Dishwasher, Dryer, Microwave, Refrigerator, Washer
- Amenities:Auto Garage Door Opener, Cable - Available, Library, Park, Shopping/Mall
Parking
- Total parking spaces:2
- Parking description:Attached Garage, Driveway, On Street Parking, Paved, Unit Garage
- Garage:Yes
- Garage spaces:2
New listings near 293 Sterling Drive #293
- Coming Soon
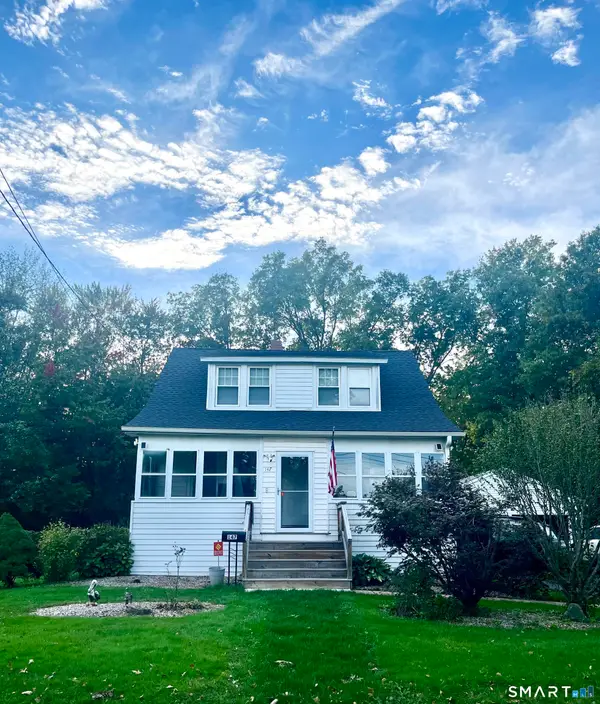 $374,900Coming Soon4 beds 2 baths1,030 sq. ft.
147 Hillcrest Avenue, Newington, CT 06111
MLS# 24206368Listed by: Berkshire Hathaway NE Prop. - New
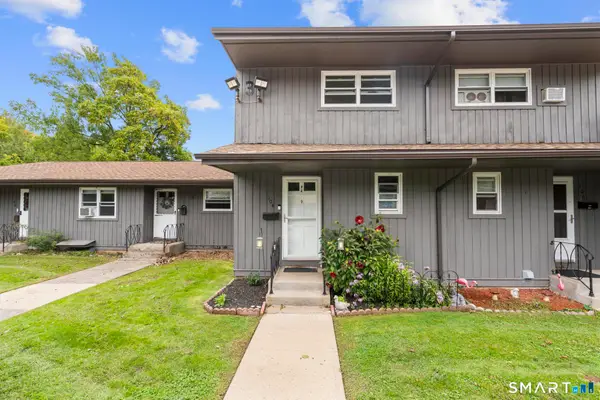 $215,000Active2 beds 2 baths976 sq. ft.
104 Moylan Court #104, Newington, CT 06111
MLS# 24211239Listed by: Salzillo Realty Company - New
 $175,000Active1 beds 1 baths800 sq. ft.
42 Churchill Drive #42, Newington, CT 06111
MLS# 24210306Listed by: Lamacchia Realty - Open Sat, 10am to 12pmNew
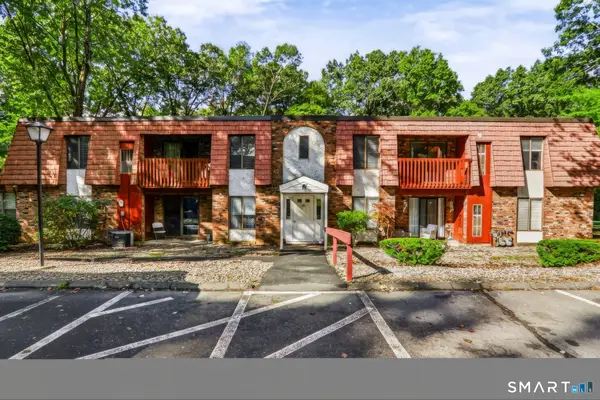 $185,000Active1 beds 1 baths751 sq. ft.
35 Woodsedge Drive #5B, Newington, CT 06111
MLS# 24210530Listed by: First Choice Realty - Open Sun, 11am to 12:30pmNew
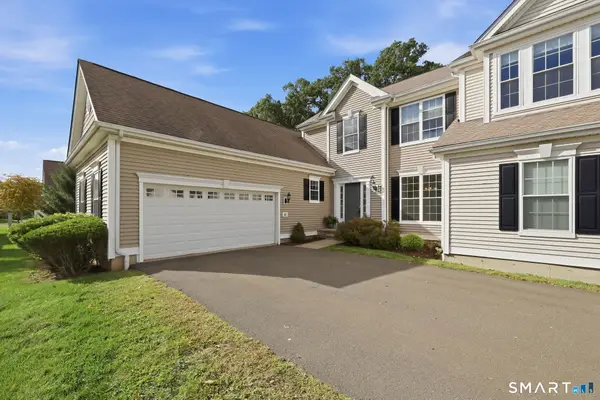 $539,900Active3 beds 3 baths2,267 sq. ft.
82 Barkledge Drive #82, Newington, CT 06111
MLS# 24210311Listed by: Coldwell Banker Realty - New
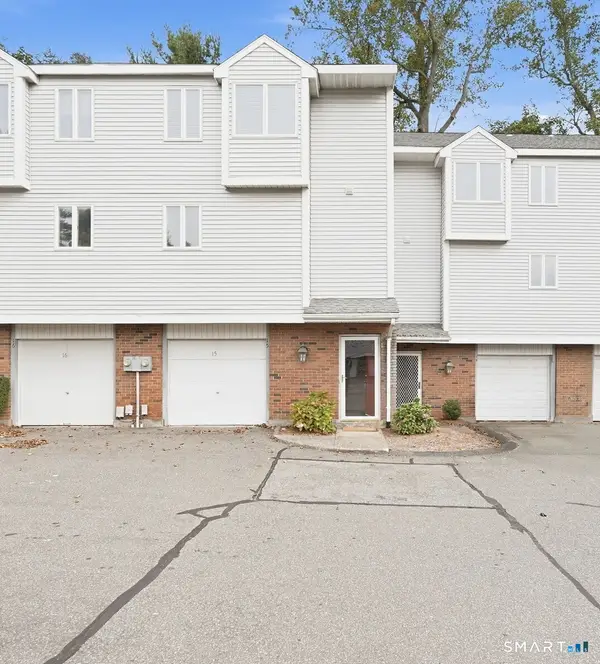 $299,900Active2 beds 2 baths1,361 sq. ft.
15 Brinley Way #15, Newington, CT 06111
MLS# 24209806Listed by: Coldwell Banker Realty - Open Sat, 12:30 to 2pmNew
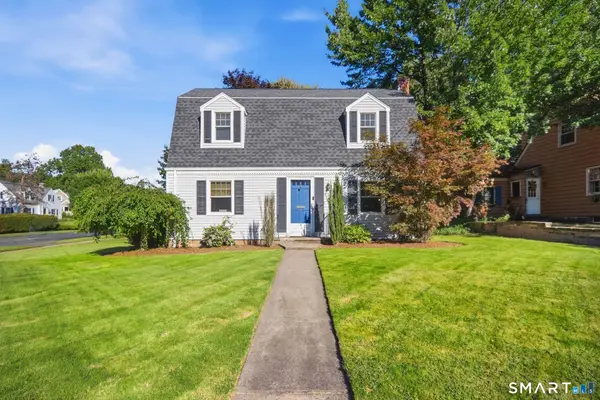 $399,900Active3 beds 2 baths1,655 sq. ft.
460 Main Street, Newington, CT 06111
MLS# 24210415Listed by: Serhant Connecticut, LLC - New
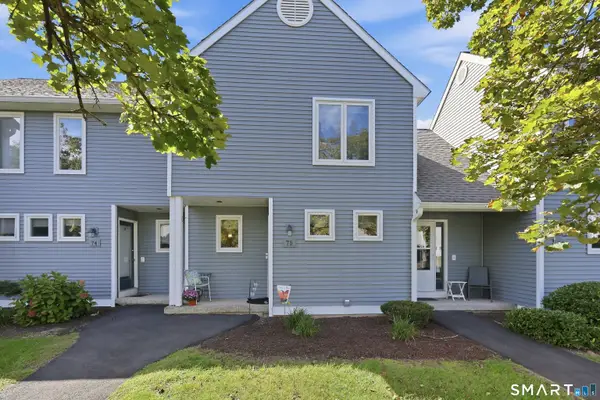
 $289,900Active2 beds 2 baths1,416 sq. ft.
75 Rosemary Lane #75, Newington, CT 06111
MLS# 24203281Listed by: Century 21 AllPoints Realty - Open Sun, 11am to 1pmNew
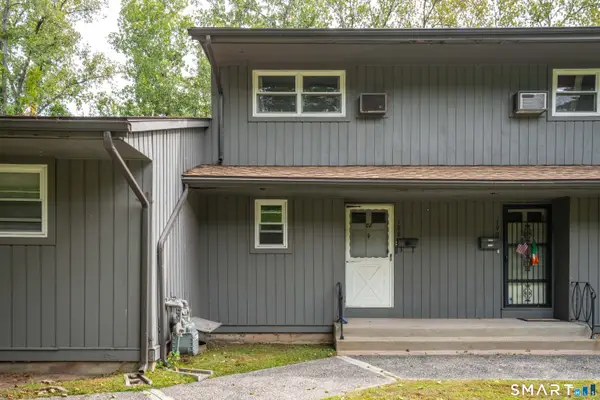 $228,900Active2 beds 2 baths976 sq. ft.
188 Main Street #188, Newington, CT 06111
MLS# 24210171Listed by: LaSala Real Estate - New
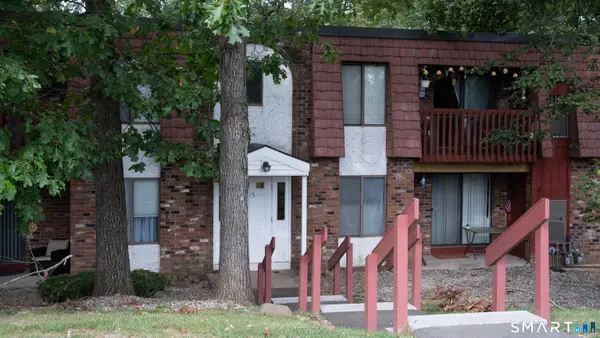 $190,000Active2 beds 1 baths948 sq. ft.
15 Woodsedge Drive #3C, Newington, CT 06111
MLS# 24210065Listed by: Century 21 AllPoints Realty


Protect your home and budget from life's surprises with an Assurant Home Warranty, backed by a partner that supports you through every step of homeownership. Explore Plans.
©2026 Century 21 Real Estate LLC. All rights reserved. CENTURY 21®, the CENTURY 21 Logo and C21® are service marks owned by Century 21 Real Estate LLC. Century 21 Real Estate LLC fully supports the principles of the Fair Housing Act and the Equal Opportunity Act. Each office is independently owned and operated. Listing information is deemed reliable but not guaranteed accurate.