82 Barkledge Drive #82, Newington, CT 06111
Local realty services provided by:CENTURY 21 Clemens Group
82 Barkledge Drive #82,Newington, CT 06111
$539,900
- 3 Beds
- 3 Baths
- 2,267 sq. ft.
- Condominium
- Active
Upcoming open houses
- Sun, Oct 0411:00 am - 12:30 pm
Listed by: lisa gordon(860) 805-7722
Office: coldwell banker realty(860) 644-2461
MLS#:24210311
Source:CT
Price summary
- Price:$539,900
- Price per sq. ft.:$238.16
- Monthly HOA dues:$395
About this home
This spectacular end-unit townhouse offers sophisticated finishes, soaring ceilings, and a serene backyard setting. The remodeled kitchen showcases granite countertops, new appliances, and a breakfast bar flowing seamlessly into the dramatic great room. With vaulted ceilings, hardwood floors, recessed lighting, a gas fireplace, and an upper-level balcony, this stunning space is designed for both refined entertaining and comfortable everyday living. A slider opens to the composite deck overlooking the backyard with a woodsy view. A formal dining room features hardwood floors, elegant millwork and wainscoting. The luxurious first-floor primary suite features a tray ceiling, new hardwood floors, walk-in closet, and spa-inspired bath with double vanity, soaking tub, and private water closet. One level living is possible with a main level laundry and wider doorways. An additional secluded main-level room with a single french door offers an ideal home office or den. Upstairs are two generously sized bedrooms and a full bath. The unfinished lower level provides abundant storage and future living-space potential. A two-car garage has an extra-long driveway providing additional private parking. Additional amenities include a new water heater, beautifully refinished hardwood floors, fresh neutral paint, custom wainscoting, crown molding, and a sophisticated, light-filled open design. Elegantly nestled in an attractive neighborhood with sidewalks and convenient nearby amenities!...
Contact an agent
Home facts
- Year built:2008
- Listing ID #:24210311
- Added:2 day(s) ago
- Updated:October 03, 2026 at 12:41 PM
Rooms and interior
- Bedrooms:3
- Total bathrooms:3
- Full bathrooms:2
- Half bathrooms:1
- Rooms Total:7
- Kitchen Description:Dishwasher, Microwave, Oven/Range, Refrigerator
- Basement Description:Full Basement, Interior Access, Unfinished
- Living area:2,267 sq. ft.
Heating and cooling
- Cooling:Central Air
- Heating:Hot Air
- Central air:Yes
Structure and exterior
- Year built:2008
- Building area:2,267 sq. ft.
- Lot Features:Level Lot, Lightly Wooded
- Architectural Style:Townhouse
- Construction Materials:Vinyl Siding
- Exterior Features:Deck
Schools
- High school:Newington
- Elementary school:Per Board of Ed
Utilities
- Water:Public Water Connected
- Sewer:Public Sewer Connected
Finances and disclosures
- Price:$539,900
- Price per sq. ft.:$238.16
- Tax amount:$9,629 (July 2026-June 2027)
Features and amenities
- Appliances:Dishwasher, Microwave, Oven/Range, Refrigerator
- Amenities:Auto Garage Door Opener, Cable - Pre-wired, Open Floor Plan, Security System
Parking
- Total parking spaces:4
- Parking description:Attached Garage, Driveway, Paved
- Garage:Yes
- Garage spaces:2
New listings near 82 Barkledge Drive #82
- Coming Soon
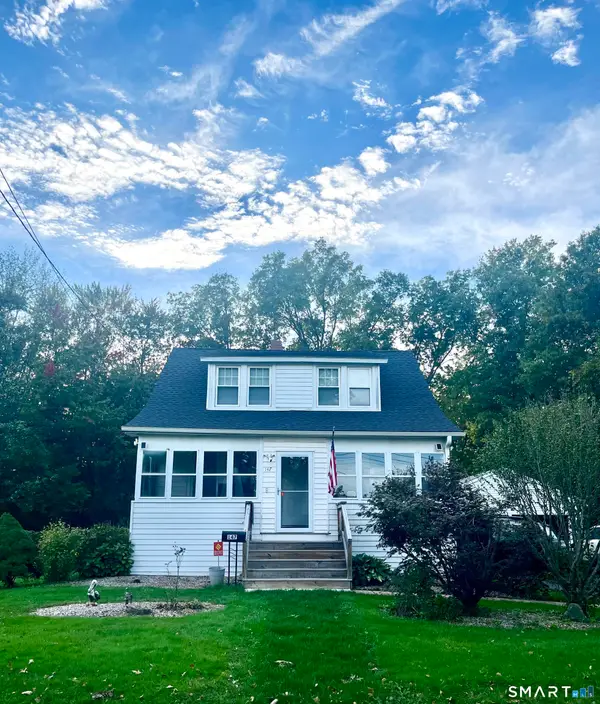 $374,900Coming Soon4 beds 2 baths1,030 sq. ft.
147 Hillcrest Avenue, Newington, CT 06111
MLS# 24206368Listed by: Berkshire Hathaway NE Prop. - New
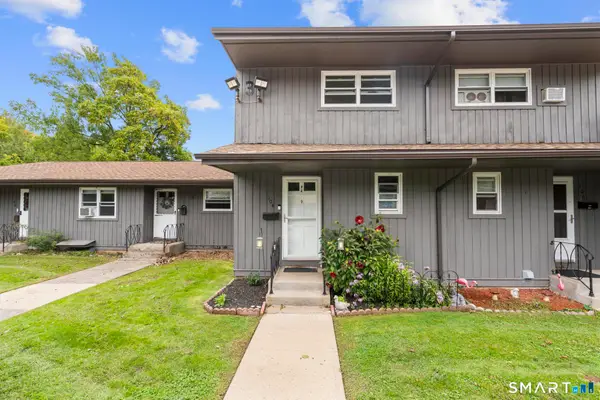 $215,000Active2 beds 2 baths976 sq. ft.
104 Moylan Court #104, Newington, CT 06111
MLS# 24211239Listed by: Salzillo Realty Company - New
 $175,000Active1 beds 1 baths800 sq. ft.
42 Churchill Drive #42, Newington, CT 06111
MLS# 24210306Listed by: Lamacchia Realty - Open Sat, 10am to 12pmNew
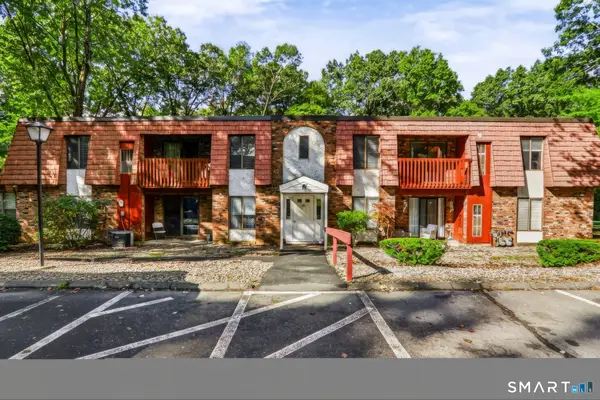 $185,000Active1 beds 1 baths751 sq. ft.
35 Woodsedge Drive #5B, Newington, CT 06111
MLS# 24210530Listed by: First Choice Realty - New
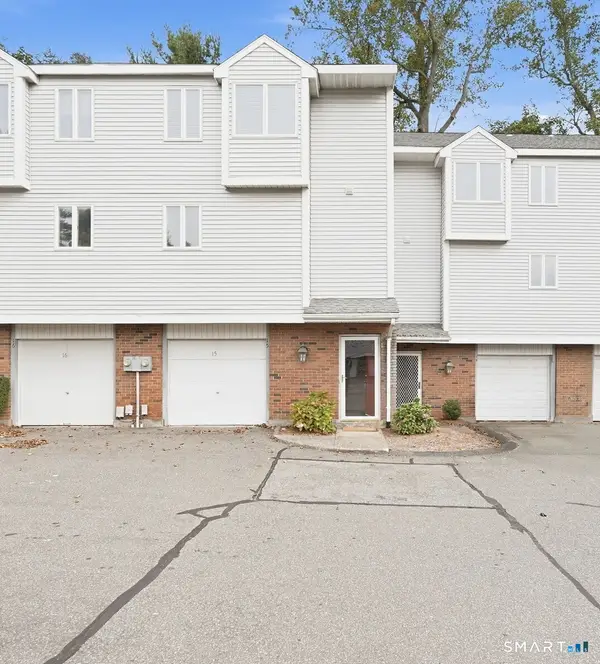 $299,900Active2 beds 2 baths1,361 sq. ft.
15 Brinley Way #15, Newington, CT 06111
MLS# 24209806Listed by: Coldwell Banker Realty - Open Sat, 12:30 to 2pmNew
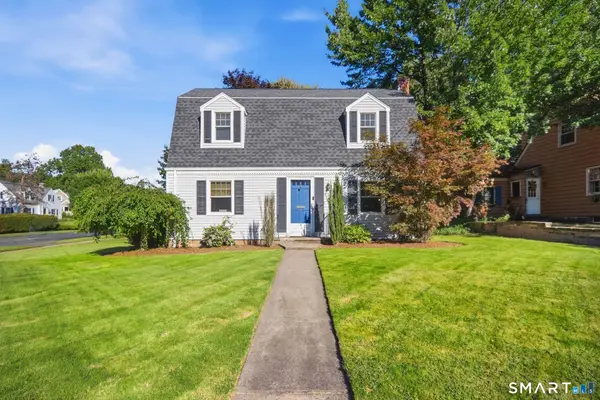 $399,900Active3 beds 2 baths1,655 sq. ft.
460 Main Street, Newington, CT 06111
MLS# 24210415Listed by: Serhant Connecticut, LLC - New
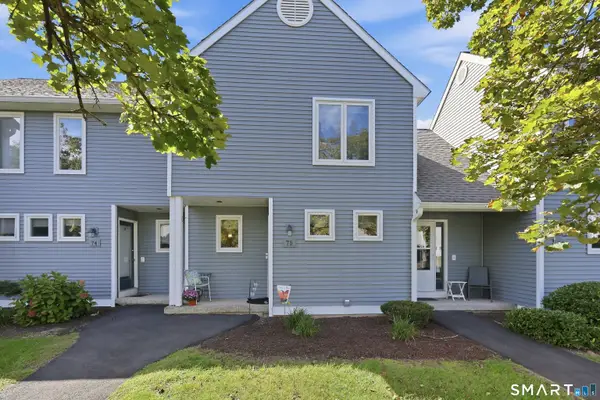
 $289,900Active2 beds 2 baths1,416 sq. ft.
75 Rosemary Lane #75, Newington, CT 06111
MLS# 24203281Listed by: Century 21 AllPoints Realty - Open Sun, 11am to 1pmNew
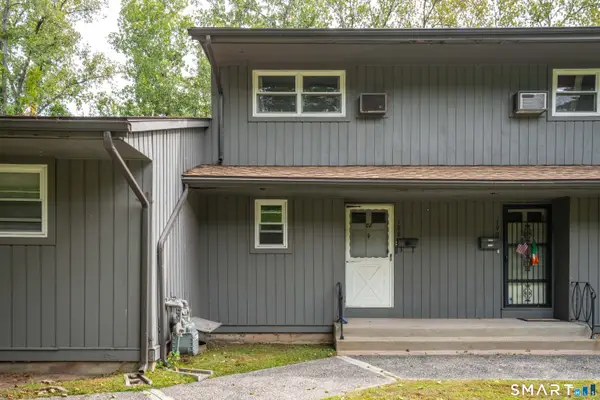 $228,900Active2 beds 2 baths976 sq. ft.
188 Main Street #188, Newington, CT 06111
MLS# 24210171Listed by: LaSala Real Estate - New
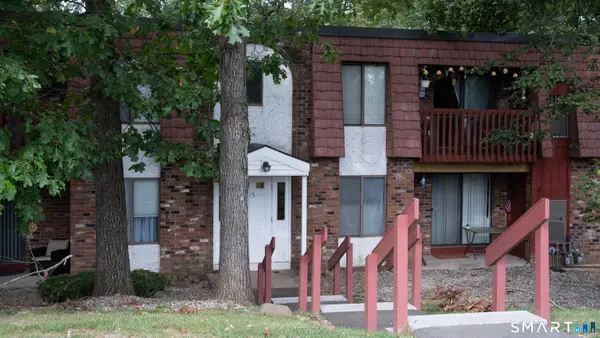 $190,000Active2 beds 1 baths948 sq. ft.
15 Woodsedge Drive #3C, Newington, CT 06111
MLS# 24210065Listed by: Century 21 AllPoints Realty


Protect your home and budget from life's surprises with an Assurant Home Warranty, backed by a partner that supports you through every step of homeownership. Explore Plans.
©2026 Century 21 Real Estate LLC. All rights reserved. CENTURY 21®, the CENTURY 21 Logo and C21® are service marks owned by Century 21 Real Estate LLC. Century 21 Real Estate LLC fully supports the principles of the Fair Housing Act and the Equal Opportunity Act. Each office is independently owned and operated. Listing information is deemed reliable but not guaranteed accurate.