
117 Alberts Hill Road, Newtown, CT 06482
Local realty services provided by:CENTURY 21 Clemens Group
117 Alberts Hill Road,Newtown, CT 06482
$1,189,000
- 4 Beds
- 3 Baths
- 3,896 sq. ft.
- Single family
- Active
Listed by: becky hood(203) 948-2573
Office: william pitt sotheby's int'l(203) 796-7700
MLS#:24213394
Source:CT
Price summary
- Price:$1,189,000
- Price per sq. ft.:$305.18
About this home
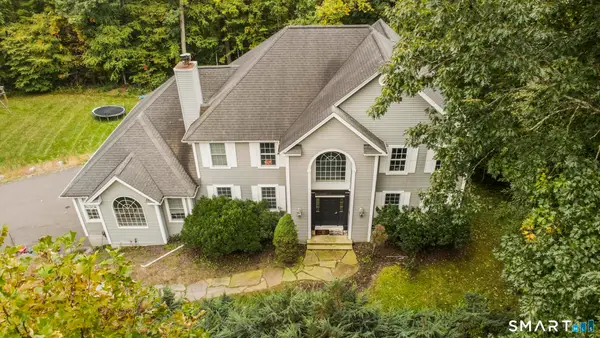
Discover an extraordinary level of luxury, craftsmanship, and energy efficiency in this beautifully renovated 4-bedroom, 2.5-bath home in a desirable section of Newtown with scenic views and access to Lake Lillinonah and Paugussett State Forest. This exceptional property showcases extensive upgrades and premium appointments throughout. The completely redesigned chef's kitchen is a showstopper, featuring custom walnut and cherry cabinetry, quartz countertops, top-of-the-line appliances, a pot filler, and an oversized island with abundant storage. The beautifully renovated baths and custom-finished lower level by CT Basement Systems elevate the home's sophisticated appeal. Exceptional energy-conscious features include a top-of-the-line Seller-owned solar panel system, state-of-the-art geothermal heat pump system for heating and cooling, enhanced spray-foam insulation, and a Level 2 electric vehicle charger in the garage. Additional improvements include a custom water filtration/softening system, new well pump, many new windows and doors and a new front door with sidelights. Peace of mind is provided with Generac whole-house generator fueled by seller-owned 1,000-gallon propane tank. Outdoors, enjoy a new Wellis hot tub, Barnyard Shed, greenhouse, pergola, irrigation system, gazebo and a built-in Sedona gas grill. This unique opportunity to enjoy luxurious modern living with extensive home improvements and integrated sustainable technology in a picturesque setting is now yours...
Contact an agent
Home facts
- Year built:1995
- Listing ID #:24213394
- Added:1 day(s) ago
- Updated:October 24, 2026 at 12:41 AM
Rooms and interior
- Bedrooms:4
- Total bathrooms:3
- Full bathrooms:2
- Half bathrooms:1
- Rooms Total:9
- Kitchen Description:Convection Oven, Cook Top, Dishwasher, Microwave, Refrigerator, Subzero, Wall Oven
- Basement Description:Cooled, Full Basement, Full With Hatchway, Fully Finished, Heated, Interior Access
- Living area:3,896 sq. ft.
Heating and cooling
- Cooling:Ceiling Fans, Central Air, Heat Pump, Zoned
- Heating:Heat Pump, Hot Air, Solar, Zoned
- Central air:Yes
Structure and exterior
- Roof:Asphalt Shingle
- Year built:1995
- Building area:3,896 sq. ft.
- Lot area:2 Acres
- Lot Features:Cleared, Level Lot, Professionally Landscaped, Water View
- Architectural Style:Colonial
- Construction Materials:Clapboard
- Exterior Features:Gazebo, Grill, Gutters, Hot Tub, Lighting, Patio, Shed, Stone Wall, Underground Sprinkler
Schools
- High school:Newtown
- Middle school:Newtown
- Elementary school:Hawley
Utilities
- Water:Private Well
- Sewer:Septic
Finances and disclosures
- Price:$1,189,000
- Price per sq. ft.:$305.18
- Tax amount:$15,026 (July 2026-June 2027)
Features and amenities
- Appliances:Convection Oven, Cook Top, Dishwasher, Microwave, Refrigerator, Subzero, Wall Oven
- Amenities:Audio System, Auto Garage Door Opener, Cable - Available, Lake, Library, Open Floor Plan, Park, Security System
Parking
- Total parking spaces:10
- Parking description:Attached Garage, Circular, Driveway, Paved, Private
- Garage:Yes
- Garage spaces:2
New listings near 117 Alberts Hill Road
- Coming Soon
 $759,925Coming Soon3 beds 3 baths3,074 sq. ft.
12 Bears Hill Road, Newtown, CT 06470
MLS# 24213577Listed by: Five Stars Realty - New
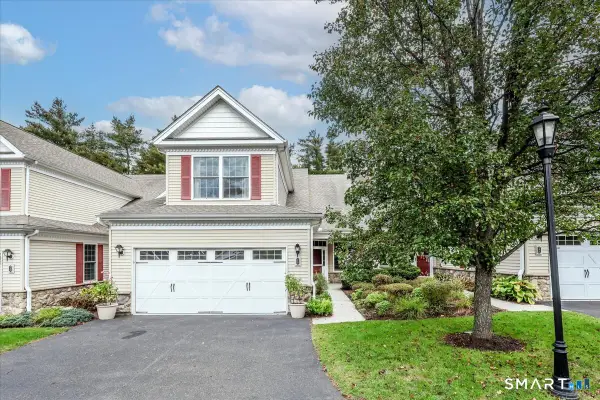 $550,000Active3 beds 2 baths2,244 sq. ft.
28 Watkins Drive #28, Newtown, CT 06482
MLS# 24212794Listed by: Coldwell Banker Realty - New
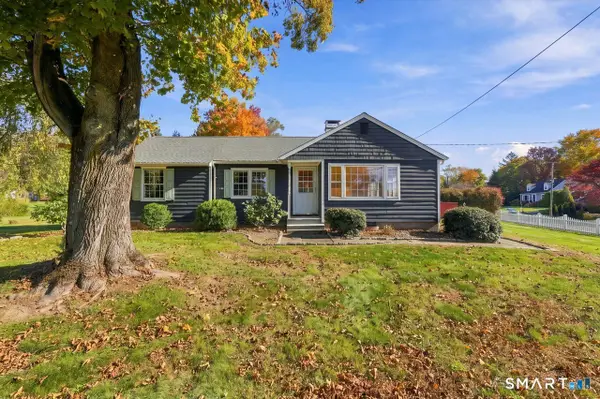 $465,000Active3 beds 1 baths1,219 sq. ft.
21 South Main Street, Newtown, CT 06470
MLS# 24200853Listed by: Coldwell Banker Realty - Open Sun, 12 to 2pmNew
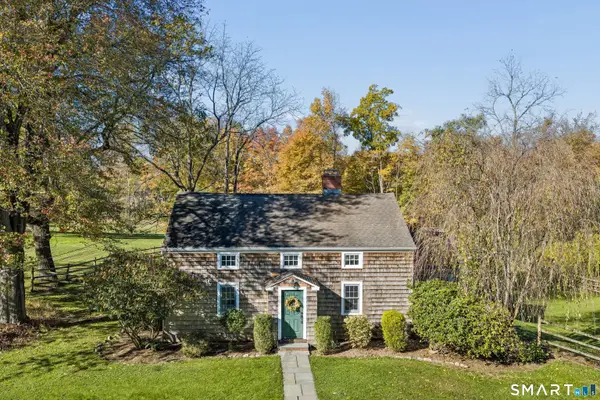 $600,000Active3 beds 3 baths1,739 sq. ft.
7 The Old Road, Newtown, CT 06470
MLS# 24215745Listed by: Compass Connecticut, LLC - Open Sun, 11am to 1pmNew
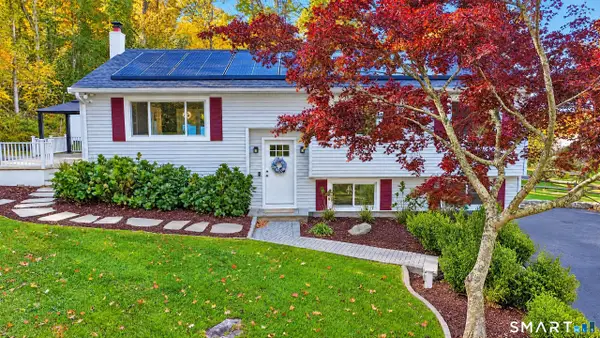 $520,000Active3 beds 2 baths2,194 sq. ft.
84 Lakeview Terrace, Newtown, CT 06482
MLS# 24214920Listed by: Schunk Realty Group - Open Sun, 12 to 2pmNew
 $649,000Active3 beds 3 baths2,549 sq. ft.
151 Brushy Hill Road, Newtown, CT 06470
MLS# 24213252Listed by: Coldwell Banker Realty - New
 $949,990Active4 beds 4 baths5,120 sq. ft.
46 Marlin Road, Newtown, CT 06482
MLS# 24213597Listed by: Sailpoint Property Group - New
 $1,275,000Active4 beds 5 baths6,494 sq. ft.
10 Taunton Hill Road, Newtown, CT 06470
MLS# 24212064Listed by: William Pitt Sotheby's Int'l - New
 $413,500Active2 beds 1 baths1,222 sq. ft.
22 Hemlock Trail, Newtown, CT 06482
MLS# 24215673Listed by: Beyond Dreams Realty, LLC


Protect your home and budget from life's surprises with an Assurant Home Warranty, backed by a partner that supports you through every step of homeownership. Explore Plans.
©2026 Century 21 Real Estate LLC. All rights reserved. CENTURY 21®, the CENTURY 21 Logo and C21® are service marks owned by Century 21 Real Estate LLC. Century 21 Real Estate LLC fully supports the principles of the Fair Housing Act and the Equal Opportunity Act. Each office is independently owned and operated. Listing information is deemed reliable but not guaranteed accurate.