
3 Dylan Drive, Newtown, CT 06470
Local realty services provided by:CENTURY 21 Shutters & Sails
3 Dylan Drive,Newtown, CT 06470
$1,649,000
- 5 Beds
- 5 Baths
- 5,522 sq. ft.
- Single family
- Active
Upcoming open houses
- Sat, Sep 2612:00 pm - 02:00 pm
Listed by: connie widmann(203) 856-6491
Office: william raveis real estate(203) 426-3429
MLS#:24206517
Source:CT
Price summary
- Price:$1,649,000
- Price per sq. ft.:$298.62
About this home
Welcome to 3 Dylan Drive, a sophisticated five-bedroom residence in pristine condition, beautifully positioned in a retreat-like setting on a desirable cul-de-sac. A circular driveway introduces the completely level property, where sun-filled interiors and an open floor plan create an exceptional environment for elevated everyday living and entertaining. The expansive kitchen features a Sub-Zero refrigerator and flows seamlessly into a generous dining area with a wet bar, then directly into the impressive great room with a dramatic floor-to-ceiling gas fireplace. Just beyond, the covered outdoor living area is thoughtfully appointed with a gas fireplace, built-in gas grill, two gas burners, refrigerator, storage and ceiling fan. Extensive patios provide distinct spaces for dining, relaxing and gathering around the fire pit. A beautiful heated pool and expansive level lawn complete this private outdoor retreat. The climate-controlled garage features heat, air conditioning, a GarageTek organization system and Craftsman cabinetry. The finished lower level offers additional living space, new LVP flooring and a full bath. Significant improvements include a new roof, driveway, exterior paint and trim, walkways and patios, pool heater, newer pool liner, AC compressor, pressure tank, second-floor hardwood flooring and refreshed bathrooms. Ideally located near Exit 9 and the center of town, this exceptional property combines timeless sophistication, modern comfort and resort-style out...
Contact an agent
Home facts
- Year built:1999
- Listing ID #:24206517
- Added:6 day(s) ago
- Updated:September 23, 2026 at 03:53 AM
Rooms and interior
- Bedrooms:5
- Total bathrooms:5
- Full bathrooms:4
- Half bathrooms:1
- Rooms Total:12
- Kitchen Description:Dishwasher, Gas Cooktop, Microwave, Subzero, Wall Oven, Wine Chiller
- Basement Description:Full Basement, Fully Finished
- Living area:5,522 sq. ft.
Heating and cooling
- Cooling:Central Air
- Heating:Hot Air
- Central air:Yes
Structure and exterior
- Roof:Shingle
- Year built:1999
- Building area:5,522 sq. ft.
- Lot area:2.25 Acres
- Lot Features:Level Lot, On Cul-De-Sac, Professionally Landscaped
- Architectural Style:Colonial
- Construction Materials:Clapboard
- Exterior Features:Grill, Lighting, Patio, Underground Sprinkler, Underground Utilities
Schools
- High school:Newtown
- Middle school:Newtown
- Elementary school:Head O'Meadow
Utilities
- Water:Private Well
- Sewer:Septic
Finances and disclosures
- Price:$1,649,000
- Price per sq. ft.:$298.62
- Tax amount:$21,352 (July 2026-June 2027)
Features and amenities
- Appliances:Dishwasher, Electric Dryer, Gas Cooktop, Microwave, Subzero, Wall Oven, Washer, Wine Chiller
- Amenities:Auto Garage Door Opener, Basketball Court, Cable - Pre-wired, Central Vacuum, Golf Course, Lake, Library, Open Floor Plan, Public Pool, Public Rec Facilities, Security System
- Pool features:In Ground Pool
Parking
- Parking description:Attached Garage
- Garage:Yes
- Garage spaces:3
New listings near 3 Dylan Drive
- Coming Soon
 $1,400,000Coming Soon5 beds 5 baths5,711 sq. ft.
5 Wentworth Drive, Newtown, CT 06470
MLS# 24208319Listed by: Berkshire Hathaway NE Prop. - New
 $355,900Active4.35 Acres
8 Sebastian Trail, Newtown, CT 06470
MLS# 24208409Listed by: William Raveis Real Estate - New
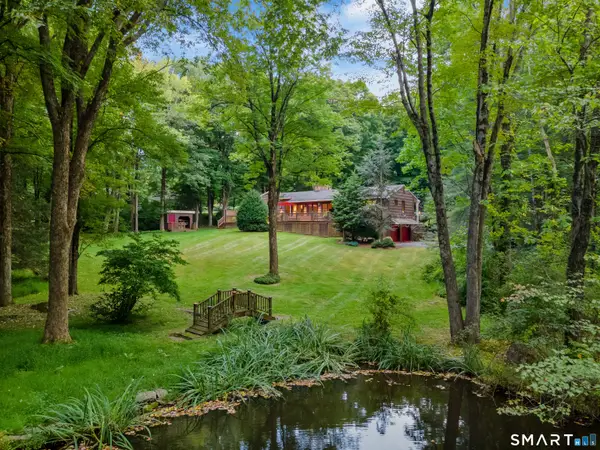 $1,125,000Active4 beds 3 baths3,021 sq. ft.
152 Head Of Meadow Road, Newtown, CT 06470
MLS# 24208496Listed by: Coldwell Banker Realty - New
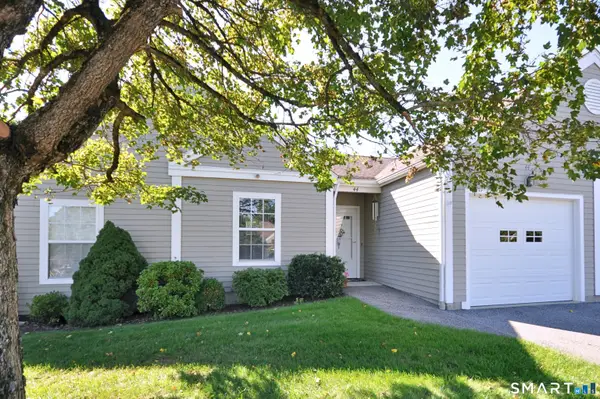 $499,900Active1 beds 3 baths1,212 sq. ft.
44 Elizabeth Circle #44, Newtown, CT 06482
MLS# 24208328Listed by: William Raveis Real Estate - Open Sat, 11am to 3pmNew
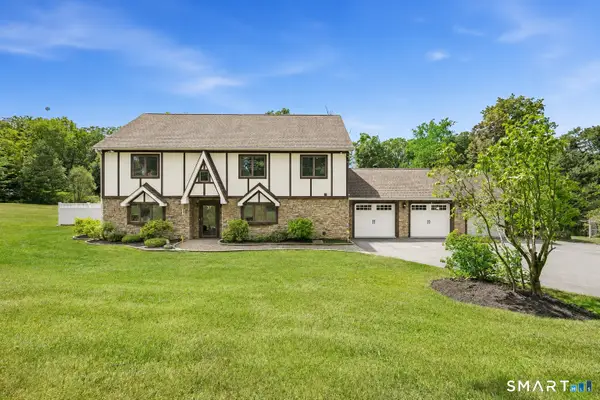 $799,900Active4 beds 3 baths2,896 sq. ft.
37 Tunnel Road, Newtown, CT 06470
MLS# 24208454Listed by: Carbutti & Co., Realtors - New
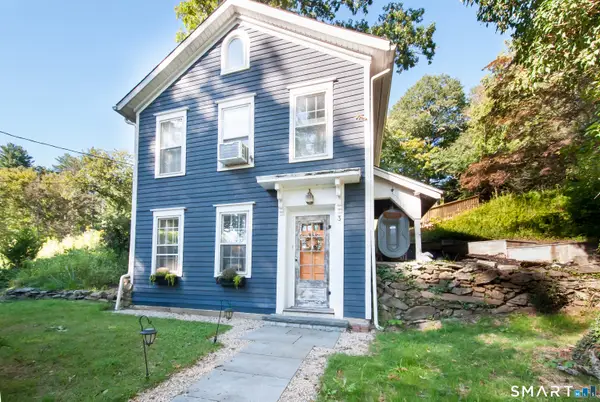 $395,000Active2 beds 2 baths1,040 sq. ft.
3 Pine Street, Newtown, CT 06482
MLS# 24208320Listed by: William Pitt Sotheby's Int'l - New
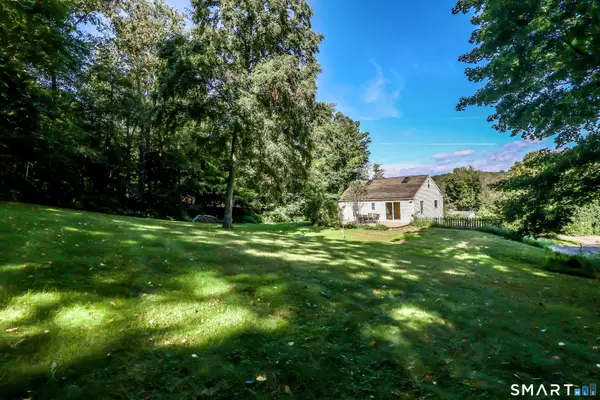 $387,000Active2 beds 1 baths922 sq. ft.
7 Parmalee Park Place, Newtown, CT 06470
MLS# 24207279Listed by: William Pitt Sotheby's Int'l - New
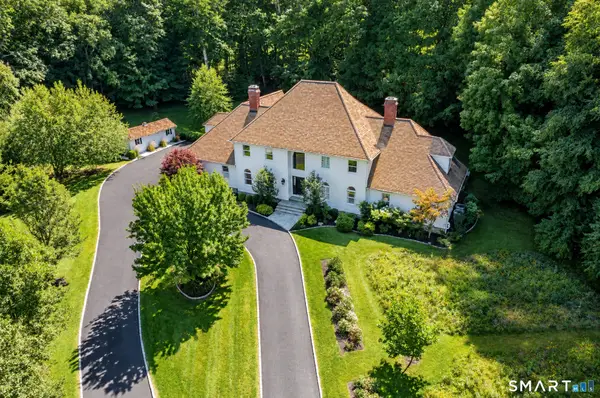 $1,450,000Active4 beds 5 baths7,595 sq. ft.
17 Equestrian Ridge, Newtown, CT 06470
MLS# 24208042Listed by: William Raveis Real Estate - New
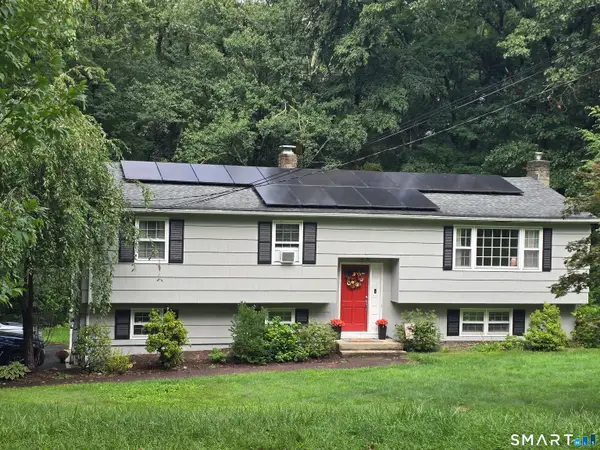 $635,000Active3 beds 2 baths2,288 sq. ft.
4 Partridge Lane, Newtown, CT 06470
MLS# 24208095Listed by: Keller Williams Realty 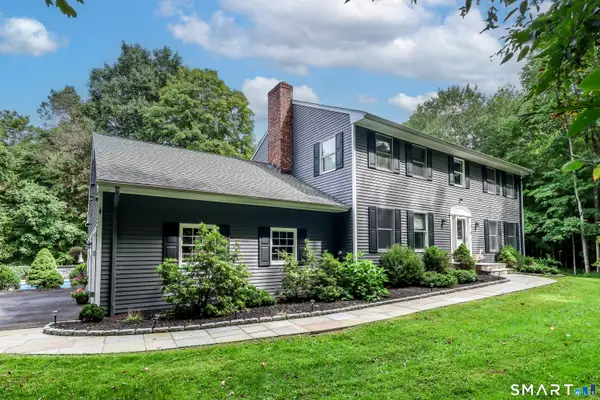 $748,000Pending4 beds 3 baths2,464 sq. ft.
33 Brookwood Drive, Newtown, CT 06470
MLS# 24206818Listed by: William Pitt Sotheby's Int'l


Protect your home and budget from life's surprises with an Assurant Home Warranty, backed by a partner that supports you through every step of homeownership. Explore Plans.
©2026 Century 21 Real Estate LLC. All rights reserved. CENTURY 21®, the CENTURY 21 Logo and C21® are service marks owned by Century 21 Real Estate LLC. Century 21 Real Estate LLC fully supports the principles of the Fair Housing Act and the Equal Opportunity Act. Each office is independently owned and operated. Listing information is deemed reliable but not guaranteed accurate.