
4 Whitewood Road, Newtown, CT 06470
Local realty services provided by:CENTURY 21 Custom Home Realty
4 Whitewood Road,Newtown, CT 06470
$1,075,000
- 4 Beds
- 3 Baths
- - sq. ft.
- Single family
- Sold
Listed by: greg miller, kim kendall(475) 218-6969
Office: keller williams realty(203) 438-9494
MLS#:24193833
Source:CT
Sorry, we are unable to map this address
Price summary
- Price:$1,075,000
About this home
Original Toll Brothers model home offering 4 bedrooms, 2.5 baths, and exceptional living space! A dramatic two-story foyer welcomes you into this beautifully maintained home featuring hardwood floors and neutral decor throughout the main level. The foyer is flanked by a private home office with custom built-ins and an elegant formal living room that flows into the formal dining room. Just beyond is a spacious bonus room, perfect for a billiards room, media room, playroom, or additional entertaining space. The remodeled country kitchen (2017) features quartz countertops, stainless steel appliances, abundant cabinetry, and a casual dining area. The inviting family room offers a cozy fireplace and rear staircase to the second level. A convenient laundry/mudroom is located just off the attached 3-car garage. Upstairs, the oversized primary suite features an expansive walk-in closet, a makeup area, and a beautifully renovated en-suite bath (2022). Three additional bedrooms share a full hall bath. Enjoy outdoor entertaining on the large, updated rear deck and patio (2020), overlooking the level backyard with mature trees, which provide plenty of privacy. New roof and Skylights (2025) and furnace (2026). An exceptional combination of space, quality, and timeless design in one of the area's most sought-after neighborhoods. Move-in ready and shows beautifully!...
Contact an agent
Home facts
- Year built:1996
- Subdivision & Development:Newtown Chase
- Listing ID #:24193833
- Added:79 day(s) ago
- Updated:October 22, 2026 at 11:17 AM
Rooms and interior
- Bedrooms:4
- Total bathrooms:3
- Full bathrooms:2
- Half bathrooms:1
- Rooms Total:11
- Kitchen Description:Dishwasher, Gas Cooktop, Microwave, Refrigerator, Wall Oven
- Basement Description:Concrete Floor, Full Basement, Full With Walk-Out, Interior Access, Storage, Unfinished
Heating and cooling
- Cooling:Central Air, Zoned
- Heating:Hot Air
- Central air:Yes
Structure and exterior
- Roof:Asphalt Shingle
- Year built:1996
- Lot Features:Level Lot, Professionally Landscaped
- Architectural Style:Colonial
- Construction Materials:Brick, Clapboard
- Exterior Features:Deck, Gutters, Lighting, Patio, Underground Sprinkler, Underground Utilities
Schools
- High school:Newtown
- Middle school:Newtown
- Elementary school:Head O'Meadow
Utilities
- Water:Private Water System
- Sewer:Septic
Finances and disclosures
- Price:$1,075,000
- Tax amount:$12,336 (July 2026-June 2027)
Features and amenities
- Appliances:Dishwasher, Gas Cooktop, Microwave, Refrigerator, Wall Oven
- Amenities:Auto Garage Door Opener, Central Vacuum, Open Floor Plan, Security System
Parking
- Parking description:Attached Garage
- Garage:Yes
- Garage spaces:3
New listings near 4 Whitewood Road
- Coming Soon
 $759,925Coming Soon3 beds 3 baths3,074 sq. ft.
12 Bears Hill Road, Newtown, CT 06470
MLS# 24213577Listed by: Five Stars Realty - Open Sun, 11am to 1pmNew
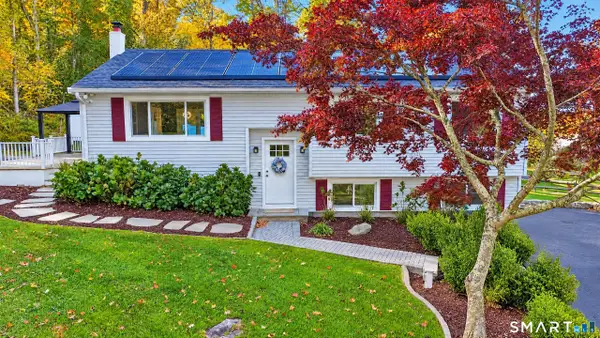 $520,000Active3 beds 2 baths2,194 sq. ft.
84 Lakeview Terrace, Newtown, CT 06482
MLS# 24214920Listed by: Schunk Realty Group - Open Sun, 12 to 2pmNew
 $649,000Active3 beds 3 baths2,549 sq. ft.
151 Brushy Hill Road, Newtown, CT 06470
MLS# 24213252Listed by: Coldwell Banker Realty - New
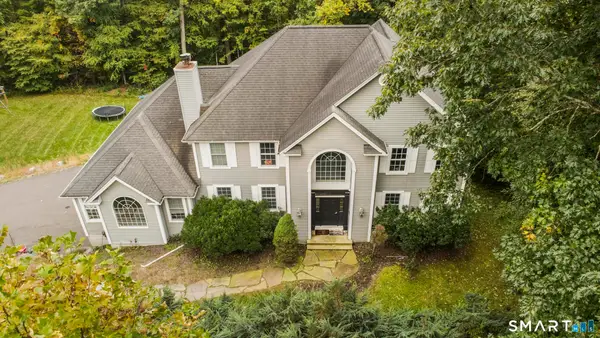 $949,990Active4 beds 4 baths5,120 sq. ft.
46 Marlin Road, Newtown, CT 06482
MLS# 24213597Listed by: Sailpoint Property Group - New
 $1,275,000Active4 beds 5 baths6,494 sq. ft.
10 Taunton Hill Road, Newtown, CT 06470
MLS# 24212064Listed by: William Pitt Sotheby's Int'l - New
 $413,500Active2 beds 1 baths1,222 sq. ft.
22 Hemlock Trail, Newtown, CT 06482
MLS# 24215673Listed by: Beyond Dreams Realty, LLC  $369,000Pending2 beds 1 baths1,158 sq. ft.
25 Park Lane, Newtown, CT 06470
MLS# 24214133Listed by: Drakeley Real Estate, Inc.- New
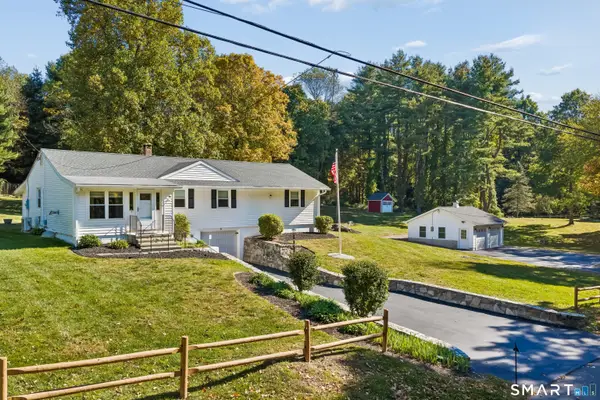 $609,000Active3 beds 2 baths1,616 sq. ft.
15 Flat Swamp Road, Newtown, CT 06470
MLS# 24213717Listed by: Compass Connecticut, LLC - New
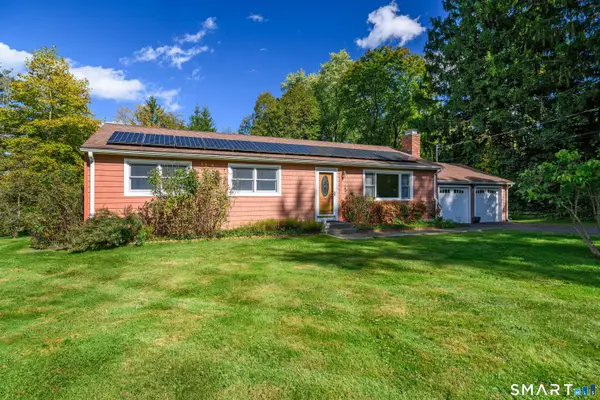 $499,000Active3 beds 2 baths1,752 sq. ft.
2 Madison Drive, Newtown, CT 06470
MLS# 24214080Listed by: William Raveis Real Estate - New
 $599,000Active5 beds 2 baths2,495 sq. ft.
1 Pole Bridge Road, Newtown, CT 06482
MLS# 24213190Listed by: Houlihan Lawrence


Protect your home and budget from life's surprises with an Assurant Home Warranty, backed by a partner that supports you through every step of homeownership. Explore Plans.
©2026 Century 21 Real Estate LLC. All rights reserved. CENTURY 21®, the CENTURY 21 Logo and C21® are service marks owned by Century 21 Real Estate LLC. Century 21 Real Estate LLC fully supports the principles of the Fair Housing Act and the Equal Opportunity Act. Each office is independently owned and operated. Listing information is deemed reliable but not guaranteed accurate.