
7 Taunton Lane, Newtown, CT 06470
Local realty services provided by:CENTURY 21 Clemens Group
7 Taunton Lane,Newtown, CT 06470
$2,390,000
- 5 Beds
- 7 Baths
- 7,605 sq. ft.
- Single family
- Active
Listed by: jen sanderson(203) 666-6499
Office: william raveis real estate(203) 426-3429
MLS#:24177945
Source:CT
Price summary
- Price:$2,390,000
- Price per sq. ft.:$314.27
About this home
Discover this one-of-a-kind custom built Cape style home set on a breathtaking 15-acre estate. Designed with luxury and functionality in mind, this 5 to 6 bedroom, 5 full, 2 half-bath residence offers expansive living spaces and extraordinary attention to detail. The heart of the home is a gourmet kitchen featuring granite countertops, high-end SS appliances, custom cabinetry, and a sun-drenched casual dining area with sweeping view of the property. A spacious in-law apartment with its own full kitchen, sitting area, and private laundry provides perfect setup for family or guests. Retreat to the serene primary suite with vaulted ceilings, large walk-in closets, and cedar walk-in closet. Additional highlights include a private office with built-in cabinetry and a dedicated home theater with 8 luxurious reclining seats. Step outside to enjoy the professionally landscaped grounds complete with stone patio, a hot tub/swim spa combo, and unmatched privacy. The property features two attached garages with space for up to five vehicles and plenty of storage. Updates include new septic system(2022) and full-house generator (2020), new front stone wall, epoxy-coated garage floors, integrated security system, whole-house sound system. This exceptional property offers the perfect balance of comfort, elegance, and seclusion while offering a convenient commuting location. Truly a rare opportunity....
Contact an agent
Home facts
- Year built:2011
- Listing ID #:24177945
- Added:100 day(s) ago
- Updated:September 04, 2026 at 12:03 PM
Rooms and interior
- Bedrooms:5
- Total bathrooms:7
- Full bathrooms:5
- Half bathrooms:2
- Rooms Total:15
- Kitchen Description:Convection Range, Dishwasher, Gas Cooktop, Instant Hot Water Tap, Microwave, Range Hood, Refrigerator, Subzero, Wine Chiller
- Basement Description:Full Basement, Fully Finished
- Living area:7,605 sq. ft.
Heating and cooling
- Cooling:Central Air
- Heating:Hot Air
- Central air:Yes
Structure and exterior
- Roof:Shake
- Year built:2011
- Building area:7,605 sq. ft.
- Lot area:15 Acres
- Lot Features:Level Lot, Open Lot, Professionally Landscaped, Rolling, Sloping Lot
- Architectural Style:Cape Cod
- Construction Materials:Stone, Wood
- Exterior Features:Fruit Trees, Hot Tub, Patio, Shed, Stone Wall
Schools
- High school:Newtown
- Middle school:Newtown
- Elementary school:Head O'Meadow
Utilities
- Water:Private Well
- Sewer:Septic
Finances and disclosures
- Price:$2,390,000
- Price per sq. ft.:$314.27
- Tax amount:$26,936 (July 2025-June 2026)
Features and amenities
- Appliances:Convection Range, Dishwasher, Electric Dryer, Gas Cooktop, Microwave, Range Hood, Refrigerator, Subzero, Washer, Wine Chiller
- Amenities:Audio System, Auto Garage Door Opener, Cable - Available, Cable - Pre-wired, Central Vacuum, Golf Course, Library, Security System
Parking
- Parking description:Attached Garage
- Garage:Yes
- Garage spaces:5
New listings near 7 Taunton Lane
- Coming Soon
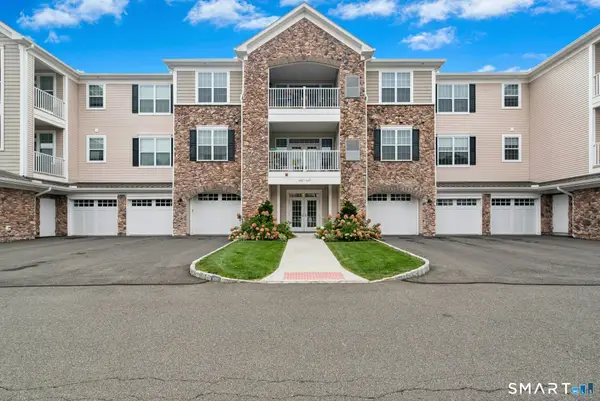 $498,900Coming Soon2 beds 2 baths1,504 sq. ft.
623 Brookside Court #623, Newtown, CT 06470
MLS# 24203843Listed by: Berkshire Hathaway NE Prop. - Coming Soon
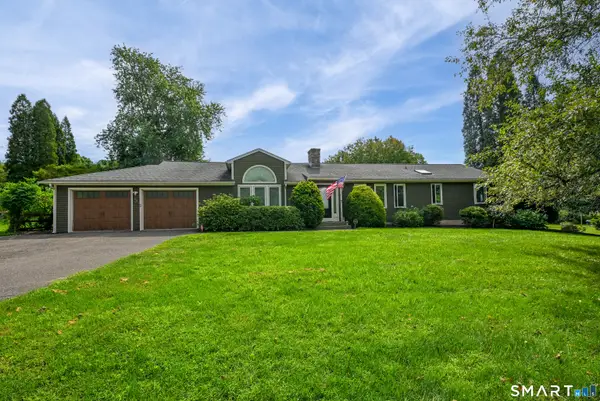 $715,000Coming Soon4 beds 3 baths2,533 sq. ft.
5 Taunton Lake Drive, Newtown, CT 06470
MLS# 24199409Listed by: William Pitt Sotheby's Int'l - Coming Soon
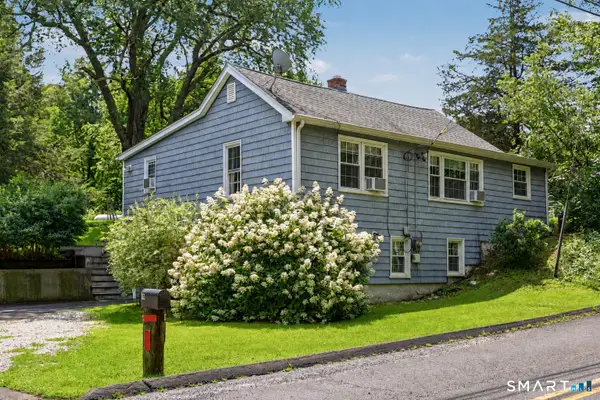 $350,000Coming Soon2 beds 1 baths960 sq. ft.
163 Huntingtown Road, Newtown, CT 06470
MLS# 24202515Listed by: Keller Williams Realty - Open Sun, 12 to 2pmNew
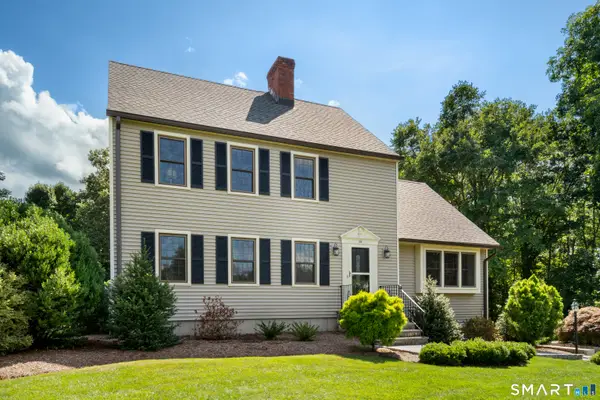 $739,000Active4 beds 3 baths2,340 sq. ft.
38 Clearview Drive, Newtown, CT 06482
MLS# 24197487Listed by: Coldwell Banker Realty - New
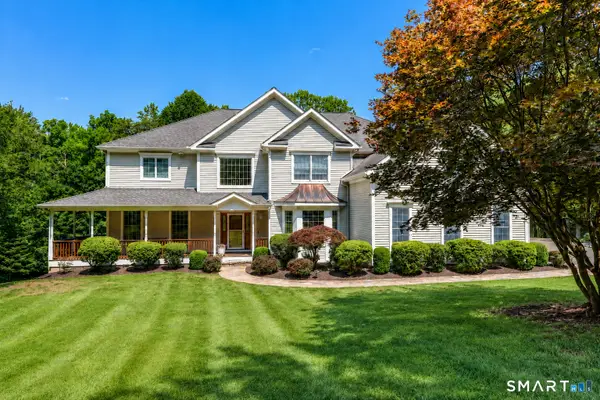 $1,399,000Active4 beds 5 baths5,376 sq. ft.
44 Old Green Road, Newtown, CT 06482
MLS# 24020356Listed by: Berkshire Hathaway NE Prop. - New
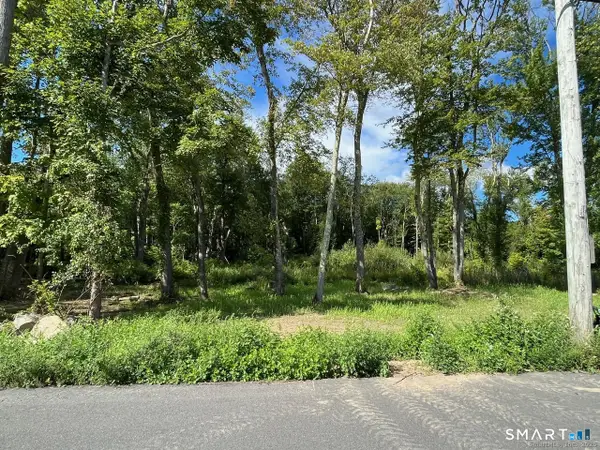 $100,000Active2.09 Acres
26 100 Acres Road, Newtown, CT 06470
MLS# 24203652Listed by: Coldwell Banker Realty - Open Sat, 1 to 3pmNew
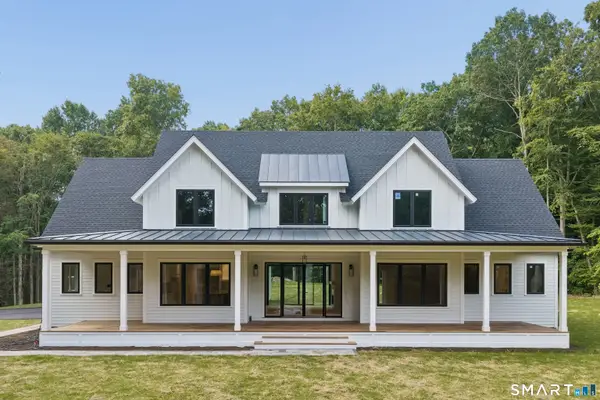 $1,500,000Active4 beds 4 baths4,181 sq. ft.
11 Oak Ridge Drive, Newtown, CT 06470
MLS# 24201979Listed by: Compass Connecticut, LLC 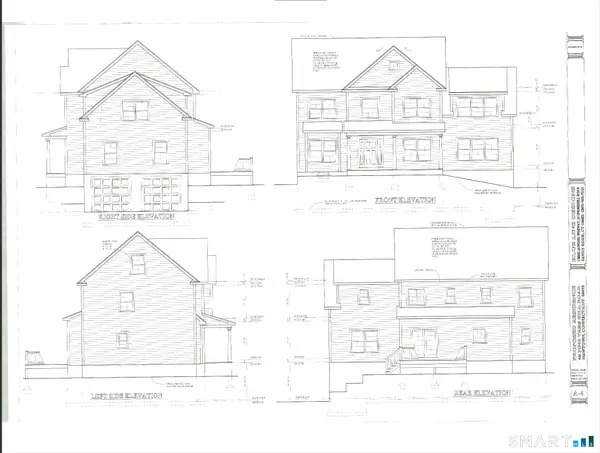 $1,050,000Pending4 beds 3 baths3,305 sq. ft.
81 Far View Drive, Newtown, CT 06482
MLS# 24202973Listed by: BHGRE Gaetano Marra Homes- New
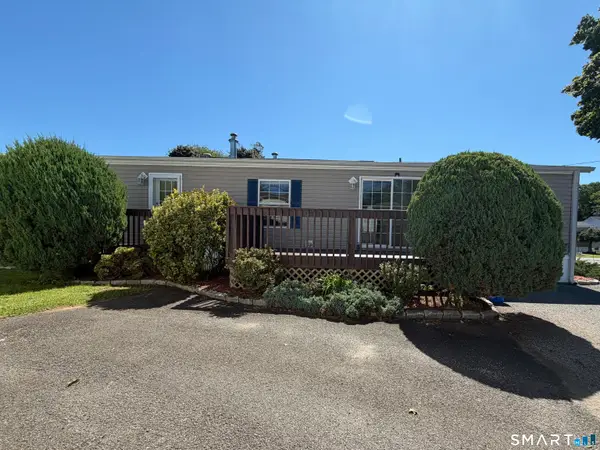 $139,000Active2 beds 1 baths784 sq. ft.
301 South Main Street #LOT 20A, Newtown, CT 06470
MLS# 24201602Listed by: Scalzo Real Estate - New
 $279,900Active2.04 Acres
7 Vona Way, Newtown, CT 06470
MLS# 24202935Listed by: God's Land Realty Family Corp.


Protect your home and budget from life's surprises with an Assurant Home Warranty, backed by a partner that supports you through every step of homeownership. Explore Plans.
©2026 Century 21 Real Estate LLC. All rights reserved. CENTURY 21®, the CENTURY 21 Logo and C21® are service marks owned by Century 21 Real Estate LLC. Century 21 Real Estate LLC fully supports the principles of the Fair Housing Act and the Equal Opportunity Act. Each office is independently owned and operated. Listing information is deemed reliable but not guaranteed accurate.