
9 Glenmor Drive, Newtown, CT 06470
Local realty services provided by:CENTURY 21 North East
Listed by: magda ballaro(203) 889-8284
Office: william raveis real estate(203) 264-8180
MLS#:24196211
Source:CT
Price summary
- Price:$1,259,000
- Price per sq. ft.:$280.03
About this home
Welcome to 9 Glenmor Drive, a distinguished five bedroom Colonial beautifully positioned within one of Newtown's most desirable neighborhoods. Timeless architecture, gracious proportions, and light filled interiors come together to create a residence that is both sophisticated and wonderfully inviting. Designed for elegant entertaining and effortless everyday living, the home offers beautifully appointed spaces that flow naturally from one room to the next. A private first floor office provides a refined setting for working from home, while five spacious bedrooms on the second floor create a peaceful and private retreat for family and guests.Outside a serene setting provides the perfect back yard for summer entertaining, quiet mornings, and evenings under the stars. Every element of this special property reflects a sense of comfort, character, and understated luxury. Elegant ,welcoming, classic yet beautifully suited for today's lifestyle, 9 Glenmor Drive is more than a home it is a place to fall in love with, create memories, and make your own. This exceptional home also offers tremendous potential for future expansion, with a spacious walk out basement and walk up attic ready to be transformed into a media room, home gym, office, recreation space, or more. A whole house generator adds comfort, convenience, and peace of mind.Timeless elegance, exceptional space, and endless possibilities a truly special place to call home....
Contact an agent
Home facts
- Year built:2000
- Subdivision & Development:The Glenmor Estates
- Listing ID #:24196211
- Added:75 day(s) ago
- Updated:October 22, 2026 at 12:02 PM
Rooms and interior
- Bedrooms:5
- Total bathrooms:5
- Full bathrooms:4
- Half bathrooms:1
- Rooms Total:11
- Kitchen Description:Dishwasher, Gas Cooktop, Microwave, Refrigerator, Wall Oven
- Basement Description:Full Basement, Full With Walk-Out
- Living area:4,496 sq. ft.
Heating and cooling
- Cooling:Central Air
- Heating:Hot Air, Zoned
- Central air:Yes
Structure and exterior
- Roof:Asphalt Shingle
- Year built:2000
- Building area:4,496 sq. ft.
- Lot area:2.79 Acres
- Lot Features:In Subdivision, Lightly Wooded, On Cul-De-Sac
- Architectural Style:Colonial
- Construction Materials:Clapboard
- Exterior Features:Deck, Garden Area, Shed, Sidewalk, Underground Utilities
Schools
- High school:Newtown
- Middle school:Per Board of Ed
- Elementary school:Per Board of Ed
Utilities
- Water:Private Well
- Sewer:Septic
Finances and disclosures
- Price:$1,259,000
- Price per sq. ft.:$280.03
- Tax amount:$18,381 (July 2026-June 2027)
Features and amenities
- Appliances:Dishwasher, Dryer, Gas Cooktop, Microwave, Refrigerator, Wall Oven, Washer
- Amenities:Cable - Available, Golf Course, Lake, Park, Private School(s)
Parking
- Total parking spaces:3
- Parking description:Attached Garage, Paved
- Garage:Yes
- Garage spaces:3
New listings near 9 Glenmor Drive
- Coming Soon
 $759,925Coming Soon3 beds 3 baths3,074 sq. ft.
12 Bears Hill Road, Newtown, CT 06470
MLS# 24213577Listed by: Five Stars Realty - Open Sun, 11am to 1pmNew
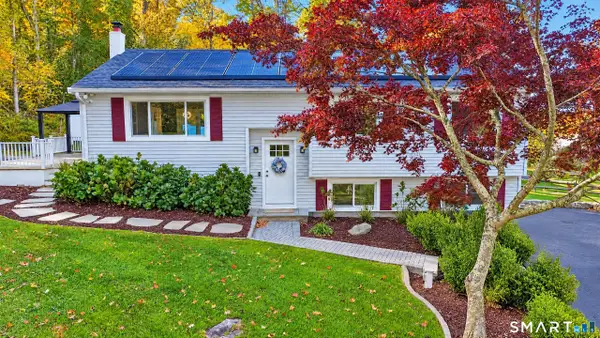 $520,000Active3 beds 2 baths2,194 sq. ft.
84 Lakeview Terrace, Newtown, CT 06482
MLS# 24214920Listed by: Schunk Realty Group - Open Sun, 12 to 2pmNew
 $649,000Active3 beds 3 baths2,549 sq. ft.
151 Brushy Hill Road, Newtown, CT 06470
MLS# 24213252Listed by: Coldwell Banker Realty - New
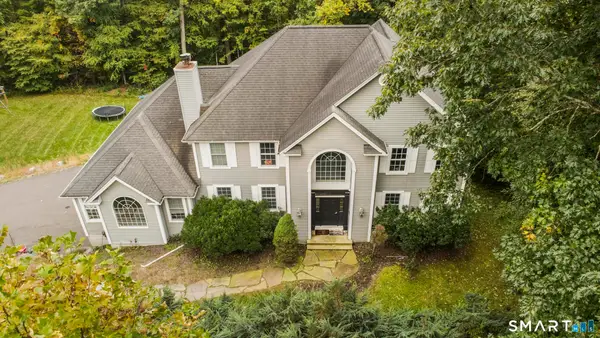 $949,990Active4 beds 4 baths5,120 sq. ft.
46 Marlin Road, Newtown, CT 06482
MLS# 24213597Listed by: Sailpoint Property Group - New
 $1,275,000Active4 beds 5 baths6,494 sq. ft.
10 Taunton Hill Road, Newtown, CT 06470
MLS# 24212064Listed by: William Pitt Sotheby's Int'l - New
 $413,500Active2 beds 1 baths1,222 sq. ft.
22 Hemlock Trail, Newtown, CT 06482
MLS# 24215673Listed by: Beyond Dreams Realty, LLC  $369,000Pending2 beds 1 baths1,158 sq. ft.
25 Park Lane, Newtown, CT 06470
MLS# 24214133Listed by: Drakeley Real Estate, Inc.- New
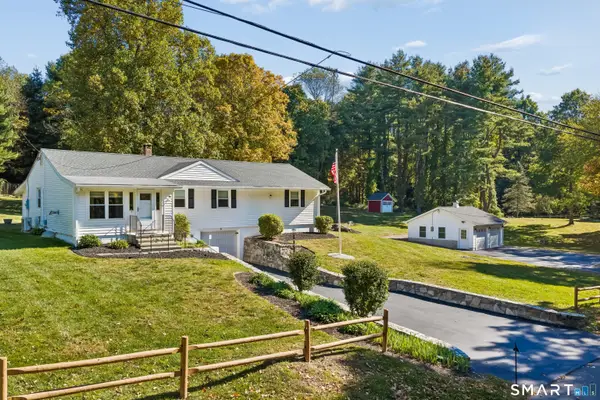 $609,000Active3 beds 2 baths1,616 sq. ft.
15 Flat Swamp Road, Newtown, CT 06470
MLS# 24213717Listed by: Compass Connecticut, LLC - New
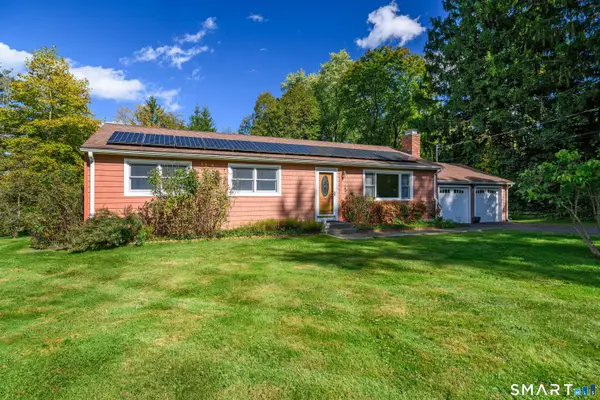 $499,000Active3 beds 2 baths1,752 sq. ft.
2 Madison Drive, Newtown, CT 06470
MLS# 24214080Listed by: William Raveis Real Estate - New
 $599,000Active5 beds 2 baths2,495 sq. ft.
1 Pole Bridge Road, Newtown, CT 06482
MLS# 24213190Listed by: Houlihan Lawrence


Protect your home and budget from life's surprises with an Assurant Home Warranty, backed by a partner that supports you through every step of homeownership. Explore Plans.
©2026 Century 21 Real Estate LLC. All rights reserved. CENTURY 21®, the CENTURY 21 Logo and C21® are service marks owned by Century 21 Real Estate LLC. Century 21 Real Estate LLC fully supports the principles of the Fair Housing Act and the Equal Opportunity Act. Each office is independently owned and operated. Listing information is deemed reliable but not guaranteed accurate.