
120 Giants Neck Road, Niantic, CT 06357
Local realty services provided by:CENTURY 21 Custom Home Realty
120 Giants Neck Road,East Lyme, CT 06357
$500,000
- 4 Beds
- 3 Baths
- - sq. ft.
- Single family
- Sold
Listed by: gregory hanner(860) 608-8659
Office: garden realty(860) 608-8659
MLS#:24195030
Source:CT
Sorry, we are unable to map this address
Price summary
- Price:$500,000
- Monthly HOA dues:$17.17
About this home
Take a 3D Tour OR Enjoy a Video Walkthrough 24/7! Enjoy coastal living at 120 Giant's Neck Road in Niantic, within the Giant's Neck Heights Beach Association. Built in 1998, this distinctive 4-level home offers 1,850 SF, 4 BRs, 2.5 Baths & a 1-car garage. The main entry level provides flexible space for a Gym, Office or Den, plus direct garage access. The main living level features maple hardwood floors, 2 BRs, a Full Bath, and the Kitchen with Quartz counters and Breakfast bar, plus a Living Room with gas stove & Juliet balcony. BR 4 is located on the lower level near the Laundry area and Half Bath, while the private top-floor Primary Suite features a vaulted ceiling and its own Full Bath. Recent improvements include a brand-new roof and brand-new ice-cold central A/C. Oil-fired BBHW provides dependable heat, and the home is served by city water and city sewer. Enjoy the private brick patio and outdoor shower. Association amenities include a clubhouse, tennis courts, and kayak launch area, while the association beach parking area and private beach are just 0.4 miles away. High and dry outside the flood zone, with no flood insurance required. Ready for immediate occupancy so you can finish summer at your new Niantic beach home! NEXT STEP: Schedule your private showing TODAY!...
Contact an agent
Home facts
- Year built:1998
- Listing ID #:24195030
- Added:50 day(s) ago
- Updated:September 18, 2026 at 06:15 AM
Rooms and interior
- Bedrooms:4
- Total bathrooms:3
- Full bathrooms:2
- Half bathrooms:1
- Rooms Total:8
- Kitchen Description:Dishwasher, Electric Range, Microwave, Refrigerator
- Basement Description:Full Basement, Full With Walk-Out, Fully Finished, Garage Access, Heated, Interior Access
Heating and cooling
- Cooling:Ceiling Fans, Central Air
- Heating:Baseboard, Hot Water
- Central air:Yes
Structure and exterior
- Roof:Asphalt Shingle
- Year built:1998
- Lot Features:Professionally Landscaped, Sloping Lot
- Architectural Style:Contemporary
- Construction Materials:Vinyl Siding
- Exterior Features:Balcony, Gutters, Patio, Sidewalk
Schools
- High school:East Lyme
- Elementary school:Per Board of Ed
Utilities
- Water:Public Water Connected
- Sewer:Public Sewer Connected
Finances and disclosures
- Price:$500,000
- Tax amount:$5,287 (July 2026-June 2027)
Features and amenities
- Appliances:Dishwasher, Dryer, Electric Range, Microwave, Refrigerator, Washer
- Amenities:Auto Garage Door Opener, Basketball Court, Cable - Pre-wired, Open Floor Plan, Shopping/Mall, Tennis Courts
Parking
- Total parking spaces:3
- Parking description:Attached Garage, Cement, Driveway, Off Street Parking, Private, Under House Garage
- Garage:Yes
- Garage spaces:1
New listings near 120 Giants Neck Road
- Coming SoonOpen Sat, 11am to 2pm
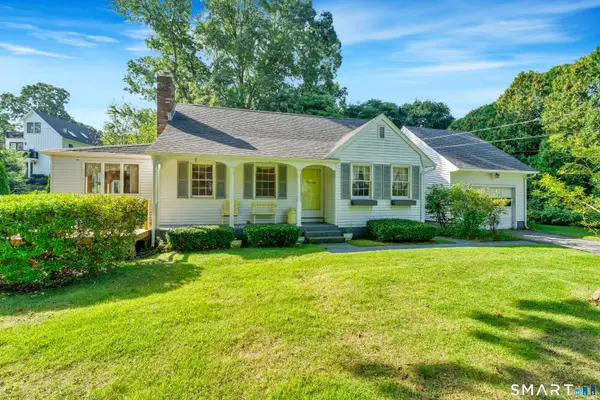 $700,000Coming Soon3 beds 2 baths1,750 sq. ft.
7 Barrett Drive, East Lyme, CT 06357
MLS# 24206954Listed by: Berkshire Hathaway NE Prop. - New
 $206,000Active2 beds 2 baths918 sq. ft.
38 Hope Street #1108, East Lyme, CT 06357
MLS# 24207003Listed by: Coldwell Banker Realty 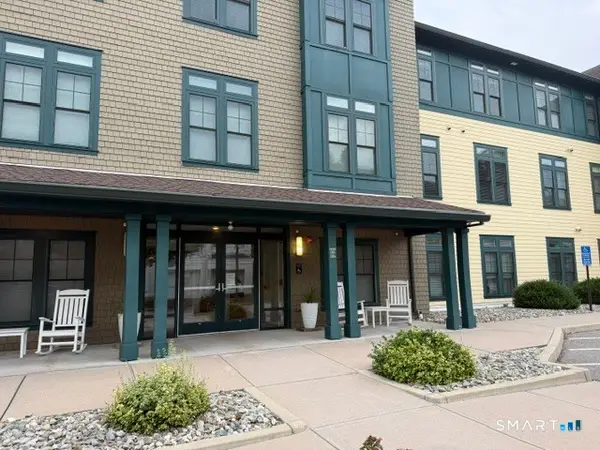 $274,500Pending2 beds 2 baths918 sq. ft.
38 Hope Street #1113, East Lyme, CT 06357
MLS# 24202682Listed by: KW Legacy Partners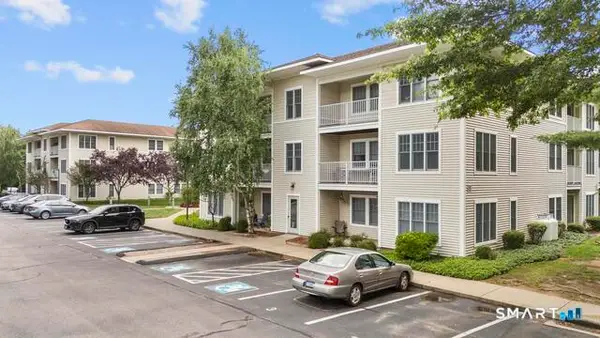 $284,999Active1 beds 1 baths534 sq. ft.
468 Main Street #315, East Lyme, CT 06357
MLS# 24201916Listed by: Alpha Capital Realty, LLC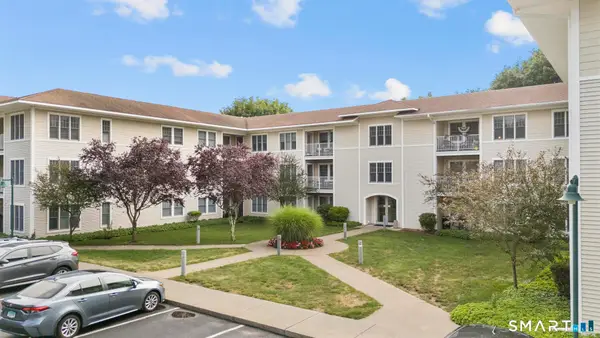 $289,999Active1 beds 1 baths567 sq. ft.
468 Main Street #204, East Lyme, CT 06357
MLS# 24200533Listed by: Alpha Capital Realty, LLC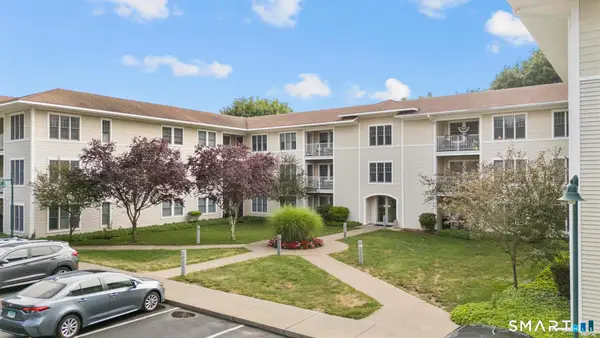 $379,999Active2 beds 2 baths933 sq. ft.
468 Main Street #319, East Lyme, CT 06357
MLS# 24198852Listed by: Alpha Capital Realty, LLC $325,000Active0.28 Acres
0 Central Avenue, East Lyme, CT 06357
MLS# 24197572Listed by: Berkshire Hathaway NE Prop. $595,000Active4 beds 3 baths1,988 sq. ft.
105 A East Pattagansett Road, East Lyme, CT 06357
MLS# 24193462Listed by: Coldwell Banker Realty- Open Sun, 11am to 1pm
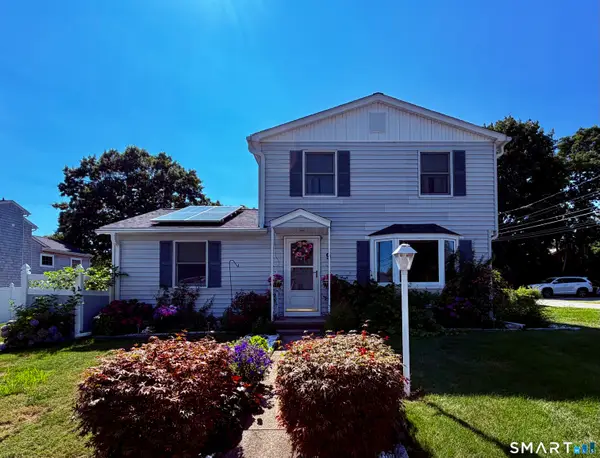 $549,900Active3 beds 2 baths1,992 sq. ft.
9 West Road, East Lyme, CT 06357
MLS# 24193003Listed by: RE/MAX on the Bay 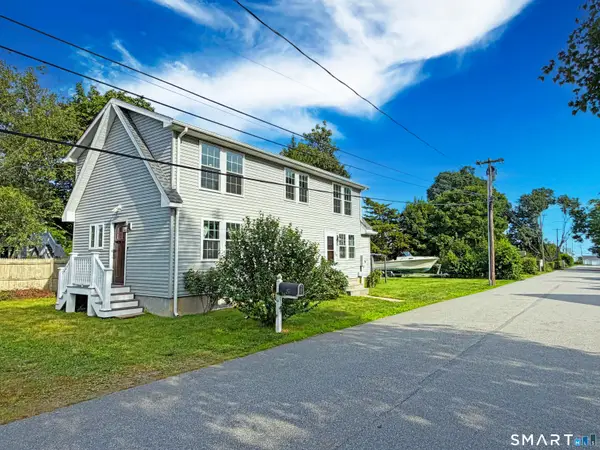 $599,900Pending2 beds 3 baths1,432 sq. ft.
25 Beckwith Street, East Lyme, CT 06357
MLS# 24192688Listed by: William Raveis Real Estate


Protect your home and budget from life's surprises with an Assurant Home Warranty, backed by a partner that supports you through every step of homeownership. Explore Plans.
©2026 Century 21 Real Estate LLC. All rights reserved. CENTURY 21®, the CENTURY 21 Logo and C21® are service marks owned by Century 21 Real Estate LLC. Century 21 Real Estate LLC fully supports the principles of the Fair Housing Act and the Equal Opportunity Act. Each office is independently owned and operated. Listing information is deemed reliable but not guaranteed accurate.