
16-18 Laurel Way, Norfolk, CT 06098
Local realty services provided by:CENTURY 21 AllPoints Realty
16-18 Laurel Way,Norfolk, CT 06098
$2,950,000
- 10 Beds
- 9 Baths
- 9,512 sq. ft.
- Single family
- Active
Listed by: john panzer, elyse harney morris(860) 248-9537
Office: elyse harney real estate(860) 435-0120
MLS#:24199298
Source:CT
Price summary
- Price:$2,950,000
- Price per sq. ft.:$310.13
About this home
There are houses that have history, and houses in which history remains remarkably present. Set on six acres in the storied Litchfield County village of Norfolk, 16-18 Laurel Way is an exceptional country estate designed by Alfredo S.G. Taylor, the architect whose distinctive work is woven into the architectural identity of this quietly sophisticated corner of Connecticut. From the moment of arrival, the house reveals an extraordinary level of detail. The front entrance, framed by beautiful leaded-glass sidelights, sets the tone for interiors rich in craftsmanship, proportion, and character. Across an expansive 22 rooms, original architectural elements unfold one after another-handsome millwork, beautifully considered transitions between rooms, intimate corners, and grander spaces designed for gathering. Four fireplaces anchor the interiors, lending warmth and a sense of permanence to a house that feels both substantial and deeply personal. The scale is impressive, but it is the detail that gives the house its soul. Taylor's architecture was rooted in a sensitivity to place, and here the relationship between house and landscape feels particularly complete. Windows frame views of the grounds and gardens, while rooms open naturally toward the outdoors, creating the easy rhythm of a great New England country house. Beyond the main residence, six acres of mature grounds create a private world of lawns, established gardens, and quiet outdoor rooms....
Contact an agent
Home facts
- Year built:1929
- Listing ID #:24199298
- Added:3 day(s) ago
- Updated:September 12, 2026 at 11:59 AM
Rooms and interior
- Bedrooms:10
- Total bathrooms:9
- Full bathrooms:7
- Half bathrooms:2
- Rooms Total:22
- Kitchen Description:Dishwasher, Range Hood, Refrigerator, Wall Oven
- Basement Description:Concrete Floor, Full Basement, Full With Walk-Out, Heated, Interior Access, Partially Finished, Walk-out
- Living area:9,512 sq. ft.
Heating and cooling
- Cooling:Central Air
- Heating:Hot Air
- Central air:Yes
Structure and exterior
- Roof:Slate
- Year built:1929
- Building area:9,512 sq. ft.
- Lot area:6 Acres
- Lot Features:Level Lot, Lightly Wooded, Professionally Landscaped
- Architectural Style:Colonial
- Construction Materials:Clapboard
- Exterior Features:Balcony, Deck, Garden Area, Guest House, Patio, Porch, Stone Wall, Tennis Court, Terrace
Schools
- High school:Regional District 7
- Elementary school:Per Board of Ed
Utilities
- Water:Public Water Connected
- Sewer:Public Sewer Connected
Finances and disclosures
- Price:$2,950,000
- Price per sq. ft.:$310.13
- Tax amount:$34,247 (July 2026-June 2027)
Features and amenities
- Appliances:Dishwasher, Dryer, Range Hood, Refrigerator, Wall Oven, Washer
- Amenities:Elevator, Library, Park, Tennis Courts
- Pool features:In Ground Pool
Parking
- Total parking spaces:6
- Parking description:Barn, Detached Garage, Driveway, Paved
- Garage:Yes
- Garage spaces:5
New listings near 16-18 Laurel Way
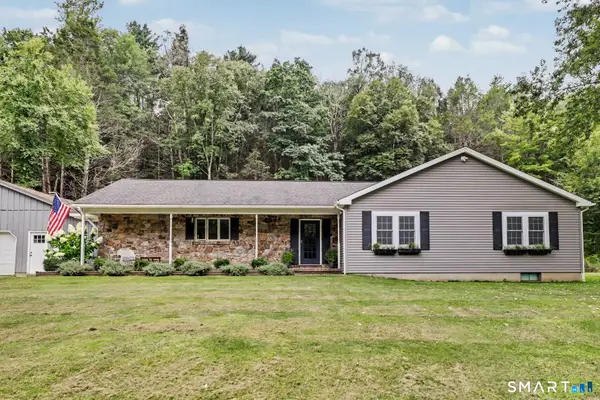 $549,000Active4 beds 3 baths1,964 sq. ft.
1226 Litchfield Road, Norfolk, CT 06058
MLS# 24202134Listed by: William Pitt Sotheby's Int'l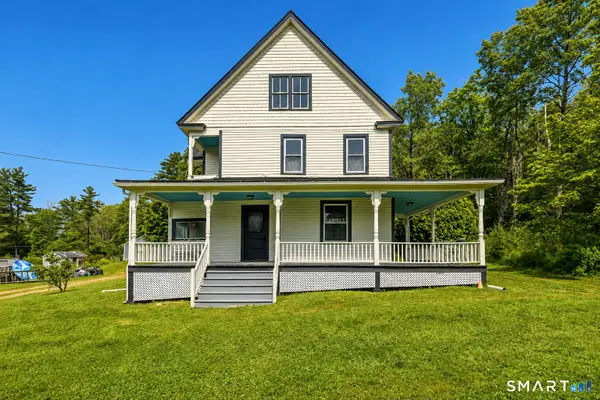 $279,000Pending4 beds 1 baths2,236 sq. ft.
117 Greenwoods Road East, Norfolk, CT 06058
MLS# 24199835Listed by: Coldwell Banker Realty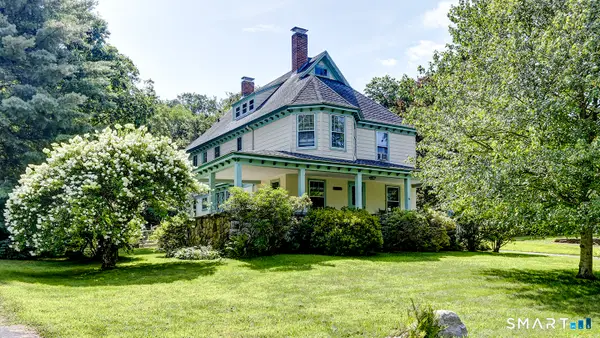 $625,000Active4 beds 3 baths2,653 sq. ft.
58 Maple Avenue, Norfolk, CT 06058
MLS# 24200250Listed by: Betsy Little Real Estate LLC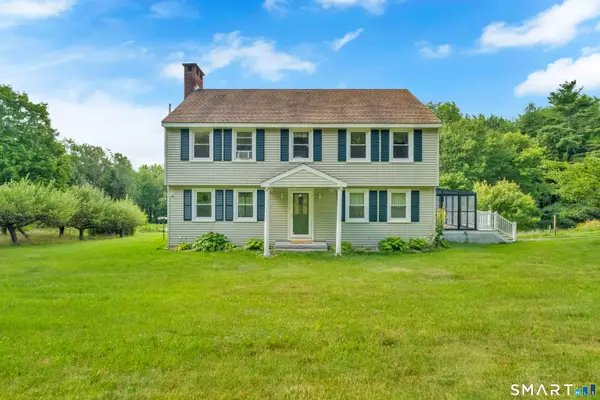 $620,000Pending4 beds 2 baths2,014 sq. ft.
70 Colebrook Road, Norfolk, CT 06058
MLS# 24198002Listed by: RE/MAX RISE $499,000Active5 beds 3 baths3,523 sq. ft.
10 North Street, Norfolk, CT 06058
MLS# 24193456Listed by: eXp Realty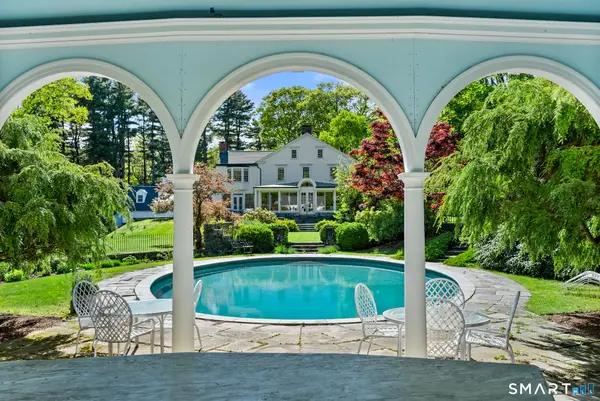 $4,200,000Active6 beds 8 baths5,671 sq. ft.
210 Doolittle Drive, Norfolk, CT 06058
MLS# 24192442Listed by: William Pitt Sotheby's Int'l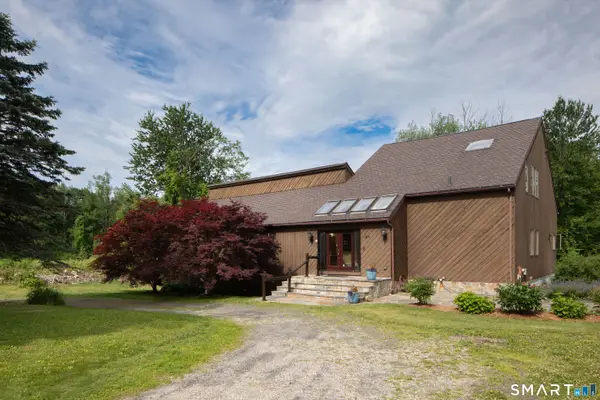 $799,000Active2 beds 3 baths1,946 sq. ft.
394 Winchester Road, Norfolk, CT 06058
MLS# 24189465Listed by: Raynard & Peirce Realty,LLC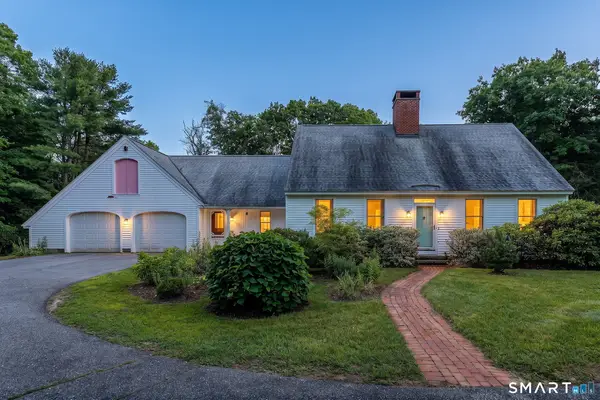 $749,000Active3 beds 4 baths3,514 sq. ft.
129 Sunset Ridge Road, Norfolk, CT 06058
MLS# 24188179Listed by: William Pitt Sotheby's Int'l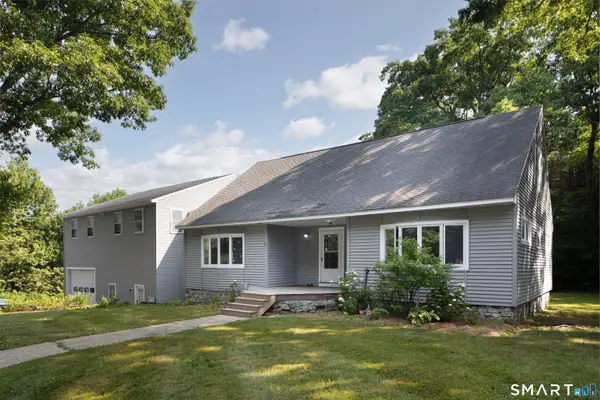 $599,000Active4 beds 4 baths3,770 sq. ft.
155 Winchester Road, Norfolk, CT 06058
MLS# 24184788Listed by: Elyse Harney Real Estate


Protect your home and budget from life's surprises with an Assurant Home Warranty, backed by a partner that supports you through every step of homeownership. Explore Plans.
©2026 Century 21 Real Estate LLC. All rights reserved. CENTURY 21®, the CENTURY 21 Logo and C21® are service marks owned by Century 21 Real Estate LLC. Century 21 Real Estate LLC fully supports the principles of the Fair Housing Act and the Equal Opportunity Act. Each office is independently owned and operated. Listing information is deemed reliable but not guaranteed accurate.