34 Evergreen Drive, North Branford, CT 06471
Local realty services provided by:CENTURY 21 Clemens Group
34 Evergreen Drive,North Branford, CT 06471
$490,000
- 3 Beds
- 1 Baths
- - sq. ft.
- Single family
- Sold
Listed by: nikki travaglino(203) 415-3053
Office: william pitt sotheby's int'l(203) 453-2533
MLS#:24178256
Source:CT
Sorry, we are unable to map this address
Price summary
- Price:$490,000
About this home

Nestled in a serene neighborhood and backing up to the tranquil waters of Lake Gaillard, this beautifully updated, move-in-ready ranch offers the perfect blend of comfort, style, and peace of mind. With over 1,600 sq ft of seamless main-level living space, this home is designed for both easy daily living and vibrant entertaining.Step inside to find gleaming hardwood floors and an inviting, light-filled layout. The expansive living room serves as the heart of the home, featuring a cozy fireplace, a bright skylight, and sliders that lead out to a fantastic screened-in porch. From there, step out onto the patio to enjoy your level, private backyard with stunning, seasonal scenic views of the lake.The beautifully remodeled kitchen is a chef's dream, completely open to the dining room and boasting premium granite countertops, stainless steel appliances (including a brand-new 2025 double oven), and a spacious center island with cooktop. Three comfortable bedrooms and a well-appointed bathroom round out the main floor. Lower-Level Space: The walk-out lower level adds an additional 500+ sq ft of heated living space! It features a spacious family room and a versatile extra room-ideal for a home office, gym, or guest space....
Contact an agent
Home facts
- Year built:1961
- Listing ID #:24178256
- Added:64 day(s) ago
- Updated:July 30, 2026 at 06:39 AM
Rooms and interior
- Bedrooms:3
- Total bathrooms:1
- Full bathrooms:1
- Rooms Total:8
- Kitchen Description:Dishwasher, Electric Cooktop, Oven/Range, Refrigerator
- Basement Description:Full Basement, Full With Walk-Out, Heated, Interior Access, Partially Finished
Heating and cooling
- Cooling:Split System
- Heating:Hot Water
Structure and exterior
- Roof:Asphalt Shingle
- Year built:1961
- Lot Features:Level Lot
- Architectural Style:Ranch
- Construction Materials:Vinyl Siding
- Exterior Features:Gutters, Patio
Schools
- High school:North Branford
- Elementary school:Per Board of Ed
Utilities
- Water:Private Well
- Sewer:Septic
Finances and disclosures
- Price:$490,000
- Tax amount:$7,240 (July 2026-June 2027)
Features and amenities
- Appliances:Dishwasher, Dryer, Electric Cooktop, Oven/Range, Refrigerator, Washer
- Amenities:Cable - Available, Open Floor Plan
Parking
- Total parking spaces:4
- Parking description:Asphalt, Driveway, Paved
New listings near 34 Evergreen Drive
- New
 $474,900Active3 beds 3 baths2,688 sq. ft.
135 Parsonage Hill Road, North Branford, CT 06405
MLS# 24195315Listed by: Berkshire Hathaway NE Prop. - New
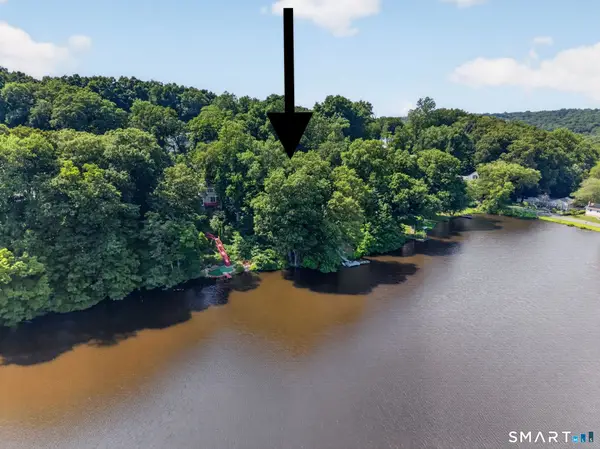 $75,000Active0.16 Acres
90 Clear Lake Road, North Branford, CT 06405
MLS# 24195192Listed by: Coldwell Banker Realty - New
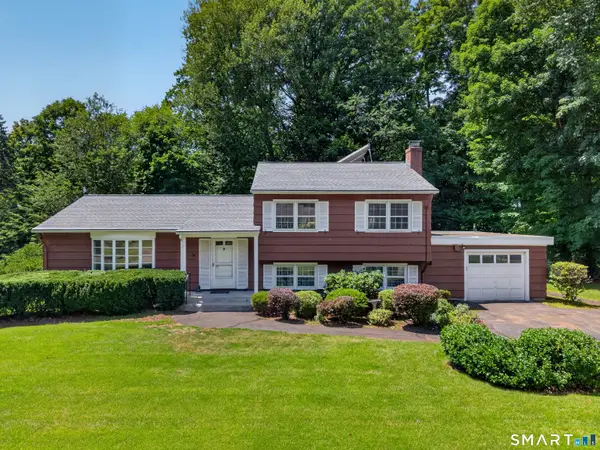 $389,000Active3 beds 2 baths1,814 sq. ft.
54 Deforest Drive, North Branford, CT 06471
MLS# 24187066Listed by: William Raveis Real Estate  $625,000Pending4 beds 2 baths2,349 sq. ft.
8 Glen Circle, North Branford, CT 06471
MLS# 24194028Listed by: Houlihan Lawrence WD- New
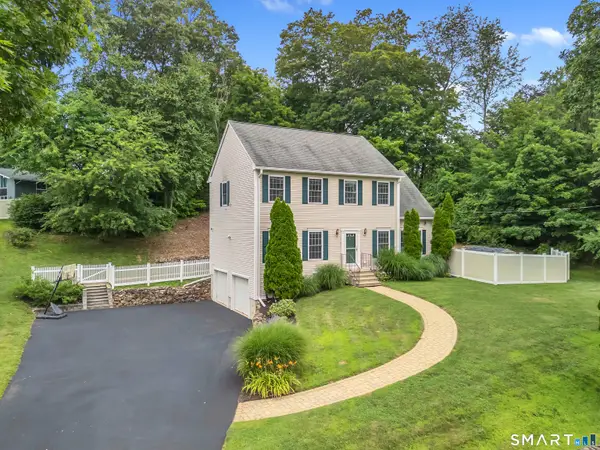 $649,000Active4 beds 3 baths2,179 sq. ft.
261 Twin Lakes Road, North Branford, CT 06471
MLS# 24193661Listed by: Seabury Hill REALTORS - New
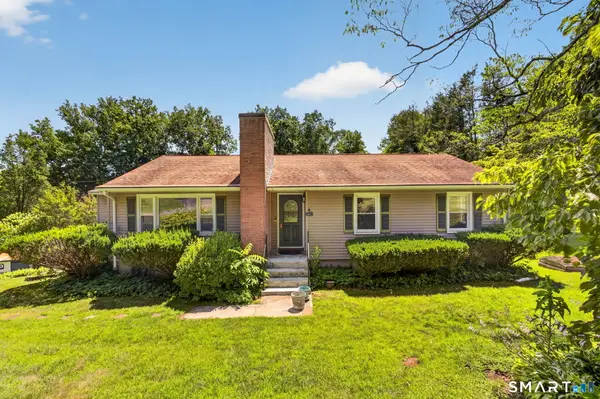 $399,999Active3 beds 1 baths1,780 sq. ft.
80 Woodland Drive, North Branford, CT 06472
MLS# 24193007Listed by: Coldwell Banker Realty - New
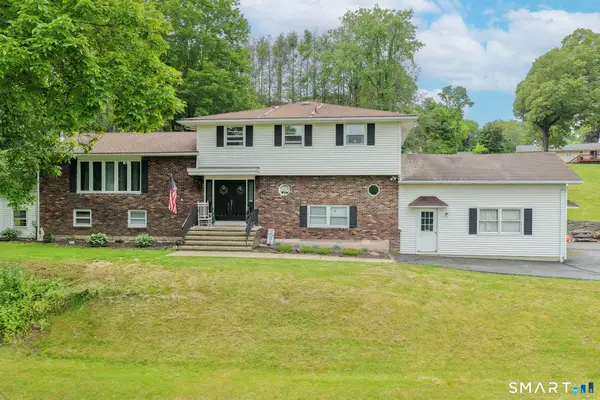 $569,900Active3 beds 3 baths2,160 sq. ft.
16 Indian Hill Road, North Branford, CT 06472
MLS# 24192902Listed by: RE/MAX Alliance - Open Sun, 12 to 2pm

 $589,900Active4 beds 3 baths2,424 sq. ft.
215 West Pond Rd Extension, North Branford, CT 06471
MLS# 24191931Listed by: Century 21 AllPoints Realty 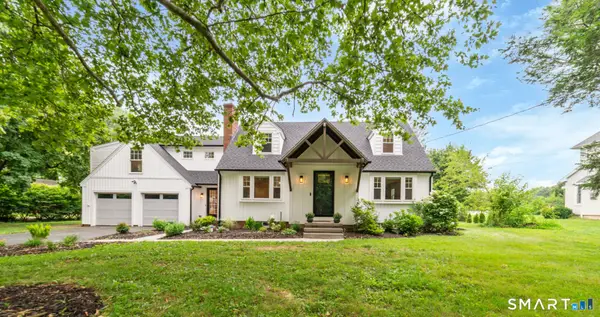 $729,000Pending3 beds 3 baths2,847 sq. ft.
24 Dayton Hill Road, North Branford, CT 06472
MLS# 24190326Listed by: Station Cities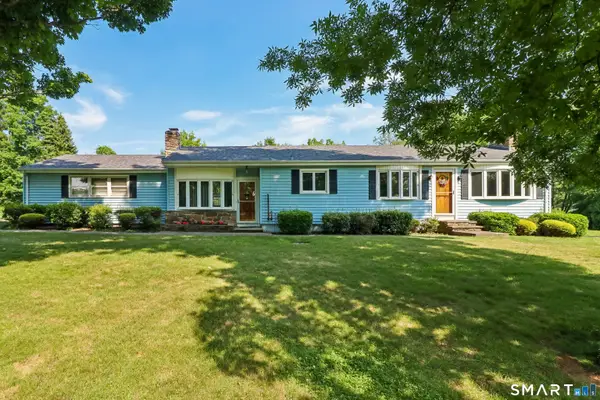 $484,900Pending3 beds 2 baths1,540 sq. ft.
291 Reeds Gap Road, North Branford, CT 06472
MLS# 24191932Listed by: Century 21 AllPoints Realty


Protect your home and budget from life's surprises with an Assurant Home Warranty, backed by a partner that supports you through every step of homeownership. Explore Plans.
©2026 Century 21 Real Estate LLC. All rights reserved. CENTURY 21®, the CENTURY 21 Logo and C21® are service marks owned by Century 21 Real Estate LLC. Century 21 Real Estate LLC fully supports the principles of the Fair Housing Act and the Equal Opportunity Act. Each office is independently owned and operated. Listing information is deemed reliable but not guaranteed accurate.