332 Ravenelle Road, North Grosvenordale, CT 06255
Local realty services provided by:CENTURY 21 Shutters & Sails
332 Ravenelle Road,Thompson, CT 06255
$769,900
- 3 Beds
- 3 Baths
- 3,913 sq. ft.
- Single family
- Active
Listed by: kevin rockoff(860) 882-9598
Office: rockoff realty(860) 882-9598
MLS#:24204987
Source:CT
Price summary
- Price:$769,900
- Price per sq. ft.:$196.75
About this home
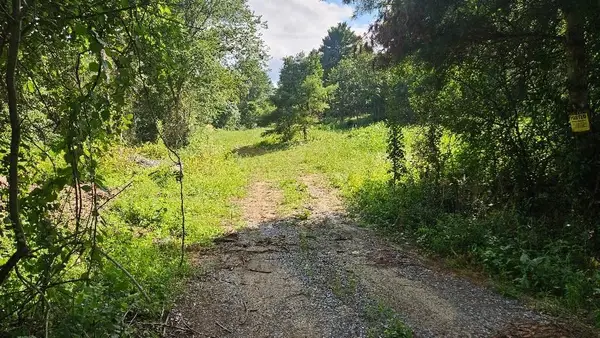
A truly extraordinary property, 332 Ravenelle Road offers space, quality, privacy and versatility that are nearly impossible to find! Set on 13.5 gorgeous acres, this expansive ranch was built and occupied by its contractor/builder with exceptional attention to quality throughout. Designed for easy one-floor living, the home features 9-foot ceilings and a spectacular open floor plan anchored by a chef's kitchen and enormous family room-perfect for everyday living and entertaining. The massive 3-car garage boasts impressive 13-foot ceilings, while the 9-foot-ceiling basement runs virtually the full footprint of the home and previously housed the builder's extensive workshop-ideal for a contractor, car enthusiast, hobbyist or home-based business. Outside is your own private retreat with an above-ground pool, fenced area for animals, shed, abundant wildlife and beautiful seasonal views. Approximately 100 acres of landlocked private property and hundreds of acres of conservation land beyond create remarkable surrounding privacy and make this setting especially appealing to hunters and outdoor enthusiasts. Just across the street, West Thompson Lake offers fishing, boating and a public boat launch. A rare combination of exceptional craftsmanship, one-floor living, serious workspace and an incredible country lifestyle!...
Contact an agent
Home facts
- Year built:2006
- Listing ID #:24204987
- Added:44 day(s) ago
- Updated:October 25, 2026 at 11:39 AM
Rooms and interior
- Bedrooms:3
- Total bathrooms:3
- Full bathrooms:2
- Half bathrooms:1
- Rooms Total:7
- Kitchen Description:Dishwasher, Freezer, Microwave, Oven/Range, Range Hood, Refrigerator
- Basement Description:Full Basement, Full With Walk-Out, Heated, Interior Access, Liveable Space, Partially Finished, Walk-out
- Living area:3,913 sq. ft.
Heating and cooling
- Cooling:Split System
- Heating:Hot Water
Structure and exterior
- Roof:Asphalt Shingle
- Year built:2006
- Building area:3,913 sq. ft.
- Lot area:13.5 Acres
- Lot Features:Lightly Wooded, Rolling, Secluded, Sloping Lot, Treed
- Architectural Style:Ranch
- Construction Materials:Vinyl Siding
- Exterior Features:Covered Deck, French Doors, Garden Area, Patio, Shed
Schools
- High school:Tourtellotte Memorial
- Elementary school:Mary R. Fisher
Utilities
- Water:Private Well
- Sewer:Septic
Finances and disclosures
- Price:$769,900
- Price per sq. ft.:$196.75
- Tax amount:$9,724 (July 2026-June 2027)
Features and amenities
- Appliances:Dishwasher, Dryer, Freezer, Microwave, Oven/Range, Range Hood, Refrigerator, Washer
- Amenities:Auto Garage Door Opener, Cable - Pre-wired, Open Floor Plan
- Pool features:Above Ground Pool
Parking
- Parking description:Attached Garage
- Garage:Yes
- Garage spaces:3
New listings near 332 Ravenelle Road
- New
 $599,900Active3 beds 3 baths2,732 sq. ft.
29 Marcy Lane, Thompson, CT 06255
MLS# 24215871Listed by: Real Broker CT, LLC 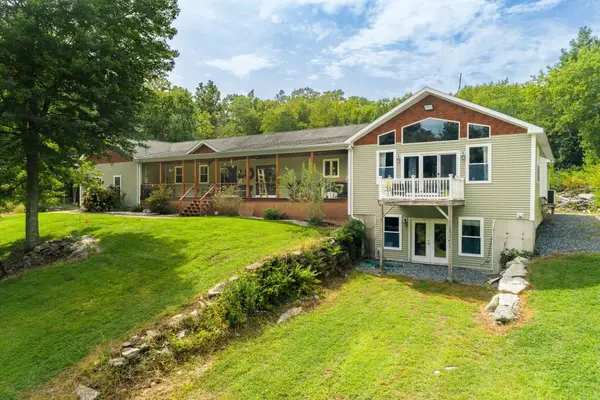 $769,000Active3 beds 3 baths3,913 sq. ft.
332 Ravenelle Road, Thompson, CT 06255
MLS# 73586961Listed by: Rockoff Realty, LLC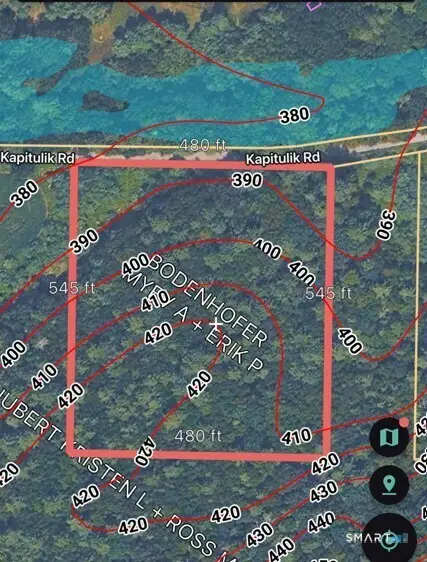 $107,000Active4.21 Acres
Lot 169A Kapitulik Road, Thompson, CT 06255
MLS# 24210652Listed by: Gallagher Real Estate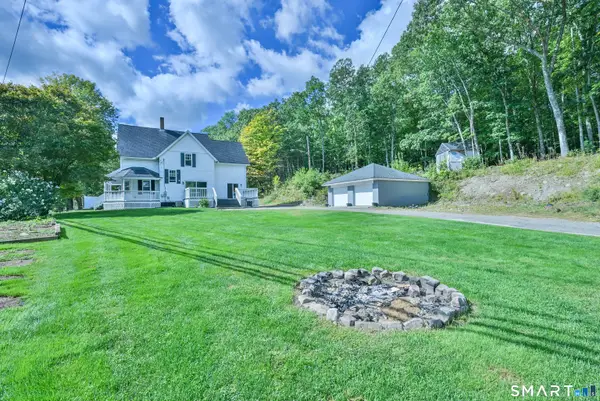 $424,900Active5 beds 2 baths2,132 sq. ft.
990 Riverside Drive, Thompson, CT 06255
MLS# 24209915Listed by: RE/MAX Bell Park Realty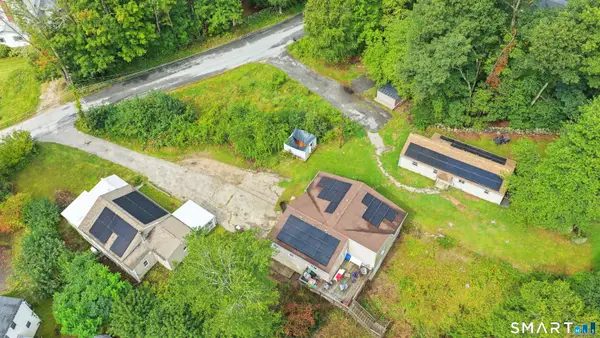 $499,900Pending6 beds 3 baths1,296 sq. ft.
1-5 Mountain Hill Road, Thompson, CT 06255
MLS# 24206136Listed by: RE/MAX One
 $500,000Active3 beds 3 baths2,304 sq. ft.
1 Corttiss Road, Thompson, CT 06255
MLS# 24204889Listed by: Century 21 North East $365,000Pending3 beds 1 baths1,064 sq. ft.
2 Rachel Drive, Thompson, CT 06255
MLS# 24203021Listed by: Coldwell Banker Realty $499,000Active3 beds 2 baths4,907 sq. ft.
29 Vandall Street, Thompson, CT 06255
MLS# 1420812Listed by: GOLD DOOR REALTY
 $99,900Active5.56 Acres
35 Blash, Thompson, CT 06255
MLS# 73566859Listed by: Meadow View Realty


Protect your home and budget from life's surprises with an Assurant Home Warranty, backed by a partner that supports you through every step of homeownership. Explore Plans.
©2026 Century 21 Real Estate LLC. All rights reserved. CENTURY 21®, the CENTURY 21 Logo and C21® are service marks owned by Century 21 Real Estate LLC. Century 21 Real Estate LLC fully supports the principles of the Fair Housing Act and the Equal Opportunity Act. Each office is independently owned and operated. Listing information is deemed reliable but not guaranteed accurate.