
7 Regency Drive, North Haven, CT 06473
Local realty services provided by:CENTURY 21 Clemens Group
7 Regency Drive,North Haven, CT 06473
$1,495,000
- 4 Beds
- 4 Baths
- 5,042 sq. ft.
- Single family
- Active
Listed by: sally annino, phyllis bysiewicz(203) 985-5956
Office: berkshire hathaway ne prop.(860) 347-4486
MLS#:24194670
Source:CT
Price summary
- Price:$1,495,000
- Price per sq. ft.:$296.51
About this home
Welcome to **7 Regency Drive**, an exceptional residence tucked away on a quiet cul-de-sac in North Haven's desirable Blue Hills neighborhood. Set on .93 beautifully landscaped acres, this impressive **5,042-square-foot home** offers gracious proportions, timeless details and outstanding spaces for both everyday living and entertaining. The heart of the home is a beautifully appointed kitchen featuring a distinctive custom hood imported from Italy, opening to inviting gathering spaces designed for effortless entertaining. A spacious family room with a wood-burning fireplace provides warmth and character, while the formal dining and living areas offer an elegant setting for holidays and special occasions. The expansive primary suite is a private retreat with a generous walk-in closet and luxurious ensuite bath featuring a whirlpool tub and separate shower. Three additional bedrooms provide flexibility for family, guests or home-office needs. Adding tremendous potential is approximately **840 square feet of unfinished space above the garage with separate access**-ideal for a future home office, studio, fitness space or other permitted use. Thoughtful amenities include a **whole-house Generac generator, full lawn irrigation, central air, updated alarm and video system, whole-house audio, central vacuum and two 275-gallon oil tanks**. Minutes from Quinnipiac University, Slate School, shopping, dining and major commuter routes, **7 Regency Drive offers space, privacy and dist...
Contact an agent
Home facts
- Year built:1996
- Listing ID #:24194670
- Added:40 day(s) ago
- Updated:September 08, 2026 at 11:39 AM
Rooms and interior
- Bedrooms:4
- Total bathrooms:4
- Full bathrooms:4
- Rooms Total:10
- Kitchen Description:Dishwasher, Electric Cooktop, Freezer, Microwave, Oven/Range, Range Hood, Refrigerator, Wall Oven, Wine Chiller
- Basement Description:Full Basement
- Living area:5,042 sq. ft.
Heating and cooling
- Cooling:Central Air
- Heating:Hot Air
- Central air:Yes
Structure and exterior
- Roof:Asphalt Shingle
- Year built:1996
- Building area:5,042 sq. ft.
- Lot area:0.93 Acres
- Lot Features:Corner Lot, Fence - Full, On Cul-De-Sac
- Architectural Style:Cape Cod
- Construction Materials:Brick
- Exterior Features:Gutters, Patio, Underground Sprinkler, Underground Utilities
Schools
- High school:North Haven
- Middle school:North Haven
- Elementary school:Green Acres
Utilities
- Water:Public Water Connected
- Sewer:Septic
Finances and disclosures
- Price:$1,495,000
- Price per sq. ft.:$296.51
- Tax amount:$19,644 (July 2026-June 2027)
Features and amenities
- Appliances:Dishwasher, Electric Cooktop, Electric Dryer, Freezer, Microwave, Oven/Range, Range Hood, Refrigerator, Wall Oven, Washer, Wine Chiller
- Amenities:Audio System, Auto Garage Door Opener, Cable - Available, Central Vacuum, Library, Park, Private School(s), Security System, Shopping/Mall
Parking
- Total parking spaces:6
- Parking description:Attached Garage, Circular, Driveway, Paved
- Garage:Yes
- Garage spaces:3
New listings near 7 Regency Drive
- Coming Soon
 $695,000Coming Soon2 beds 2 baths2,396 sq. ft.
47 Windsor Road, North Haven, CT 06473
MLS# 24201031Listed by: Press/Cuozzo Realtors - New
 $449,900Active3 beds 2 baths2,210 sq. ft.
210 Bayard Avenue, North Haven, CT 06473
MLS# 24204789Listed by: Press/Cuozzo Realtors - New
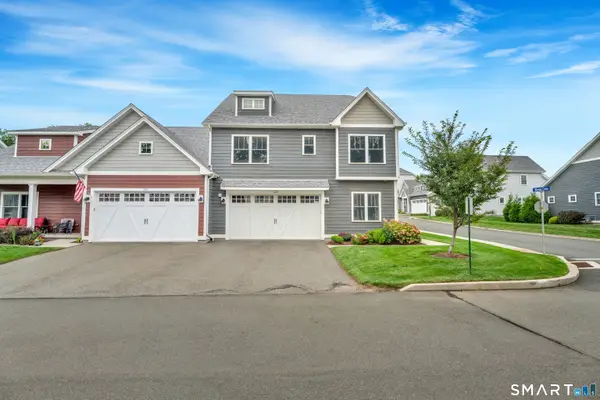 $599,000Active3 beds 3 baths2,002 sq. ft.
145 Mulholland Way #145, North Haven, CT 06473
MLS# 24199860Listed by: William Raveis Real Estate - New
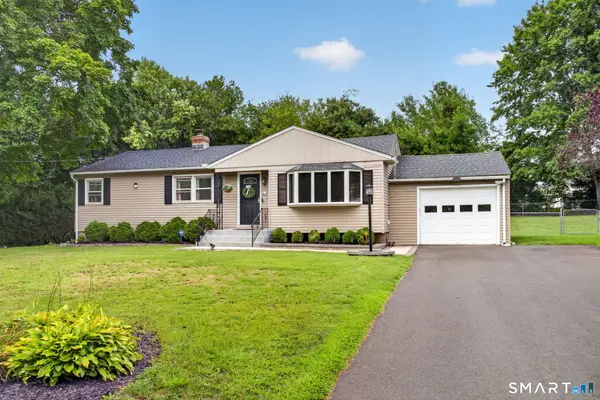 $419,900Active3 beds 2 baths1,132 sq. ft.
4 Palmer Road, North Haven, CT 06473
MLS# 24203101Listed by: Coldwell Banker Realty - New
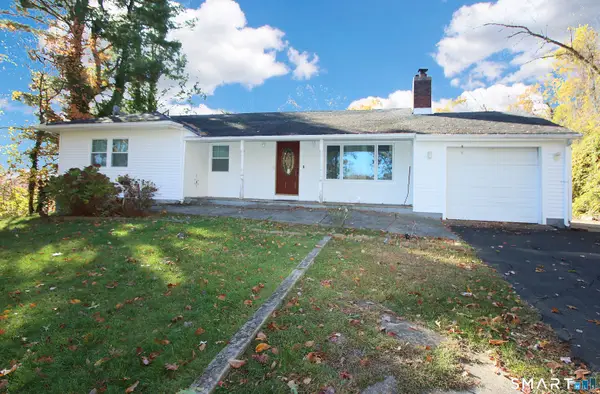 $500,000Active3 beds 2 baths2,040 sq. ft.
12 Gilbert Hill Road, North Haven, CT 06473
MLS# 24203560Listed by: Coldwell Banker Realty - Open Sat, 11am to 1pmNew
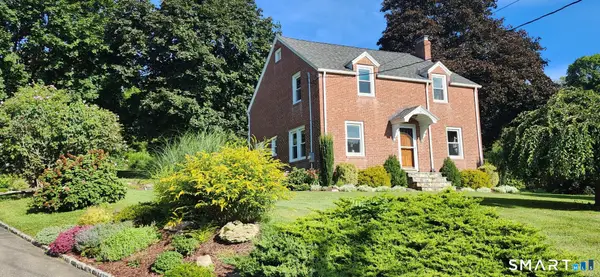 $549,900Active3 beds 3 baths1,998 sq. ft.
161 Upper State Street, North Haven, CT 06473
MLS# 24200826Listed by: Calcagni Real Estate - New
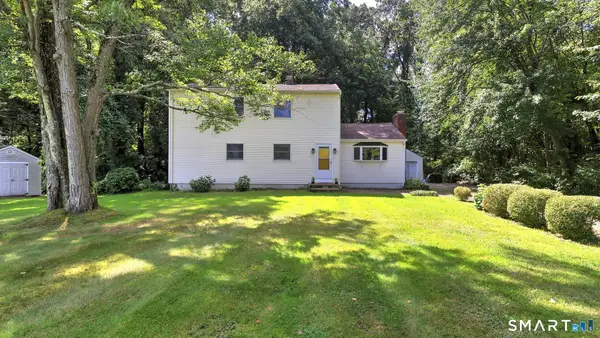 $475,000Active4 beds 2 baths2,028 sq. ft.
22 Central Avenue, North Haven, CT 06473
MLS# 24201682Listed by: Coldwell Banker Realty 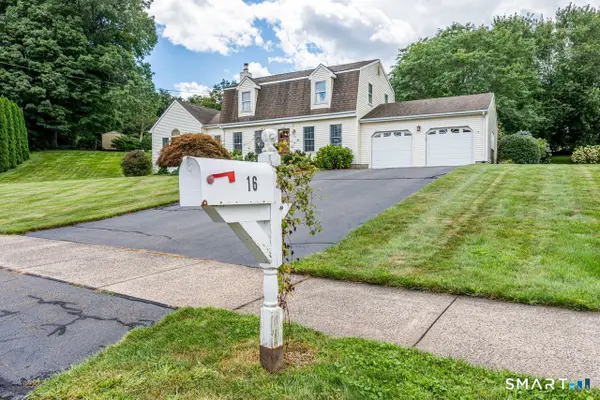 $689,000Pending4 beds 3 baths3,348 sq. ft.
16 Sugar Hill Road, North Haven, CT 06473
MLS# 24201454Listed by: Coldwell Banker Realty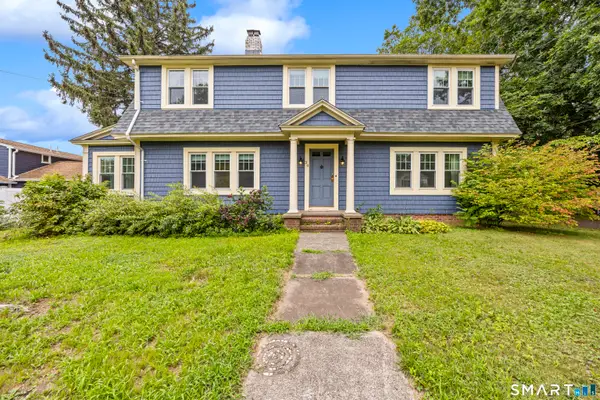 $519,900Active4 beds 3 baths2,296 sq. ft.
34 Clintonville Road, North Haven, CT 06473
MLS# 24201287Listed by: Real Broker CT, LLC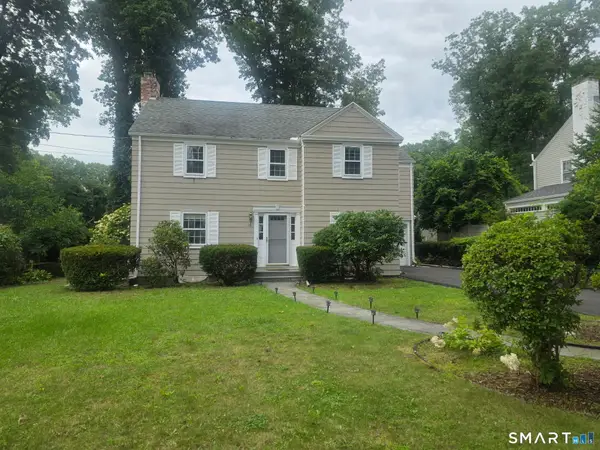 $649,900Active3 beds 3 baths2,368 sq. ft.
90 Knollwood Road, North Haven, CT 06473
MLS# 24201131Listed by: Surf Realty LLC


Protect your home and budget from life's surprises with an Assurant Home Warranty, backed by a partner that supports you through every step of homeownership. Explore Plans.
©2026 Century 21 Real Estate LLC. All rights reserved. CENTURY 21®, the CENTURY 21 Logo and C21® are service marks owned by Century 21 Real Estate LLC. Century 21 Real Estate LLC fully supports the principles of the Fair Housing Act and the Equal Opportunity Act. Each office is independently owned and operated. Listing information is deemed reliable but not guaranteed accurate.