
44 Wyassup Lake Road, North Stonington, CT 06359
Local realty services provided by:CENTURY 21 Shutters & Sails
44 Wyassup Lake Road,North Stonington, CT 06359
$500,000
- 3 Beds
- 2 Baths
- 1,366 sq. ft.
- Single family
- Coming Soon
Listed by: bridget morrissey(860) 857-5165
Office: bridget morrissey realty llc(860) 857-5165
MLS#:24211757
Source:CT
Price summary
- Price:$500,000
- Price per sq. ft.:$366.03
About this home
Experience serene lakeside living on Wyassup Lake just in time for vibrant autumn foliage across the water. This direct waterfront retreat features 50 feet of shoreline and peaceful water views from multi-level decking and patio areas. The 1,106 sq. ft. interior offers 3 bedrooms, 1.5 baths, and an additional 260 sq. ft. of finished basement space. Major mechanical updates deliver year-round peace of mind, highlighted by a high-efficiency Mitsubishi heat pump installed in 2023, along with a full strip and re-roof completed the same year. Outside, a detached 480 sq. ft. garage provides exceptional storage for lake toys, kayaks, and vehicles, accompanied by an additional vinyl storage shed. Nestled in North Stonington bordering Pachaug State Forest, you are moments from hiking trails, boating, and fishing, while remaining within easy reach of historic villages, shoreline beaches, and commuter routes.
Contact an agent
Home facts
- Year built:1956
- Listing ID #:24211757
- Updated:October 04, 2026 at 11:37 AM
Rooms and interior
- Bedrooms:3
- Total bathrooms:2
- Full bathrooms:1
- Half bathrooms:1
- Rooms Total:6
- Kitchen Description:Dishwasher, Gas Range, Oven/Range, Range Hood, Refrigerator
- Basement Description:Concrete Floor, Full Basement, Full With Walk-Out, Heated, Partially Finished
- Living area:1,366 sq. ft.
Heating and cooling
- Cooling:Split System
- Heating:Baseboard, Heat Pump
Structure and exterior
- Roof:Asphalt Shingle
- Year built:1956
- Building area:1,366 sq. ft.
- Lot area:0.23 Acres
- Lot Features:Dry, Sloping Lot, Water View
- Architectural Style:Cape Cod
- Construction Materials:Vinyl Siding
- Exterior Features:Deck, Shed
Schools
- High school:Wheeler
- Elementary school:Per Board of Ed
Utilities
- Water:Private Well
- Sewer:Septic
Finances and disclosures
- Price:$500,000
- Price per sq. ft.:$366.03
- Tax amount:$8,149 (July 2025-June 2026)
Features and amenities
- Appliances:Dishwasher, Electric Dryer, Gas Range, Oven/Range, Range Hood, Refrigerator, Washer
- Amenities:Lake, Library
Parking
- Total parking spaces:2
- Parking description:Detached Garage, Driveway, Private
- Garage:Yes
- Garage spaces:2
New listings near 44 Wyassup Lake Road
- New
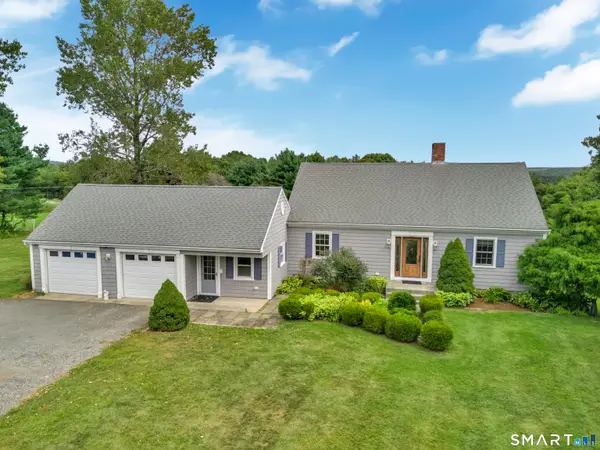 $650,000Active3 beds 2 baths1,340 sq. ft.
79 Jeremy Hill Road, North Stonington, CT 06359
MLS# 24207582Listed by: Switz Real Estate Associates 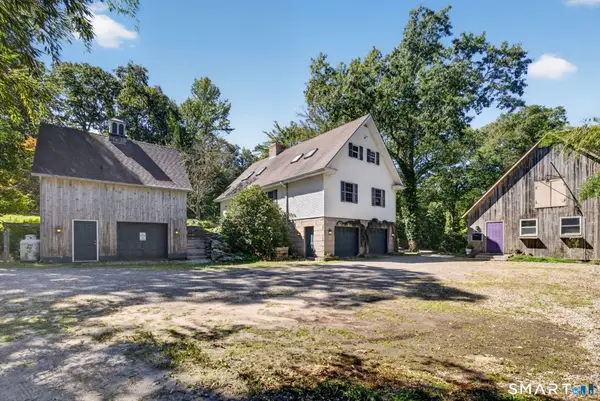 $1,100,000Active4 beds 3 baths3,092 sq. ft.
426 Northwest Corner Road, North Stonington, CT 06359
MLS# 24207288Listed by: William Pitt Sotheby's Int'l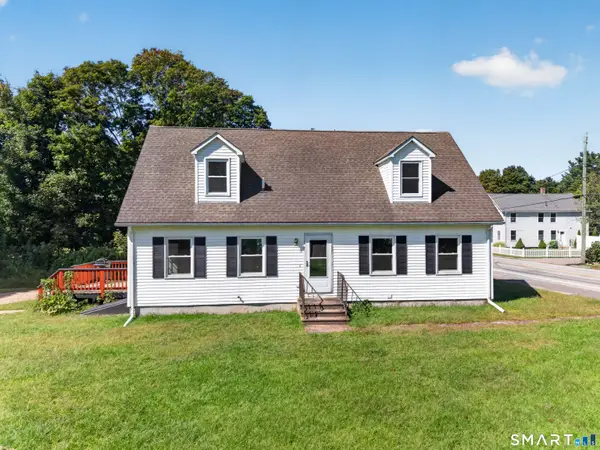 $450,000Active4 beds 2 baths1,529 sq. ft.
126 Clarks Falls Road, North Stonington, CT 06359
MLS# 24201159Listed by: RE/MAX Coast and Country $349,900Pending3 beds 2 baths1,800 sq. ft.
121 Clarks Falls Road, North Stonington, CT 06359
MLS# 24206752Listed by: RE/MAX One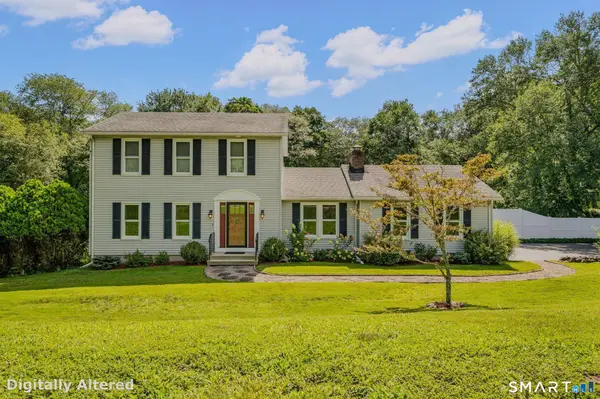 $599,900Pending3 beds 3 baths2,388 sq. ft.
90 Anthony Road, North Stonington, CT 06359
MLS# 24205031Listed by: Ann McBride Real Estate $1,000Active4 beds 2 baths1,428 sq. ft.
118-A&D Wintechog Hill Road, North Stonington, CT 06359
MLS# 24192933Listed by: Rosehaven Real Estate, LLC $1,000Active234.42 Acres
135 Wintechog Hill Road, North Stonington, CT 06359
MLS# 24202991Listed by: Rosehaven Real Estate, LLC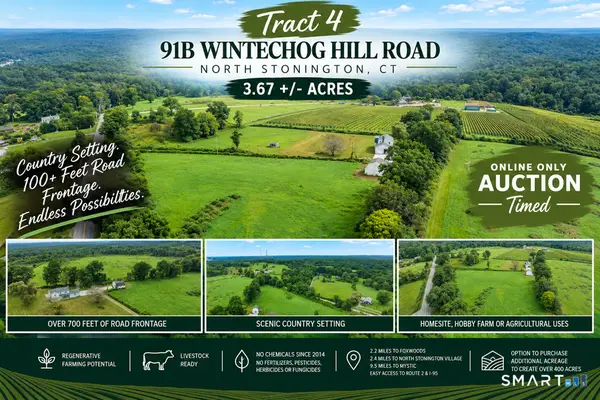 $1,000Active3.67 Acres
91-B Wintechog Hill Road, North Stonington, CT 06359
MLS# 24203853Listed by: Rosehaven Real Estate, LLC $1,000Active2.09 Acres
114 Wintechog Hill Road, North Stonington, CT 06359
MLS# 24204759Listed by: Rosehaven Real Estate, LLC


Protect your home and budget from life's surprises with an Assurant Home Warranty, backed by a partner that supports you through every step of homeownership. Explore Plans.
©2026 Century 21 Real Estate LLC. All rights reserved. CENTURY 21®, the CENTURY 21 Logo and C21® are service marks owned by Century 21 Real Estate LLC. Century 21 Real Estate LLC fully supports the principles of the Fair Housing Act and the Equal Opportunity Act. Each office is independently owned and operated. Listing information is deemed reliable but not guaranteed accurate.