
93 Campville Road, Northfield, CT 06778
Local realty services provided by:CENTURY 21 North East
93 Campville Road,Litchfield, CT 06778
$565,000
- 3 Beds
- 2 Baths
- 1,644 sq. ft.
- Single family
- Active
Listed by: james kaniewski(860) 294-1105
Office: town & country real estate(860) 283-0124
MLS#:24204947
Source:CT
Price summary
- Price:$565,000
- Price per sq. ft.:$343.67
About this home
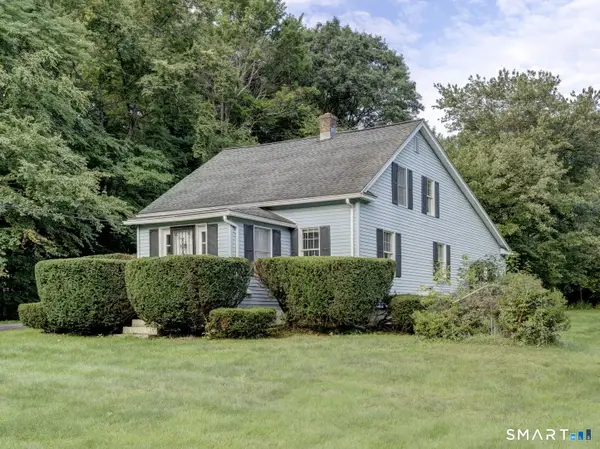
Northfield/Litchfield. Welcome home to this TOTALLY updated property on a level 1-acre country setting. Offering a blend of modern updates its classic character, and comfortable living spaces, this home is truly move-in ready. The newly constructed primary bedroom suite provides a wonderful private retreat, while the spacious kitchen is designed for both everyday living and entertaining. The kitchen features new stainless steel appliances, granite countertops, a center island, and soft-close cabinetry. Beautiful hardwood floors throughout the home add warmth and timeless appeal and a cozy fireplace adds warmth and ambiance to the living space. Enjoy seamless indoor-outdoor living from the beautiful back deck, overlooking the expansive level yard - perfect for entertaining, relaxing, gardening, or enjoying the outdoors. Numerous recent improvements provide peace of mind, including a new roof, new siding, newer windows, newly paved driveway, central air conditioning, and new washer and dryer. Additional features include a walk-up, floored attic offering great storage, two 330-gallon oil tanks, generator hookup, and a tandem garage. With its extensive updates, desirable amenities, and inviting indoor-outdoor layout, this Northfield/Litchfield property offers a wonderful opportunity to enjoy comfortable country living with modern conveniences....
Contact an agent
Home facts
- Year built:1955
- Listing ID #:24204947
- Added:1 day(s) ago
- Updated:September 12, 2026 at 11:59 AM
Rooms and interior
- Bedrooms:3
- Total bathrooms:2
- Full bathrooms:2
- Rooms Total:6
- Kitchen Description:Oven/Range, Range Hood, Refrigerator
- Basement Description:Concrete Floor, Full Basement, Full With Walk-Out, Garage Access, Interior Access, Unfinished
- Living area:1,644 sq. ft.
Heating and cooling
- Cooling:Central Air
- Heating:Hot Water
- Central air:Yes
Structure and exterior
- Roof:Asphalt Shingle
- Year built:1955
- Building area:1,644 sq. ft.
- Lot area:0.96 Acres
- Lot Features:Level Lot, Lightly Wooded
- Architectural Style:Ranch
- Construction Materials:Vinyl Siding
- Exterior Features:Deck, Gutters, Sidewalk
Schools
- High school:Lakeview High School
- Elementary school:Litchfield Center School
Utilities
- Water:Private Well
- Sewer:Septic
Finances and disclosures
- Price:$565,000
- Price per sq. ft.:$343.67
- Tax amount:$3,619 (July 2026-June 2027)
Features and amenities
- Appliances:Dryer, Oven/Range, Range Hood, Refrigerator, Washer
- Amenities:Auto Garage Door Opener, Cable - Pre-wired
Parking
- Total parking spaces:6
- Parking description:Paved, Tandem, Under House Garage
- Garage:Yes
- Garage spaces:1
New listings near 93 Campville Road


Protect your home and budget from life's surprises with an Assurant Home Warranty, backed by a partner that supports you through every step of homeownership. Explore Plans.
©2026 Century 21 Real Estate LLC. All rights reserved. CENTURY 21®, the CENTURY 21 Logo and C21® are service marks owned by Century 21 Real Estate LLC. Century 21 Real Estate LLC fully supports the principles of the Fair Housing Act and the Equal Opportunity Act. Each office is independently owned and operated. Listing information is deemed reliable but not guaranteed accurate.