
10 Argento Lane, Norwalk, CT 06851
Local realty services provided by:CENTURY 21 AllPoints Realty
10 Argento Lane,Norwalk, CT 06851
$1,425,000
- 4 Beds
- 4 Baths
- 3,698 sq. ft.
- Single family
- Active
Listed by: denise walsh, kaitlyn walsh(203) 650-1583
Office: william raveis real estate(203) 255-6841
MLS#:24205329
Source:CT
Price summary
- Price:$1,425,000
- Price per sq. ft.:$385.34
- Monthly HOA dues:$550
About this home
Designer's custom home! Only five years young and curated from the ground up, this modern farmhouse features stunning site lines, dramatic lighting, tons of natural light and superior quality from award winning builders. A can't be beat blend of luxury, modern amenities and truly open concept living space. Wide-plank hardwood floors, artisan millwork, and built-ins integrate with golden fixtures, bold wallpapers, and modern paint palette. A 2-story entry spills into the open kitchen, dining and family room. Highlights are the contrasting, custom inset kitchen cabinetry, center Quartzite topped island, designer draperies in the dining room, papered focal and fireplaced wall in the family room. The entire space is swathed in windows with sliders to the patio. The primary bedroom suite is complete with gas fireplace, dual walk in closets, and glamourous full bath. Sliding barn doors open to the laundry. A junior suite includes a full bath ensuite and WIC. Not to be missed: the finished third floor with both a studio and a separate private office designed with vaulting ceiling, and built-ins. All customized by the owners. The finished lower level is perfect for fitness, movies, entertaining. The community, The Preserve, recipient of a HOBI award, includes 17 single family, detached homes with the maintenance-free aspect offered by the HOA (snow plowing, landscaping, irrigation). Note: Fin 3rd floor is 1228 SF finished, but town counts only 368 SF due knee walls....
Contact an agent
Home facts
- Year built:2021
- Subdivision & Development:Preserve at West Rocks
- Listing ID #:24205329
- Added:1 day(s) ago
- Updated:September 23, 2026 at 03:53 AM
Rooms and interior
- Bedrooms:4
- Total bathrooms:4
- Full bathrooms:3
- Half bathrooms:1
- Rooms Total:10
- Kitchen Description:Dishwasher, Gas Cooktop, Microwave, Range Hood, Refrigerator, Wall Oven, Wine Chiller
- Basement Description:Full Basement, Interior Access, Partially Finished, Storage
- Living area:3,698 sq. ft.
Heating and cooling
- Cooling:Central Air, Zoned
- Heating:Hot Air, Zoned
- Central air:Yes
Structure and exterior
- Roof:Asphalt Shingle
- Year built:2021
- Building area:3,698 sq. ft.
- Lot area:0.12 Acres
- Lot Features:Cleared, On Cul-De-Sac, Professionally Landscaped
- Architectural Style:Colonial, Farm House
- Construction Materials:Vinyl Siding
- Exterior Features:Gutters, Lighting, Patio, Porch
Schools
- High school:Norwalk
- Middle school:West Rocks
- Elementary school:Silvermine
Utilities
- Water:Public Water Connected
- Sewer:Public Sewer Connected
Finances and disclosures
- Price:$1,425,000
- Price per sq. ft.:$385.34
- Tax amount:$15,946 (July 2025-June 2026)
Features and amenities
- Appliances:Dishwasher, Dryer, Gas Cooktop, Microwave, Range Hood, Refrigerator, Wall Oven, Washer, Wine Chiller
- Amenities:Auto Garage Door Opener, Cable - Available, Golf Course, Library, Open Floor Plan, Park, Playground/Tot Lot, Private School(s), Security System, Shopping/Mall, Tennis Courts
Parking
- Total parking spaces:4
- Parking description:Attached Garage, Driveway, Off Street Parking, Paved
- Garage:Yes
- Garage spaces:2
New listings near 10 Argento Lane
- Coming SoonOpen Sat, 12 to 3pm
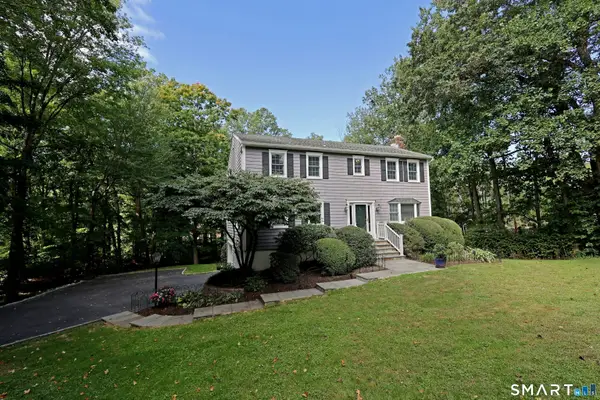 $850,000Coming Soon4 beds 3 baths2,101 sq. ft.
47 Fox Run Road, Norwalk, CT 06850
MLS# 24203338Listed by: William Pitt Sotheby's Int'l - Coming SoonOpen Sat, 12 to 2pm
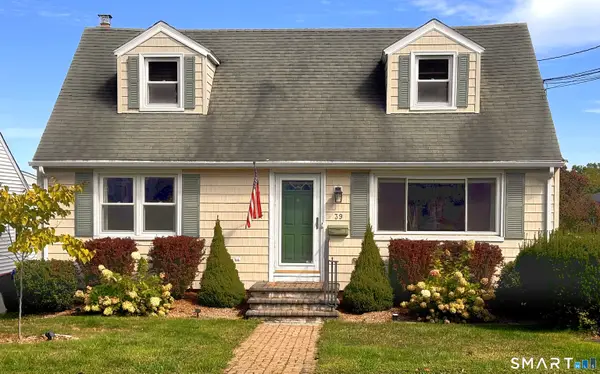 $740,000Coming Soon4 beds 2 baths1,802 sq. ft.
39 Walter Avenue, Norwalk, CT 06851
MLS# 24207641Listed by: Houlihan Lawrence - Coming Soon
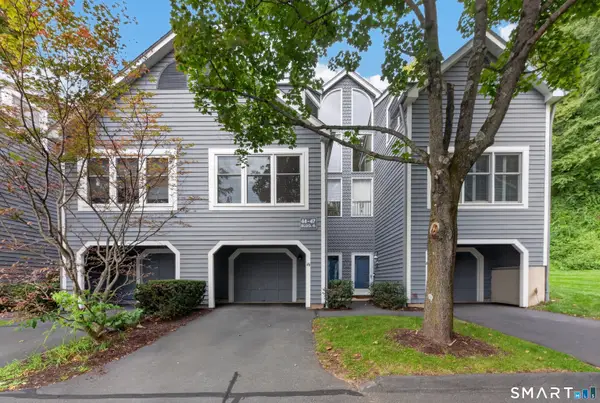 $600,000Coming Soon2 beds 2 baths1,664 sq. ft.
46 Fawn Ridge Lane #46, Wilton, CT 06897
MLS# 24207874Listed by: Calcagni Real Estate - Coming Soon
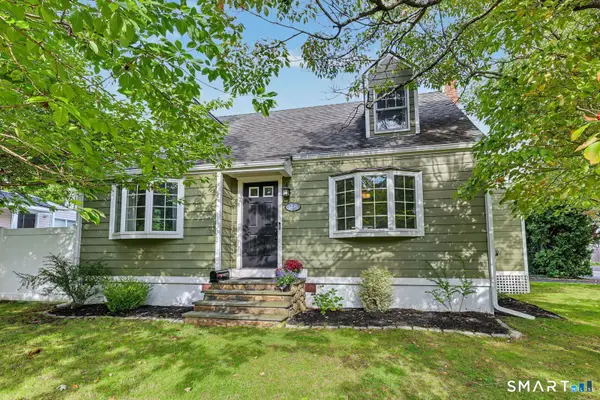 $659,000Coming Soon3 beds 2 baths1,940 sq. ft.
146 Dry Hill Road, Norwalk, CT 06851
MLS# 24207873Listed by: William Raveis Real Estate - New
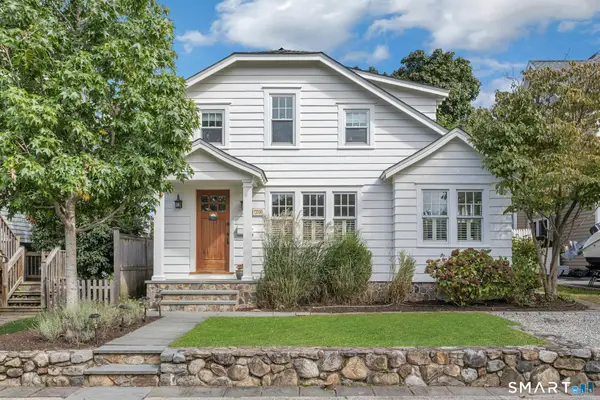 $1,425,000Active3 beds 3 baths1,616 sq. ft.
14 Park Lane, Norwalk, CT 06851
MLS# 24208807Listed by: Houlihan Lawrence - Open Sat, 1 to 3pmNew
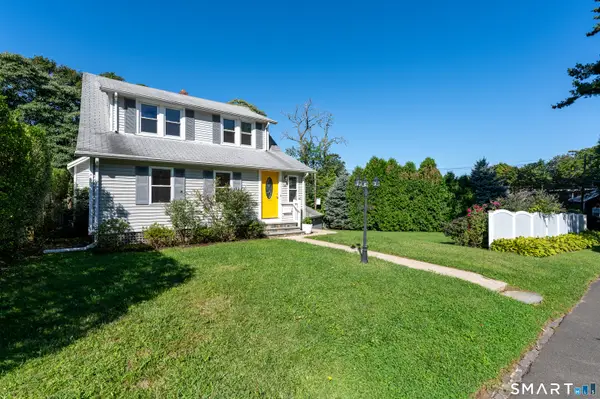 $729,000Active4 beds 2 baths1,457 sq. ft.
14 Bond Street, Norwalk, CT 06855
MLS# 24208240Listed by: William Pitt Sotheby's Int'l - Open Sun, 1 to 3:30pmNew
 $1,999,999Active5 beds 2 baths2,809 sq. ft.
9 Seaside Place, Norwalk, CT 06855
MLS# 24177980Listed by: William Pitt Sotheby's Int'l - New
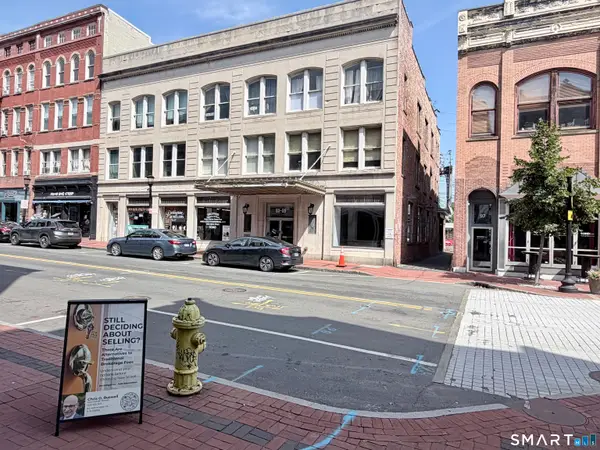 $229,000Active-- beds 1 baths550 sq. ft.
83 Washington Street #3C, Norwalk, CT 06854
MLS# 24208760Listed by: DBA Options Real Estate 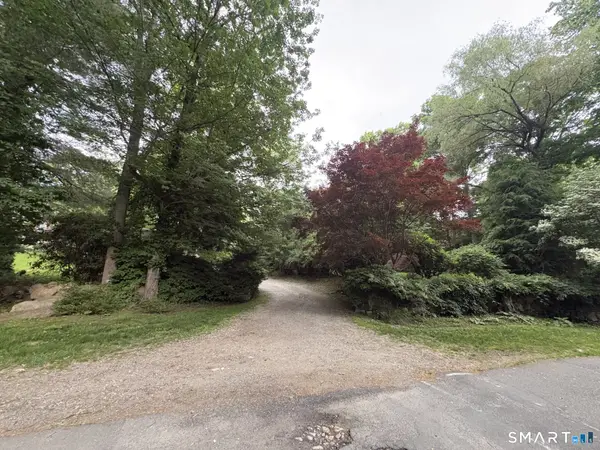 $399,000Pending0.42 Acres
1 Hollow Spring Road, Norwalk, CT 06854
MLS# 24183568Listed by: William Raveis Real Estate


Protect your home and budget from life's surprises with an Assurant Home Warranty, backed by a partner that supports you through every step of homeownership. Explore Plans.
©2026 Century 21 Real Estate LLC. All rights reserved. CENTURY 21®, the CENTURY 21 Logo and C21® are service marks owned by Century 21 Real Estate LLC. Century 21 Real Estate LLC fully supports the principles of the Fair Housing Act and the Equal Opportunity Act. Each office is independently owned and operated. Listing information is deemed reliable but not guaranteed accurate.