
10 Blackberry Lane, Norwalk, CT 06850
Local realty services provided by:CENTURY 21 Shutters & Sails
10 Blackberry Lane,Norwalk, CT 06850
$849,500
- 3 Beds
- 3 Baths
- 3,457 sq. ft.
- Single family
- Coming Soon
Upcoming open houses
- Sat, Sep 1912:30 pm - 02:30 pm
- Sun, Sep 2012:30 pm - 02:30 pm
Listed by: lisa jones(203) 218-6664
Office: higgins group bedford square(203) 226-0300
MLS#:24206932
Source:CT
Price summary
- Price:$849,500
- Price per sq. ft.:$245.73
About this home
A hidden Silvermine retreat on a picturesque cul-de-sac, this privately sited home offers the rare luxury of feeling completely removed from the world, while remaining close to everything. Set amid mature trees and flowering gardens on a lush, level .6-acre property, the setting is both serene and inviting, with generous open lawns and enchanting koi pond. Inside, sunlight and architectural drama take center stage. The sleek, sun-filled kitchen features a center island, eat-in area, abundant counter space, and direct access to the deck. Just beyond lies the spectacular two-story living room-with soaring vaulted ceilings, an impressive hearth, french doors and open catwalk, all of which creates an unforgettable backdrop for both intimate evenings and stylish entertaining. The upper level offers two bedrooms and two full baths, including a spacious primary suite with new Berber-style carpeting and an entire wall of closets. The above-grade walk-out lower level provides exceptional flexibility, featuring a room currently used as an unofficial third bedroom with closet and two forms of egress, a glass-enclosed sunroom overlooking the backyard, a recreation/music room with fireplace, laundry room, and half bath. An oversized two-car garage with dedicated work area completes the home. Private. Architectural. Unexpected. A Silvermine sanctuary for those who want the feeling of an escape without sacrificing convenience. 1 hour to NYC, 15 mins to beaches!...
Contact an agent
Home facts
- Year built:1955
- Listing ID #:24206932
- Updated:September 16, 2026 at 04:46 AM
Rooms and interior
- Bedrooms:3
- Total bathrooms:3
- Full bathrooms:2
- Half bathrooms:1
- Rooms Total:6
- Kitchen Description:Cook Top, Dishwasher, Range Hood, Refrigerator, Wall Oven
- Basement Description:Full Basement
- Living area:3,457 sq. ft.
Heating and cooling
- Cooling:Ceiling Fans, Window Unit
- Heating:Hot Water
Structure and exterior
- Roof:Asphalt Shingle
- Year built:1955
- Building area:3,457 sq. ft.
- Lot area:0.6 Acres
- Lot Features:Cleared, Dry, Level Lot, On Cul-De-Sac, Secluded
- Architectural Style:Split Level
- Construction Materials:Wood
Schools
- High school:Norwalk
- Middle school:West Rocks
- Elementary school:Silvermine
Utilities
- Water:Public Water Connected
- Sewer:Septic
Finances and disclosures
- Price:$849,500
- Price per sq. ft.:$245.73
- Tax amount:$10,254 (July 2025-June 2026)
Features and amenities
- Appliances:Cook Top, Dishwasher, Dryer, Range Hood, Refrigerator, Wall Oven, Washer
- Amenities:Cable - Pre-wired, Golf Course, Open Floor Plan, Park, Private School(s), Public Rec Facilities, Shopping/Mall
Parking
- Total parking spaces:8
- Parking description:Asphalt, Driveway, Paved, Private, Under House Garage
- Garage:Yes
- Garage spaces:4
New listings near 10 Blackberry Lane
- Coming SoonOpen Tue, 11am to 1pm
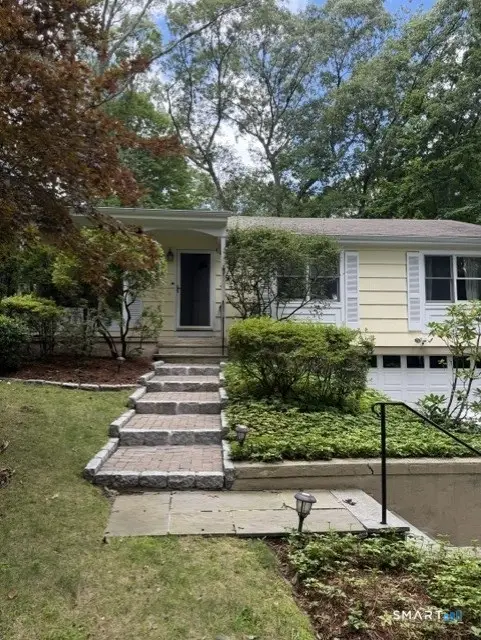 $995,000Coming Soon4 beds 2 baths1,452 sq. ft.
6 Vanderbilt Avenue, Norwalk, CT 06854
MLS# 24199532Listed by: Berkshire Hathaway NE Prop. - Coming Soon
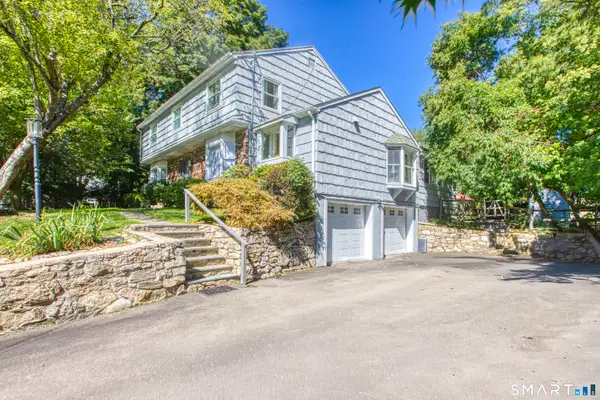 $999,000Coming Soon4 beds 3 baths2,684 sq. ft.
34 Regency Drive, Norwalk, CT 06851
MLS# 24207211Listed by: Houlihan Lawrence - Coming SoonOpen Sat, 1 to 3pm
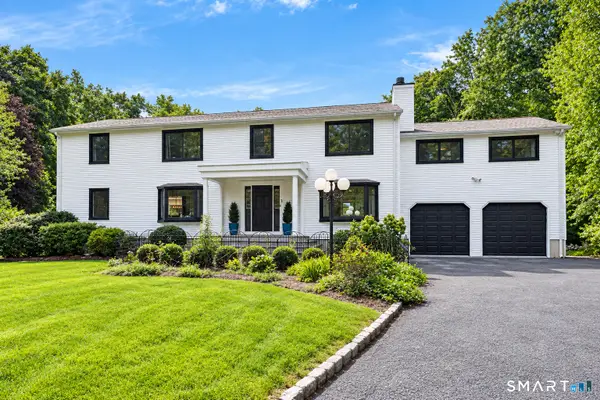 $1,195,000Coming Soon5 beds 3 baths5,280 sq. ft.
3 Klim Lane, Norwalk, CT 06850
MLS# 24206804Listed by: Keller Williams Prestige Prop. - Coming Soon
 $549,000Coming Soon3 beds 2 baths1,380 sq. ft.
118 Sunrise Hill Road #118, Norwalk, CT 06851
MLS# 24203984Listed by: Keller Williams Prestige Prop. - Coming Soon
 $499,900Coming Soon2 beds 2 baths1,929 sq. ft.
666 Main Avenue #A1, Norwalk, CT 06851
MLS# 24205375Listed by: Keller Williams Realty - New
 $1,449,000Active4 beds 4 baths3,658 sq. ft.
12 Argento Lane #12, Norwalk, CT 06851
MLS# 24207245Listed by: William Raveis Real Estate - New
 $699,900Active4 beds 3 baths3,241 sq. ft.
102 Fillow Street, Norwalk, CT 06850
MLS# 24207297Listed by: New England Realty Assoc LLC - New
 $2,850,000Active4 beds 4 baths3,459 sq. ft.
64 Shorefront Park, Norwalk, CT 06854
MLS# 24206017Listed by: William Raveis Real Estate - New
 $599,000Active3 beds 1 baths1,920 sq. ft.
61 Scribner Avenue, Norwalk, CT 06854
MLS# 24206847Listed by: RE/MAX Heritage


Protect your home and budget from life's surprises with an Assurant Home Warranty, backed by a partner that supports you through every step of homeownership. Explore Plans.
©2026 Century 21 Real Estate LLC. All rights reserved. CENTURY 21®, the CENTURY 21 Logo and C21® are service marks owned by Century 21 Real Estate LLC. Century 21 Real Estate LLC fully supports the principles of the Fair Housing Act and the Equal Opportunity Act. Each office is independently owned and operated. Listing information is deemed reliable but not guaranteed accurate.