118 Shorefront Park, Norwalk, CT 06854
Local realty services provided by:CENTURY 21 Custom Home Realty
118 Shorefront Park,Norwalk, CT 06854
$935,000
- 2 Beds
- 2 Baths
- 1,824 sq. ft.
- Single family
- Pending
Listed by: jennifer peters(203) 470-7356
Office: william raveis real estate(203) 255-6841
MLS#:24181672
Source:CT
Price summary
- Price:$935,000
- Price per sq. ft.:$512.61
- Monthly HOA dues:$31.25
About this home
Steps from vibrant South Norwalk, 118 Shorefront Park blends an exciting city lifestyle with exclusive coastal perks. Just a 10-min walk to the Metro-North train and moments from SoNo's top-tier restaurants, bars, and nightlife, this location is a commuter's dream. Enjoy deeded rights to the association's private beach/boat lots and social events without sacrificing city convenience. Set on a hill with year-round peekaboo water views, this fully updated turn-key home requires zero flood insurance! The dynamic 1,824 sq ft layout is optimized for modern living. A stunning chef's kitchen boasts custom cabinets, stainless appliances, quartz counters, and a walk-in pantry, opening directly to the main living space. Unwind in the light filled family room featuring sliders to the deck, a cozy wood stove, and movie projector setup, or relax by the living room's 2nd fireplace. The main floor also hosts a full bath and a bonus room with vaulted ceilings and a built-in desk, serving as the ultimate remote work headquarters or a 3rd bedroom. Upstairs, find a renovated full bath and 2 bright bedrooms, including the spacious primary retreat. Outside, the private deck and yard are perfect for hosting friends before heading downtown. Live where beach vibe meets city hustle, just a stone's throw from the train and SoNo!...
Contact an agent
Home facts
- Year built:1924
- Listing ID #:24181672
- Added:46 day(s) ago
- Updated:July 25, 2026 at 07:36 AM
Rooms and interior
- Bedrooms:2
- Total bathrooms:2
- Full bathrooms:2
- Rooms Total:7
- Kitchen Description:Dishwasher, Electric Range, Range Hood, Refrigerator, Wine Chiller
- Basement Description:Concrete Floor, Full Basement, Garage Access, Interior Access, Unfinished
- Living area:1,824 sq. ft.
Heating and cooling
- Cooling:Ceiling Fans, Central Air, Split System, Wall Unit
- Heating:Hot Water
- Central air:Yes
Structure and exterior
- Roof:Asphalt Shingle
- Year built:1924
- Building area:1,824 sq. ft.
- Lot area:0.15 Acres
- Lot Features:Fence - Full, Sloping Lot, Treed, Water View
- Architectural Style:Colonial
- Construction Materials:Shingle
- Exterior Features:Deck, Garden Area, Lighting, Sidewalk, Stone Wall
Schools
- High school:Brien McMahon
- Middle school:Roton
- Elementary school:Rowayton
Utilities
- Water:Public Water Connected
- Sewer:Public Sewer Connected
Finances and disclosures
- Price:$935,000
- Price per sq. ft.:$512.61
- Tax amount:$11,537 (July 2025-June 2026)
Features and amenities
- Appliances:Dishwasher, Dryer, Electric Range, Range Hood, Refrigerator, Washer, Wine Chiller
- Amenities:Audio System, Auto Garage Door Opener, Cable - Available, Commuter Bus, Library, Open Floor Plan, Paddle Tennis, Park, Public Transportation, Shopping/Mall
Parking
- Parking description:Attached Garage, Under House Garage
- Garage:Yes
- Garage spaces:1
New listings near 118 Shorefront Park
- New
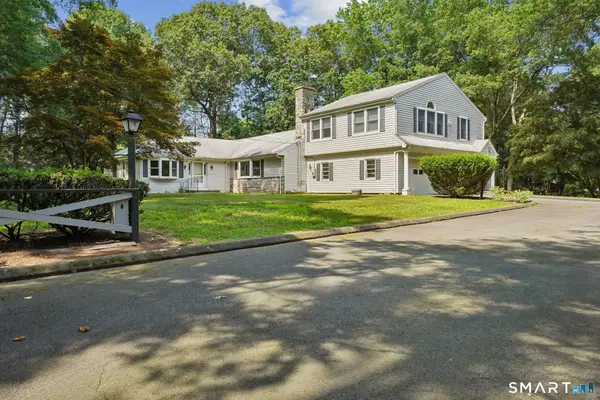 $725,000Active4 beds 3 baths3,132 sq. ft.
112 Grumman Avenue, Norwalk, CT 06851
MLS# 24194372Listed by: William Raveis Real Estate - New
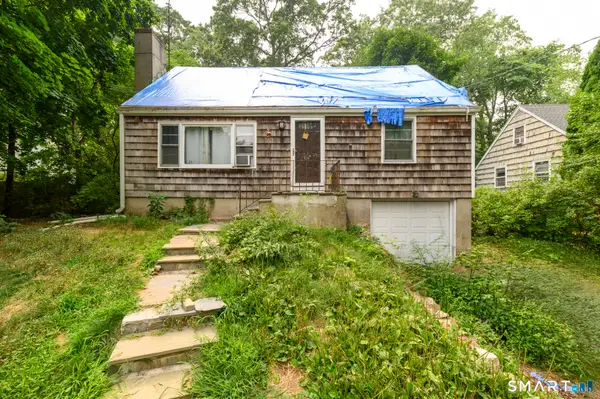 $375,000Active4 beds 2 baths1,596 sq. ft.
34 Deepwood Lane, Norwalk, CT 06854
MLS# 24192872Listed by: Keller Williams Prestige Prop. - New
 $387,000Active1 beds 2 baths997 sq. ft.
50 Aiken Street #422, Norwalk, CT 06851
MLS# 24194211Listed by: William Raveis Real Estate - Open Sun, 11am to 1pmNew
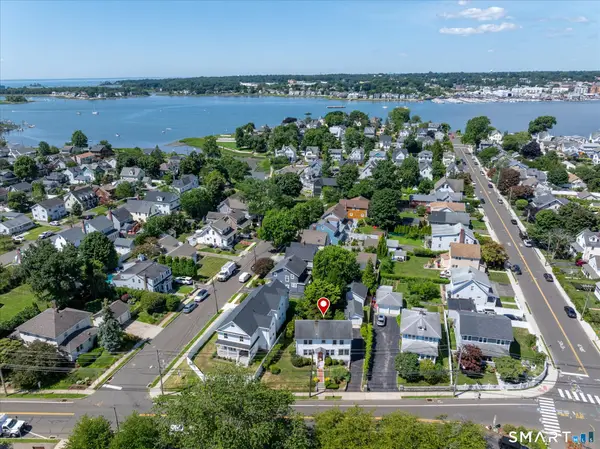 $850,000Active3 beds 2 baths1,440 sq. ft.
106 Gregory Boulevard, Norwalk, CT 06855
MLS# 24194059Listed by: William Pitt Sotheby's Int'l - New
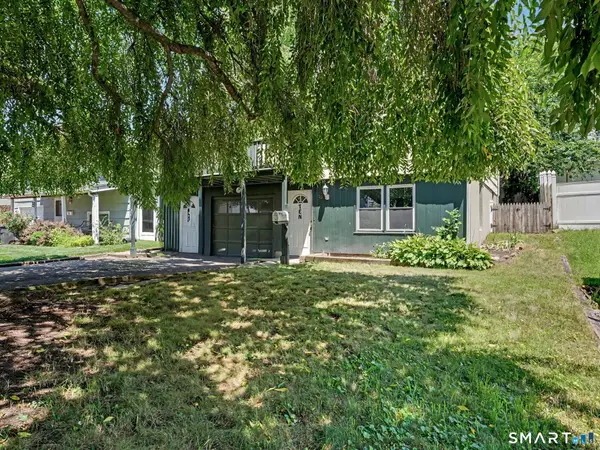
 $499,000Active3 beds 2 baths1,628 sq. ft.
10 Harding Street, Norwalk, CT 06854
MLS# 24188783Listed by: Century 21 AllPoints Realty - Coming Soon
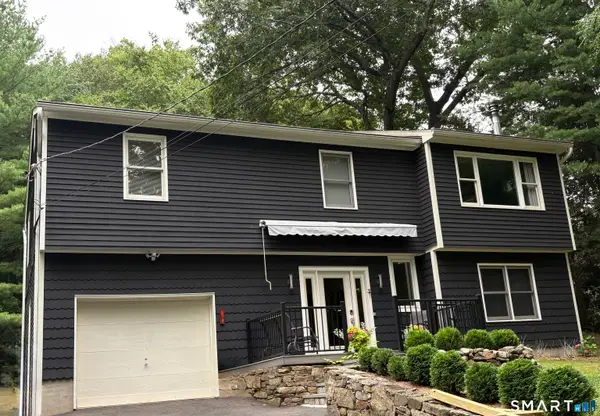 $859,000Coming Soon4 beds 3 baths
574 Belden Hill Road, Norwalk, CT 06850
MLS# 24192972Listed by: Berkshire Hathaway NE Prop. - Coming Soon
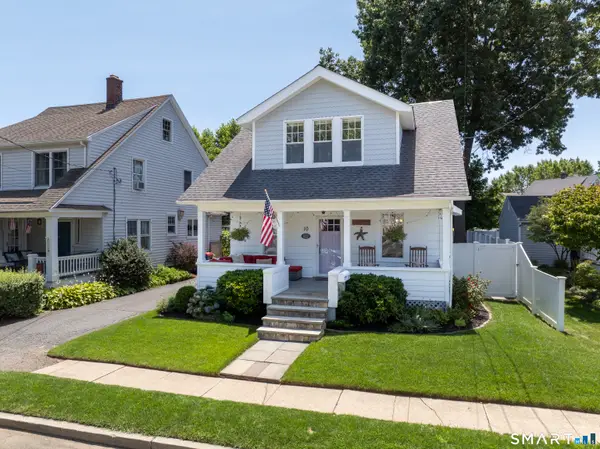 $1,175,000Coming Soon3 beds 3 baths
10 Marion Avenue, Norwalk, CT 06855
MLS# 24193721Listed by: Coldwell Banker Realty - Open Sat, 10am to 1pmNew
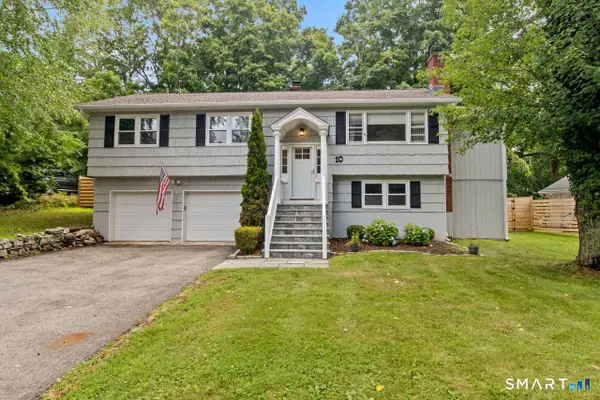 $787,000Active3 beds 2 baths2,110 sq. ft.
10 Grumman Avenue, Norwalk, CT 06851
MLS# 24191178Listed by: Berkshire Hathaway NE Prop. - Open Sun, 1 to 3pmNew
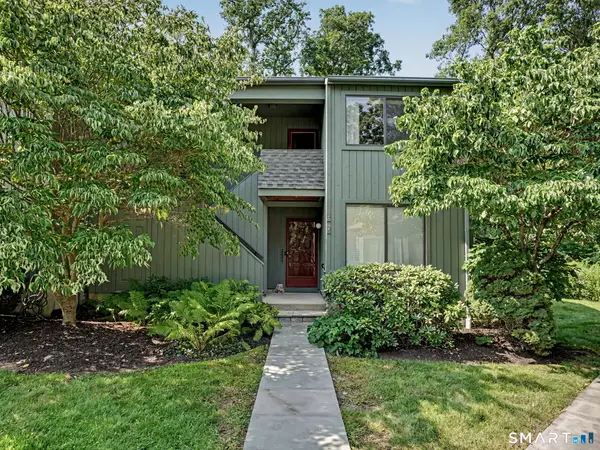 $385,000Active1 beds 1 baths813 sq. ft.
123 Old Belden Hill Road #26, Norwalk, CT 06850
MLS# 24193543Listed by: Houlihan Lawrence - Open Sun, 1 to 3pmNew
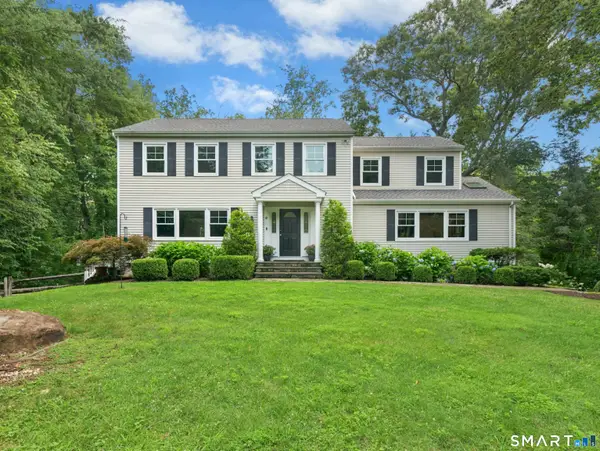 $1,150,000Active4 beds 3 baths3,636 sq. ft.
9 Nursery Court, Norwalk, CT 06850
MLS# 24192968Listed by: Compass Connecticut, LLC


Protect your home and budget from life's surprises with an Assurant Home Warranty, backed by a partner that supports you through every step of homeownership. Explore Plans.
©2026 Century 21 Real Estate LLC. All rights reserved. CENTURY 21®, the CENTURY 21 Logo and C21® are service marks owned by Century 21 Real Estate LLC. Century 21 Real Estate LLC fully supports the principles of the Fair Housing Act and the Equal Opportunity Act. Each office is independently owned and operated. Listing information is deemed reliable but not guaranteed accurate.