
15 Maurice Street, Norwalk, CT 06851
Local realty services provided by:CENTURY 21 AllPoints Realty
15 Maurice Street,Norwalk, CT 06851
$899,000
- 4 Beds
- 2 Baths
- 2,730 sq. ft.
- Single family
- Active
Listed by: anthony vyas(203) 314-9459
Office: coldwell banker realty(203) 254-7100
MLS#:24195827
Source:CT
Price summary
- Price:$899,000
- Price per sq. ft.:$329.3
About this home
Welcome to this expansive and beautifully maintained raised ranch in the heart of East Norwalk. Offering an impressive 2,730 square feet of comfortable living space, this home is perfectly designed for both relaxing and entertaining. As you step inside, gorgeous hardwood floors flow seamlessly through a bright and airy floor plan. The spacious main living area features a warm, inviting fireplace, creating a wonderful centerpiece for cozy evenings. The main floor provides generously sized bedrooms and full bathrooms, offering plenty of room for everyone to find their own personal retreat, alongside a well-equipped kitchen that effortlessly serves the dining and living spaces. Head downstairs to discover an incredibly versatile space that truly sets this home apart. Complete with its own full kitchen and another cozy fireplace, this expansive downstairs area is perfectly suited for an in-law setup, a fantastic recreation room, or the ultimate entertaining hub. Set on a beautifully maintained 0.27-acre lot, the property gives you the outdoor space you have been looking for. You will also enjoy the everyday convenience of an attached garage, central air conditioning to keep you cool all summer, and efficient gas heating. Located just moments away from local schools, parks, shopping, and major commuter routes, this East Norwalk gem delivers the ideal blend of suburban tranquility and everyday accessibility....
Contact an agent
Home facts
- Year built:1955
- Listing ID #:24195827
- Added:46 day(s) ago
- Updated:September 14, 2026 at 11:55 AM
Rooms and interior
- Bedrooms:4
- Total bathrooms:2
- Full bathrooms:2
- Rooms Total:9
- Kitchen Description:Dishwasher, Gas Cooktop, Microwave, Oven/Range, Refrigerator
- Basement Description:Full Basement, Fully Finished
- Living area:2,730 sq. ft.
Heating and cooling
- Cooling:Central Air
- Heating:Hot Water
- Central air:Yes
Structure and exterior
- Roof:Asphalt Shingle
- Year built:1955
- Building area:2,730 sq. ft.
- Lot area:0.27 Acres
- Lot Features:Level Lot
- Architectural Style:Raised Ranch
- Construction Materials:Vinyl Siding
Schools
- High school:Per Board of Ed
- Elementary school:Per Board of Ed
Utilities
- Water:Public Water Connected
- Sewer:Public Sewer Connected
Finances and disclosures
- Price:$899,000
- Price per sq. ft.:$329.3
- Tax amount:$9,957 (July 2025-June 2026)
Features and amenities
- Appliances:Dishwasher, Gas Cooktop, Microwave, Oven/Range, Refrigerator
Parking
- Parking description:Attached Garage
- Garage:Yes
- Garage spaces:2
New listings near 15 Maurice Street
- Coming SoonOpen Tue, 11am to 1pm
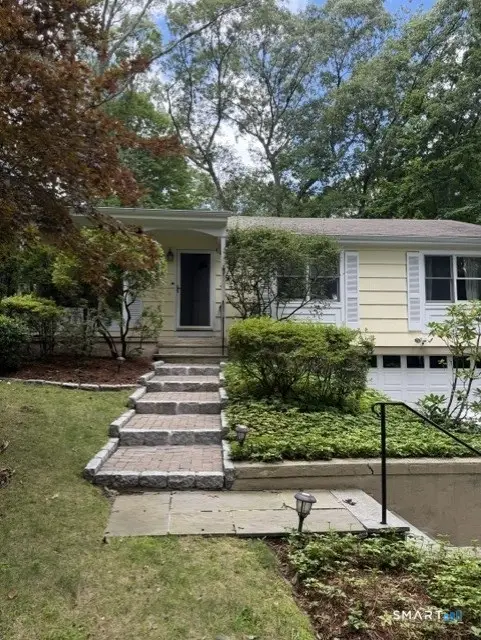 $995,000Coming Soon4 beds 2 baths1,452 sq. ft.
6 Vanderbilt Avenue, Norwalk, CT 06854
MLS# 24199532Listed by: Berkshire Hathaway NE Prop. - Coming SoonOpen Sat, 12:30 to 2:30pm
 $849,500Coming Soon3 beds 3 baths3,457 sq. ft.
10 Blackberry Lane, Norwalk, CT 06850
MLS# 24206932Listed by: Higgins Group Bedford Square - Coming Soon
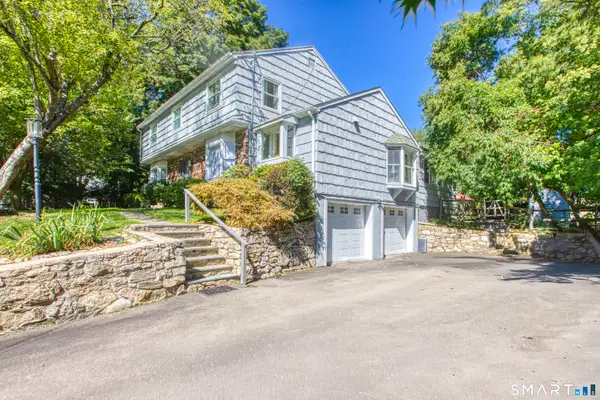 $999,000Coming Soon4 beds 3 baths2,684 sq. ft.
34 Regency Drive, Norwalk, CT 06851
MLS# 24207211Listed by: Houlihan Lawrence - Coming SoonOpen Sat, 1 to 3pm
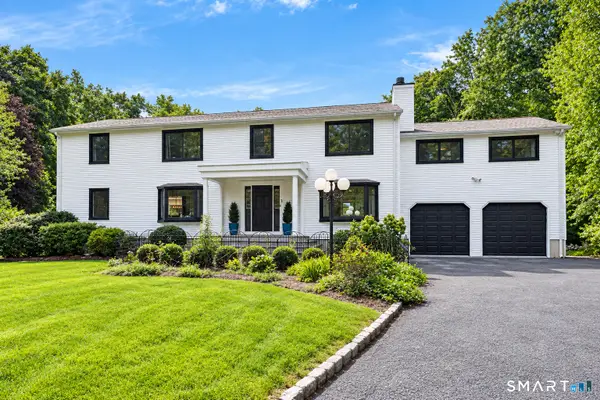 $1,195,000Coming Soon5 beds 3 baths5,280 sq. ft.
3 Klim Lane, Norwalk, CT 06850
MLS# 24206804Listed by: Keller Williams Prestige Prop. - Coming Soon
 $549,000Coming Soon3 beds 2 baths1,380 sq. ft.
118 Sunrise Hill Road #118, Norwalk, CT 06851
MLS# 24203984Listed by: Keller Williams Prestige Prop. - Coming SoonOpen Sat, 11am to 1pm
 $499,900Coming Soon2 beds 2 baths1,929 sq. ft.
666 Main Avenue #A1, Norwalk, CT 06851
MLS# 24205375Listed by: Keller Williams Realty - Open Sat, 12 to 2pmNew
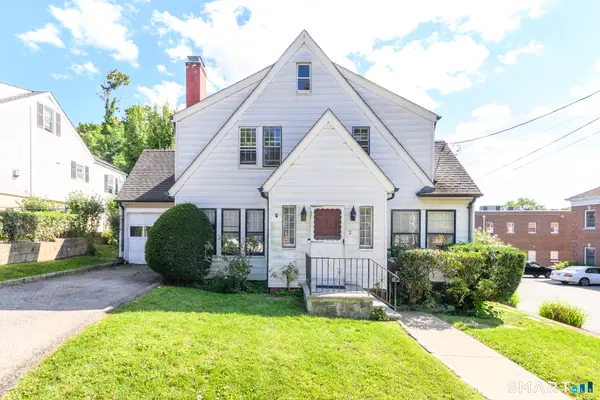 $500,000Active3 beds 2 baths1,379 sq. ft.
2 Parkhill Avenue, Norwalk, CT 06851
MLS# 24207396Listed by: Keller Williams Prestige Prop. - New
 $649,000Active2 beds 2 baths1,572 sq. ft.
37 Allview Avenue, Norwalk, CT 06854
MLS# 24205087Listed by: Compass Connecticut, LLC - New
 $1,449,000Active4 beds 4 baths3,658 sq. ft.
12 Argento Lane #12, Norwalk, CT 06851
MLS# 24207245Listed by: William Raveis Real Estate - New
 $699,900Active4 beds 3 baths3,241 sq. ft.
102 Fillow Street, Norwalk, CT 06850
MLS# 24207297Listed by: New England Realty Assoc LLC


Protect your home and budget from life's surprises with an Assurant Home Warranty, backed by a partner that supports you through every step of homeownership. Explore Plans.
©2026 Century 21 Real Estate LLC. All rights reserved. CENTURY 21®, the CENTURY 21 Logo and C21® are service marks owned by Century 21 Real Estate LLC. Century 21 Real Estate LLC fully supports the principles of the Fair Housing Act and the Equal Opportunity Act. Each office is independently owned and operated. Listing information is deemed reliable but not guaranteed accurate.