2 Winthrop Avenue, Norwalk, CT 06851
Local realty services provided by:CENTURY 21 North East
2 Winthrop Avenue,Norwalk, CT 06851
$799,000
- 2 Beds
- 3 Baths
- 1,402 sq. ft.
- Single family
- Active
Listed by: christi farrington(203) 505-3205
Office: dagny's real estate(203) 858-4853
MLS#:24189765
Source:CT
Price summary
- Price:$799,000
- Price per sq. ft.:$569.9
About this home
Welcome to this charming Tudor-style home situated on a desirable corner lot in a beautiful, established neighborhood. This inviting home offers 2 bedrooms plus a dedicated office (the current owners use it as a walk-in closet) and a large bath with a Jacuzzi tub, sauna, and steam shower, making it ideal for today's flexible lifestyle. The bright living room flows into the formal dining room, creating a warm, welcoming space for everyday living & entertaining. The kitchen features a new refrigerator, a Meile dishwasher, a gas range with 2 ovens, a half bath, and access to a lovely deck, perfect for morning coffee, outdoor dining, or relaxing while enjoying the peaceful setting. The finished, heated LL provides exceptional flexible living space, including a comfortable family/media area, an additional area suitable for a guest bed, an office area, a full bath, laundry room, and abundant storage. Whether you need space for guests, a home office, hobbies, or recreation, this level offers endless possibilities. Combining timeless Tudor charm, 9' ceilings throughout, versatile living areas, and an exceptional location, this home is a wonderful opportunity to enjoy comfort, character, and convenience in a highly desirable neighborhood....
Contact an agent
Home facts
- Year built:1938
- Listing ID #:24189765
- Added:56 day(s) ago
- Updated:September 08, 2026 at 11:39 AM
Rooms and interior
- Bedrooms:2
- Total bathrooms:3
- Full bathrooms:2
- Half bathrooms:1
- Rooms Total:6
- Kitchen Description:Dishwasher, Gas Range, Microwave, Oven/Range, Range Hood, Refrigerator
- Basement Description:Concrete Floor, Full Basement, Fully Finished, Interior Access, Liveable Space, Sump Pump, Walk-out
- Living area:1,402 sq. ft.
Heating and cooling
- Cooling:Central Air, Split System
- Heating:Hot Water
- Central air:Yes
Structure and exterior
- Roof:Gable, Wood Shingle
- Year built:1938
- Building area:1,402 sq. ft.
- Lot area:0.19 Acres
- Lot Features:Corner Lot, Fence - Full, In Subdivision, Level Lot, Professionally Landscaped
- Architectural Style:Cape Cod, Tudor
- Construction Materials:Brick
Schools
- High school:Norwalk
- Middle school:Nathan Hale
- Elementary school:Naramake
Utilities
- Water:Public Water Connected
- Sewer:Public Sewer Connected
Finances and disclosures
- Price:$799,000
- Price per sq. ft.:$569.9
- Tax amount:$10,191 (July 2026-June 2027)
Features and amenities
- Appliances:Dishwasher, Dryer, Gas Range, Microwave, Oven/Range, Range Hood, Refrigerator, Washer
- Amenities:Auto Garage Door Opener, Cable - Pre-wired, Golf Course, Library, Park, Public Transportation, Security System, Shopping/Mall, Tennis Courts
Parking
- Total parking spaces:3
- Parking description:Asphalt, Covered Garage, Detached Garage, Driveway, Off Street Parking, Paved, Private
- Garage:Yes
- Garage spaces:2
New listings near 2 Winthrop Avenue
- Coming SoonOpen Sat, 12 to 3pm
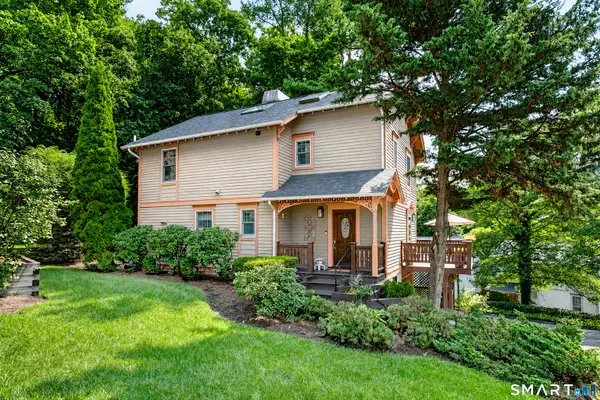 $699,000Coming Soon3 beds 4 baths1,602 sq. ft.
23 Blue Mountain Ridge #23, Norwalk, CT 06851
MLS# 24203655Listed by: William Raveis Real Estate - Coming SoonOpen Thu, 4 to 6pm
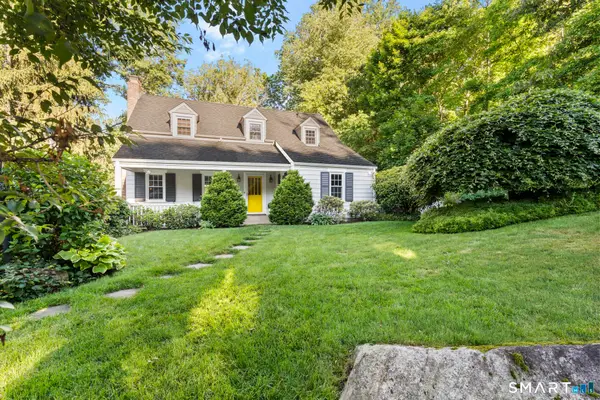 $799,000Coming Soon3 beds 2 baths1,572 sq. ft.
22 Devils Garden Road, Norwalk, CT 06854
MLS# 24204523Listed by: Keller Williams Prestige Prop. - Coming Soon
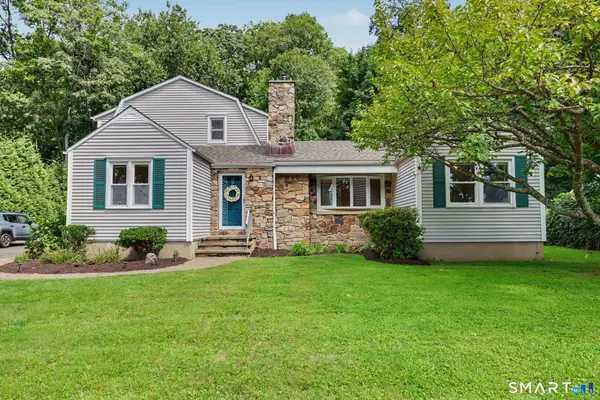 $799,000Coming Soon4 beds 3 baths2,264 sq. ft.
18 Buttonball Trail, Norwalk, CT 06851
MLS# 24204030Listed by: William Raveis Real Estate - New
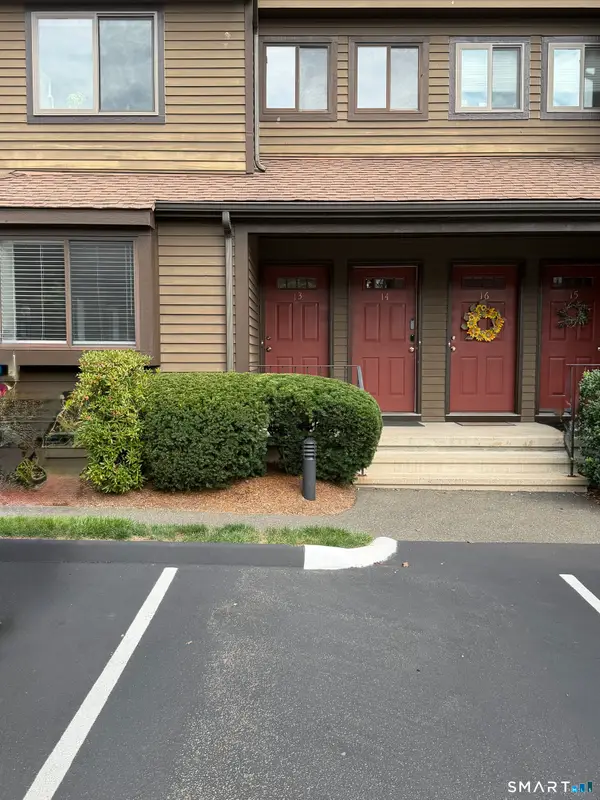
 $389,000Active1 beds 1 baths780 sq. ft.
115 Fillow Street #13, Norwalk, CT 06850
MLS# 24205173Listed by: Century 21 AllPoints Realty - New
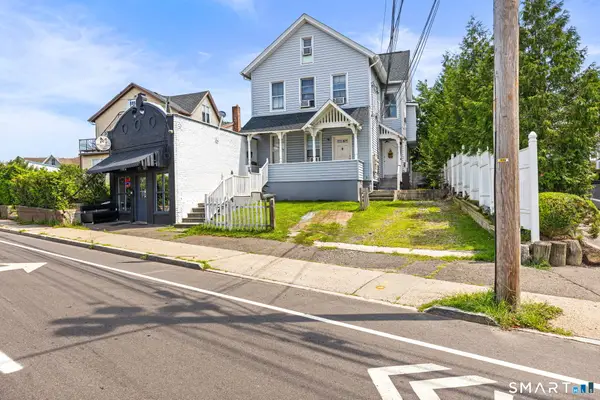 $995,000Active6 beds 2 baths3,169 sq. ft.
12 Fort Point Street, Norwalk, CT 06855
MLS# 24205081Listed by: William Raveis Real Estate - New
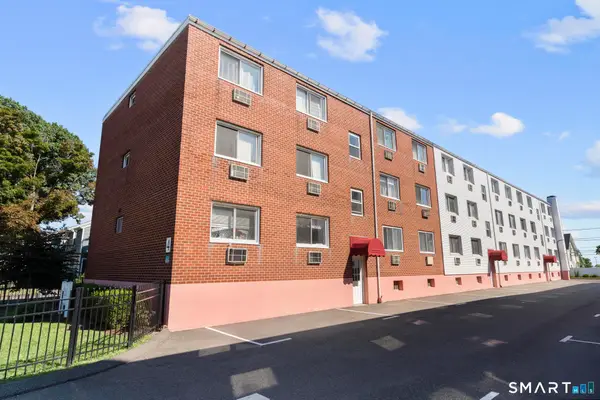 $269,900Active2 beds 1 baths704 sq. ft.
4 Van Zant Street #B18, Norwalk, CT 06855
MLS# 24205032Listed by: Houlihan Lawrence - New
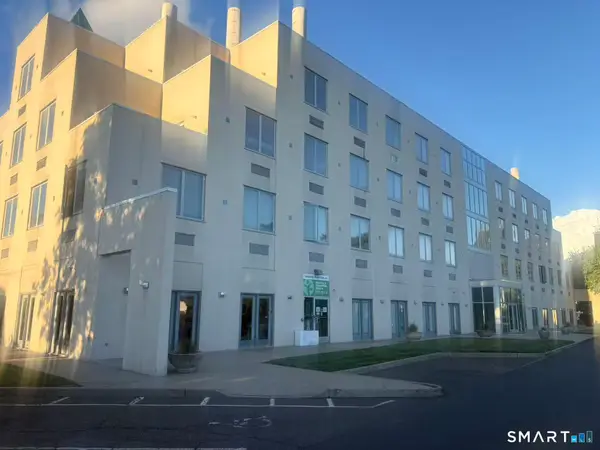 $260,000Active1 beds 1 baths528 sq. ft.
49 Day Street #409, Norwalk, CT 06854
MLS# 24194652Listed by: Golden Heights LLC - New
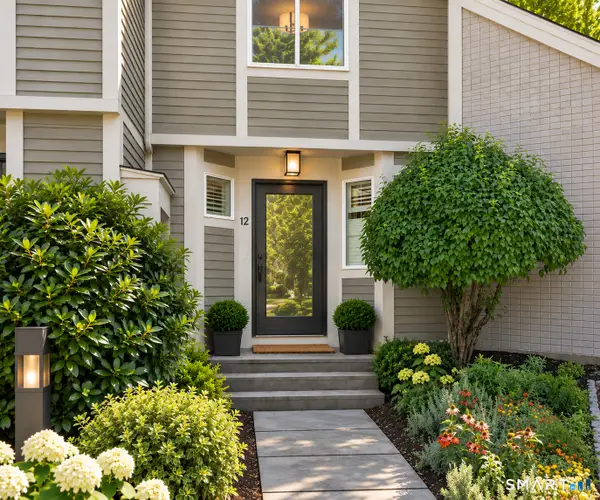 $675,000Active2 beds 3 baths1,519 sq. ft.
12 Strathmore Lane #12, Westport, CT 06880
MLS# 24203810Listed by: William Pitt Sotheby's Int'l - New
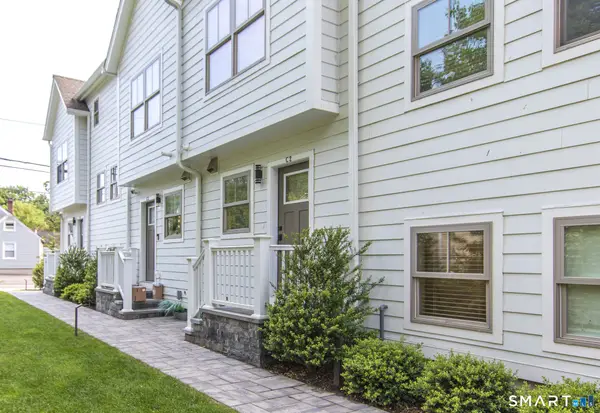 $799,000Active3 beds 4 baths1,655 sq. ft.
1 Howard Avenue #C2, Norwalk, CT 06855
MLS# 24204559Listed by: Higgins Group Real Estate - Open Sat, 2:30 to 4pmNew
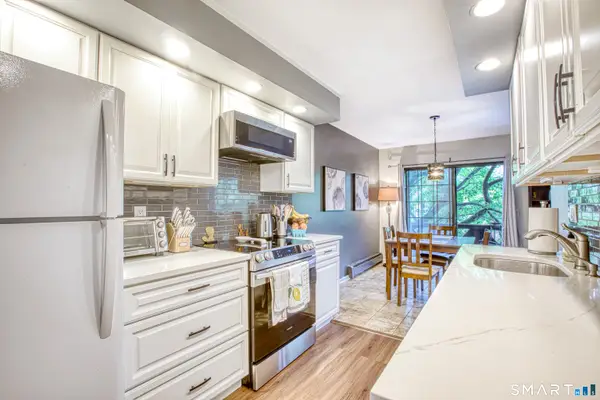 $399,000Active1 beds 2 baths956 sq. ft.
50 Aiken Street #393, Norwalk, CT 06851
MLS# 24203547Listed by: Houlihan Lawrence


Protect your home and budget from life's surprises with an Assurant Home Warranty, backed by a partner that supports you through every step of homeownership. Explore Plans.
©2026 Century 21 Real Estate LLC. All rights reserved. CENTURY 21®, the CENTURY 21 Logo and C21® are service marks owned by Century 21 Real Estate LLC. Century 21 Real Estate LLC fully supports the principles of the Fair Housing Act and the Equal Opportunity Act. Each office is independently owned and operated. Listing information is deemed reliable but not guaranteed accurate.